

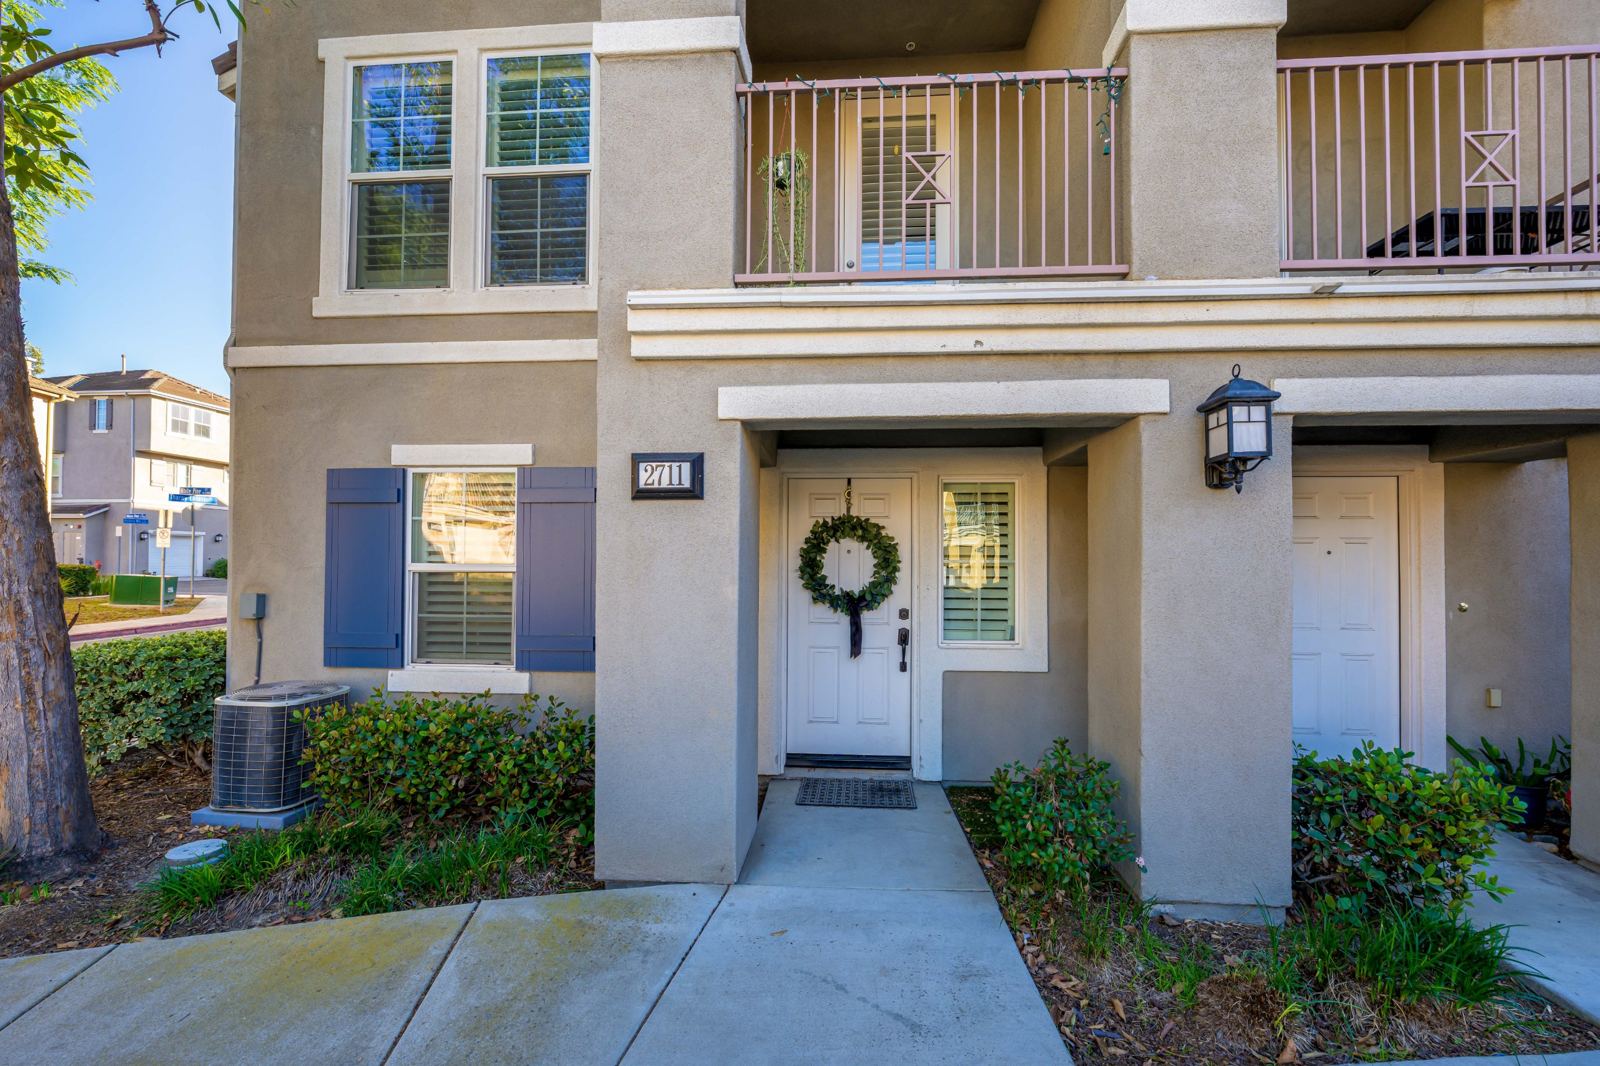
2711 White Pine Ct
More light. More room. More privacy.
This three-story corner townhome gives you nearly 2,000 square feet, four bedrooms and four full bathrooms. With no neighbor on one side, extra windows bring in natural light from morning to evening, and the 2024 and 2025 updates mean the big projects are already done.
Schedule a Private ShowingEnd unit, extra windows
No shared wall on one side, so the home gets light all day and new shutters let you dial in privacy.
A bath for every bedroom
Four bedrooms, four full baths, including two primary suites and a first-floor bedroom with its own bath.
Updated in 2024 and 2025
New flooring, paint, a full matching appliance package, new water heater with filter and softener, and a smart garage door.
Inside 2711 White Pine
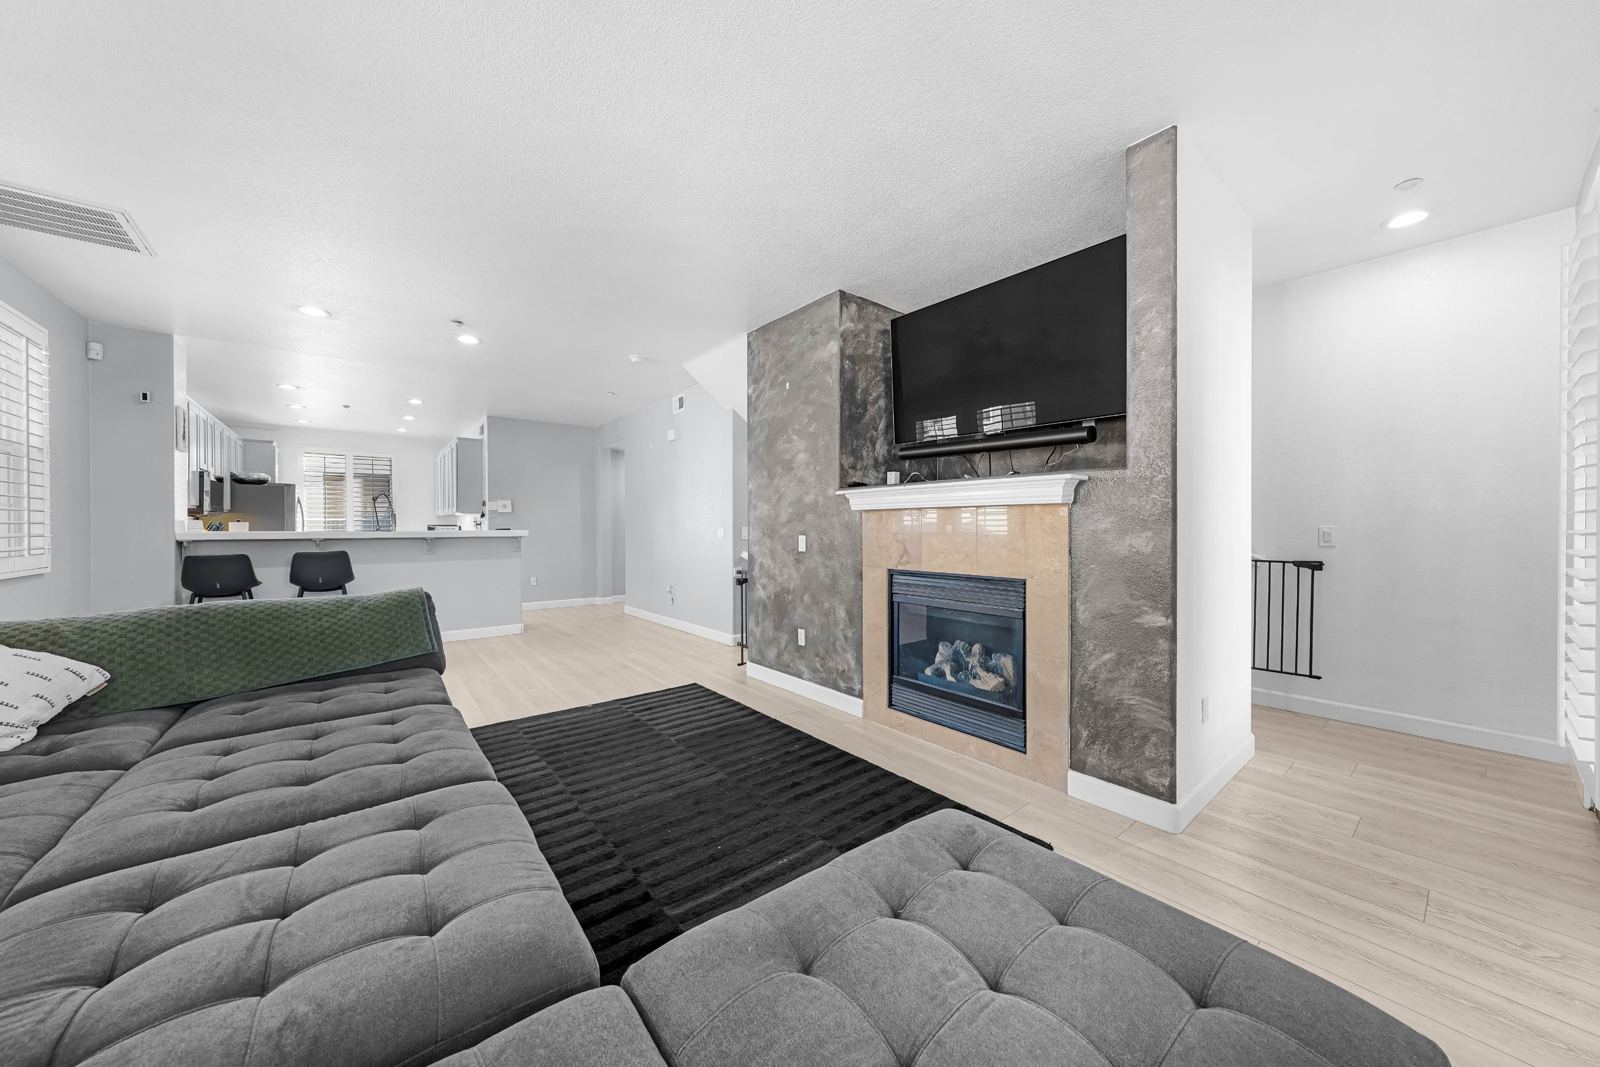
one open space for everyday life
The kitchen and living room flow together, with a breakfast bar in between and a gas fireplace as the anchor. Natural light comes in from the extra side windows, and new shutters let you control how much.
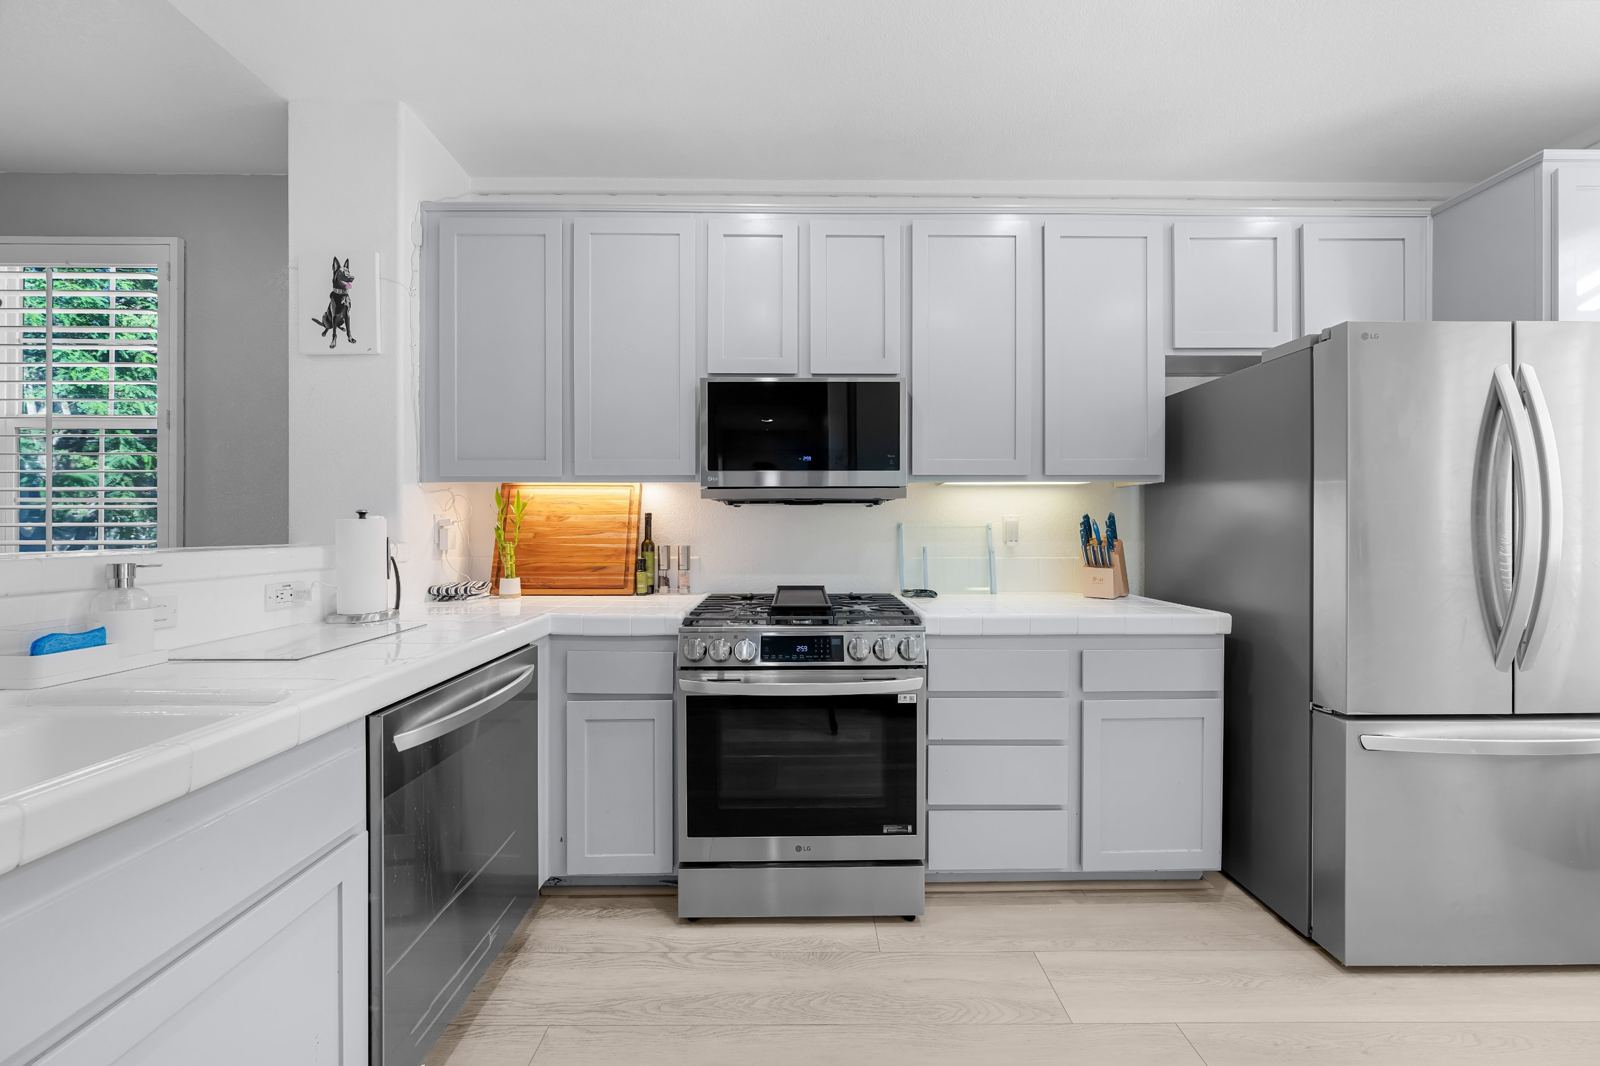
a full set of new matching appliances
The 2024 updates brought a new range, oven, microwave, refrigerator and dishwasher, all matching. Plenty of cabinet space plus a second run of counters and storage keeps the kitchen organized.
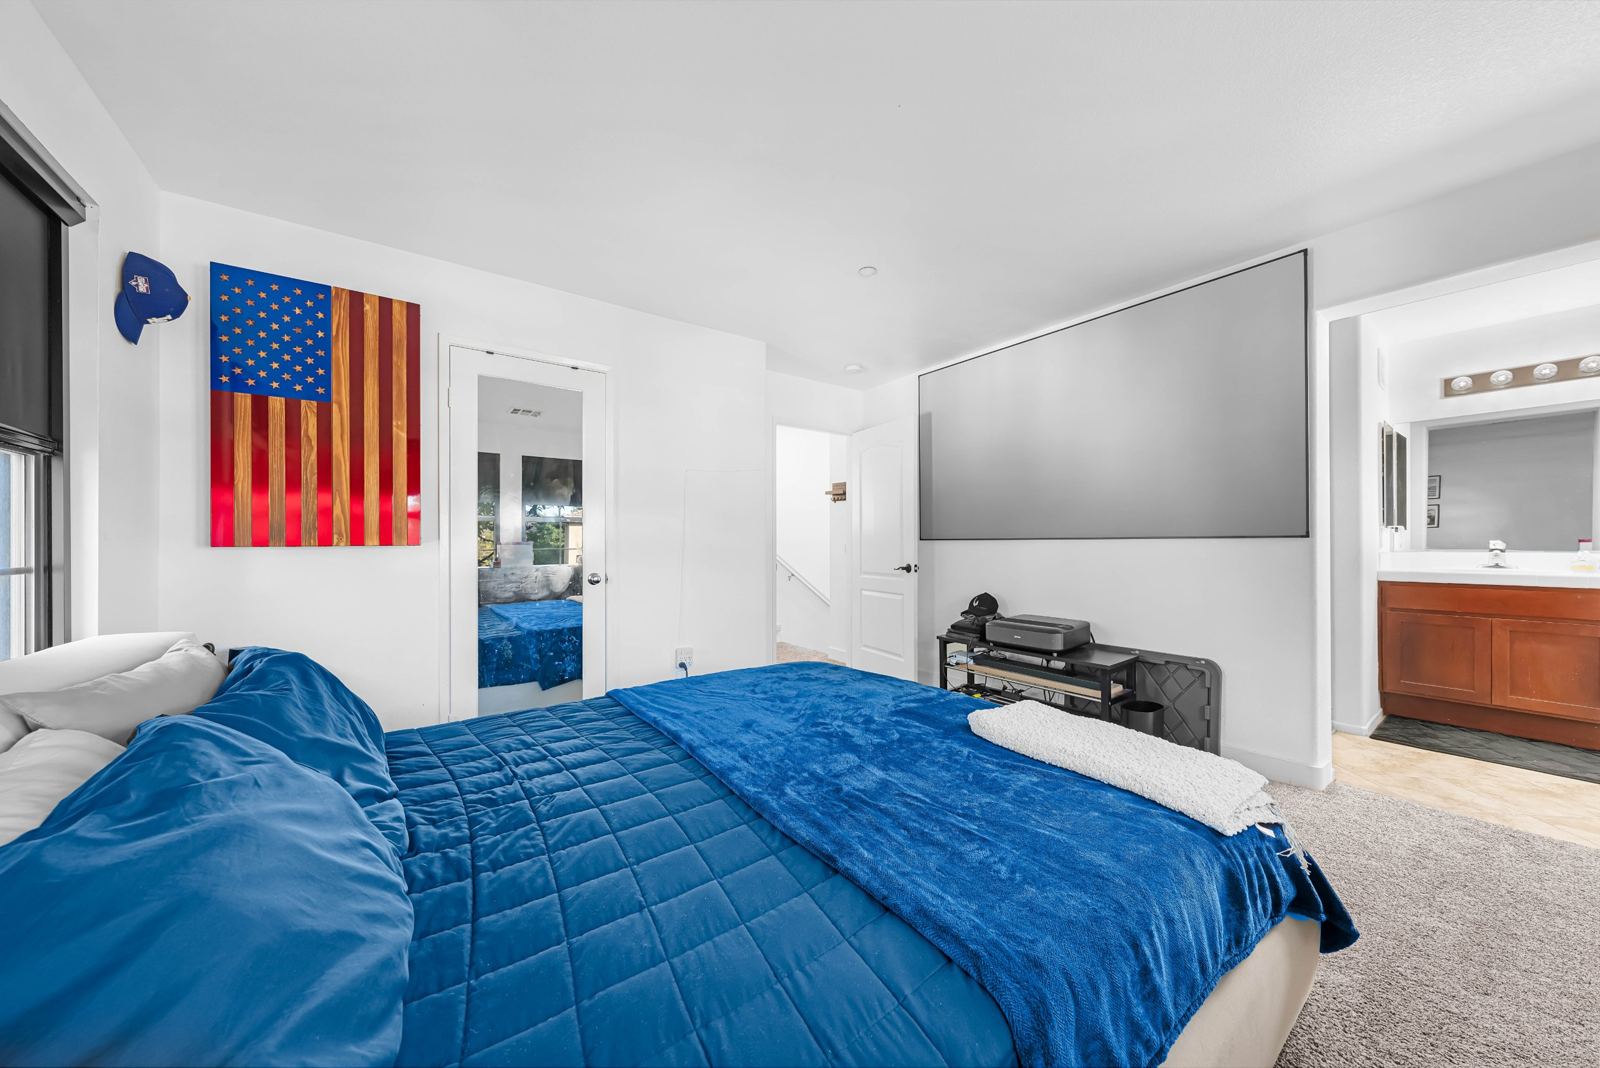
two primary suites and a private first floor
Two primary suites give you flexibility upstairs. On the first floor, a private bedroom with its own full bath works well for guests, a home office or extended stays. Every bedroom sits close to a full bath, so no one shares in the morning.
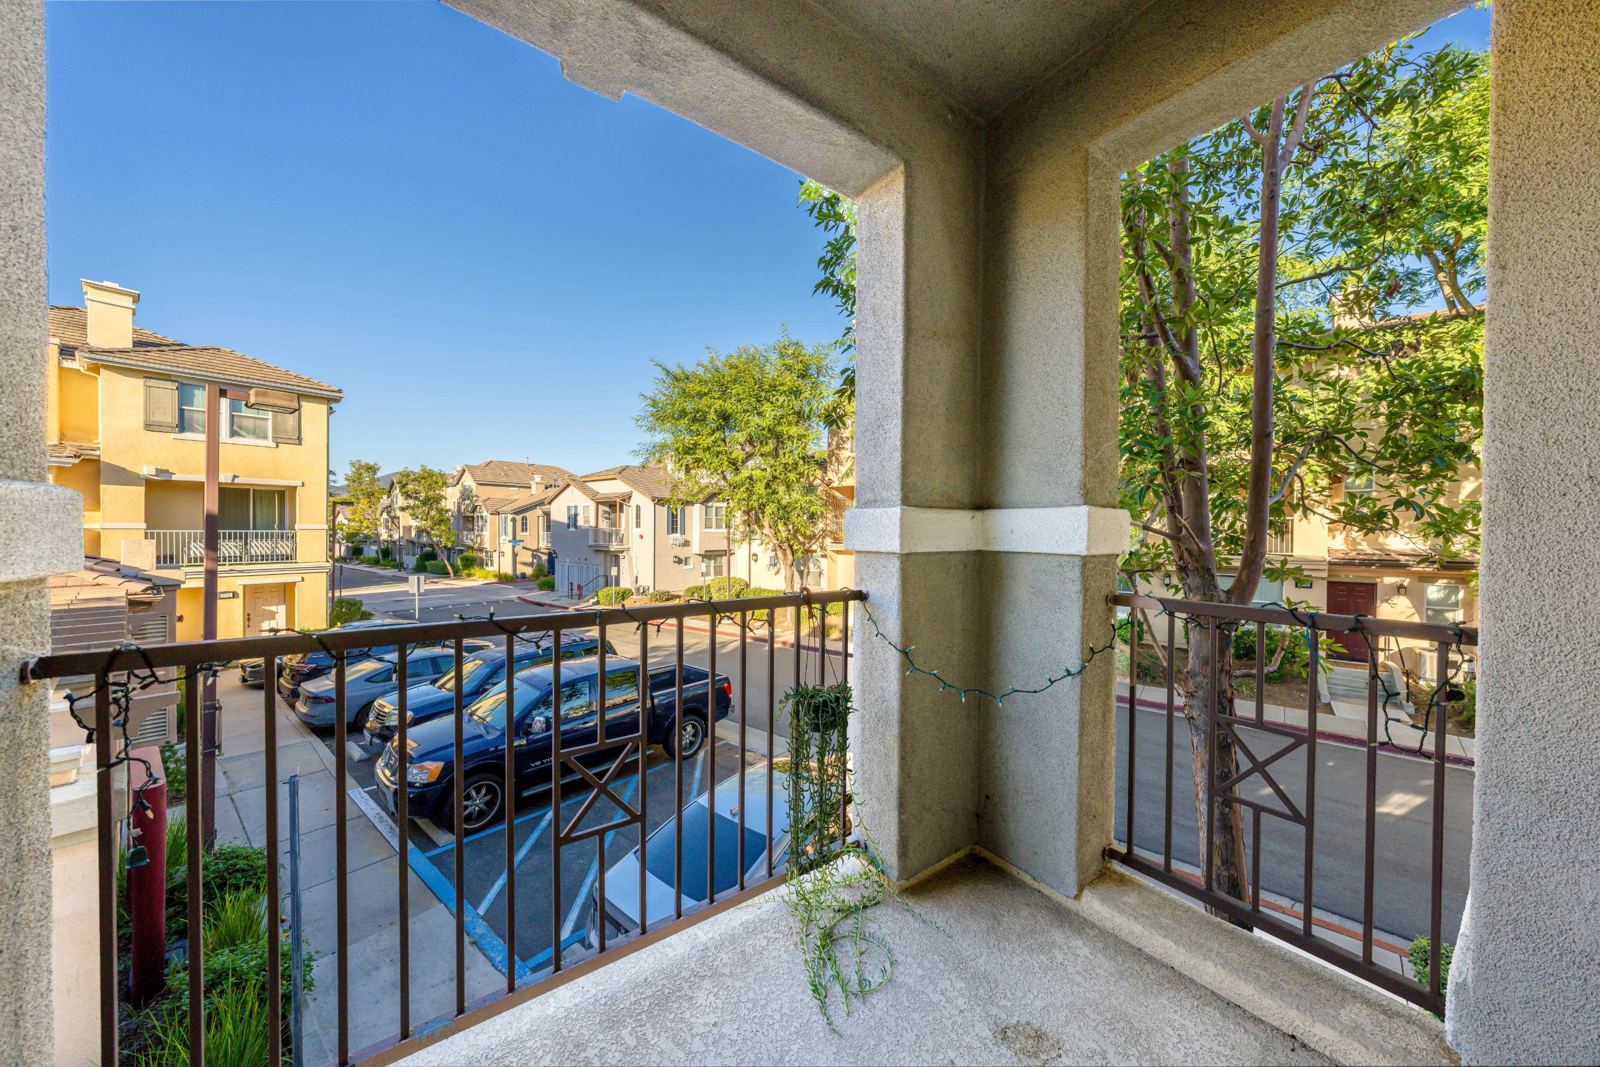
a patio, a balcony and the pool next door
A private patio and a covered balcony add outdoor space of your own. The community pool, spa and BBQ area are right next to the home, with walking paths, picnic tables and playgrounds throughout.
Take a look around
What comes with the house
Inside
- 4 bedrooms, 4 full bathrooms
- Dual primary suites
- First-floor bedroom with full bathroom
- Open kitchen and living room with gas fireplace
- New flooring and fresh paint (2024)
- New carpet on the top floor (2024)
- Refinished bathrooms and new toilets (2024)
- New range, oven, microwave, refrigerator and dishwasher (2024)
- New washer and dryer in a laundry room with cabinets (2024)
- New water heater with filter and softener (2025)
- New window shutters
Outside
- End unit with no neighbor on one side
- Attached 2-car garage
- Smart garage door (2025)
- Private patio
- Covered balcony
- Community pool and spa next to the home
- Community BBQ area with grills and seating
- Walking paths, picnic tables and playgrounds
- Pet stations throughout the community
Questions worth asking
how big is it, exactly?
The seller reports nearly 2,000 square feet across three stories. Public records may show a different figure, so square footage is for the buyer to independently verify.
what does the HOA cost, and what does it cover?
HOA dues are $563 per month. The community includes the pool, spa, BBQ area, walking paths, picnic tables, playgrounds and pet stations. Ask Leslie or Angelo for the full list of what the dues cover, plus the HOA documents and any Mello-Roos or special assessments.
what has actually been updated?
In 2024: new flooring, fresh paint, new toilets, refinished bathrooms, new carpet on the top floor, and a full set of matching appliances (range, oven, microwave, refrigerator, dishwasher, washer and dryer). In 2025: a new water heater with a filter and softener, and a smart garage door.
how private is a townhome?
This is an end unit, so there's no neighbor on one side. That also means extra windows, and the new shutters let you control light and privacy room by room.
where would guests or a home office go?
The first floor has a private bedroom with its own full bathroom, separate from the main living areas. It works for guests, a home office or extended stays.
what about parking and storage?
The attached 2-car garage puts parking and storage right at your door, and the 2025 smart garage door lets you open and check it from your phone.
are pets allowed?
The community has pet stations throughout. Ask us for the HOA's pet rules before you write an offer so there are no surprises.
Right where you need to be
Community pool, spa and BBQ area right next to the home.
Walking paths, picnic tables, playgrounds and pet stations throughout.
To downtown San Diego.
To San Diego beaches.
Seeing it is simple
Reach out
Call, text or email Leslie or Angelo and pick a time that works for you.
Tour the home
Walk all three floors, see the light for yourself and ask every question you have.
Make your move
We'll walk you through pricing, HOA documents and next steps so you can decide with confidence.

Schedule your showing
An updated end-unit townhome with 4 bedrooms, 4 full baths and an attached 2-car garage in Eastlake. Reach out and we'll get you inside.