
5 Cassis CircleRancho Mirage, CA 92270
Mortgage Calculator
Monthly Payment (Est.)
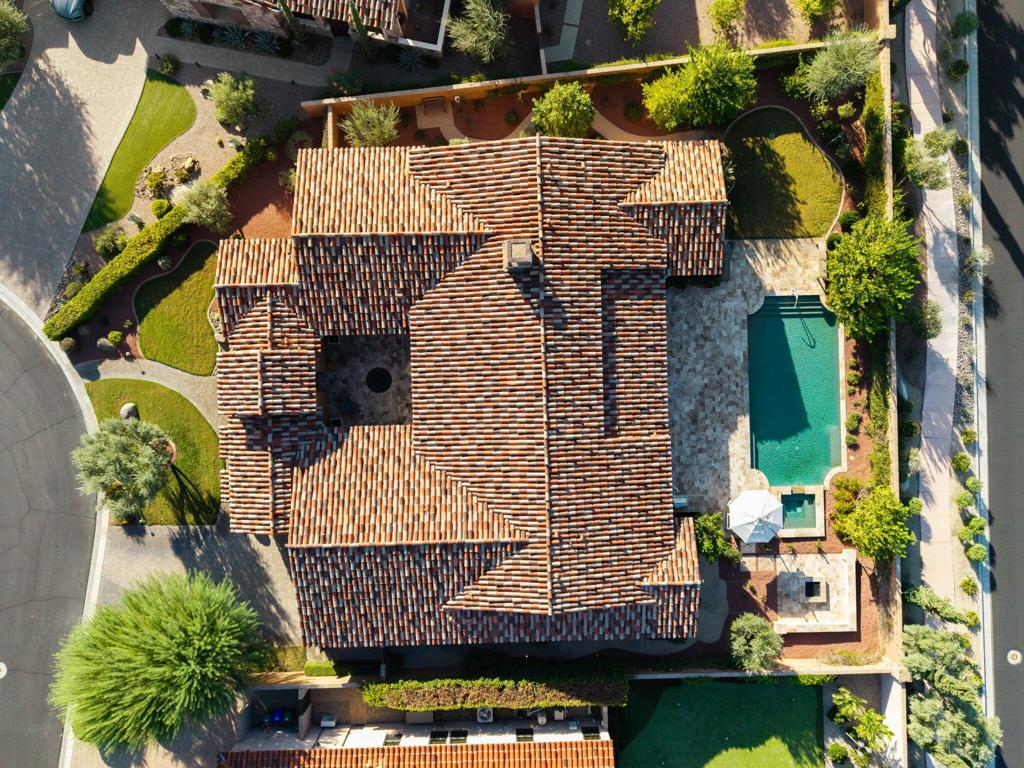
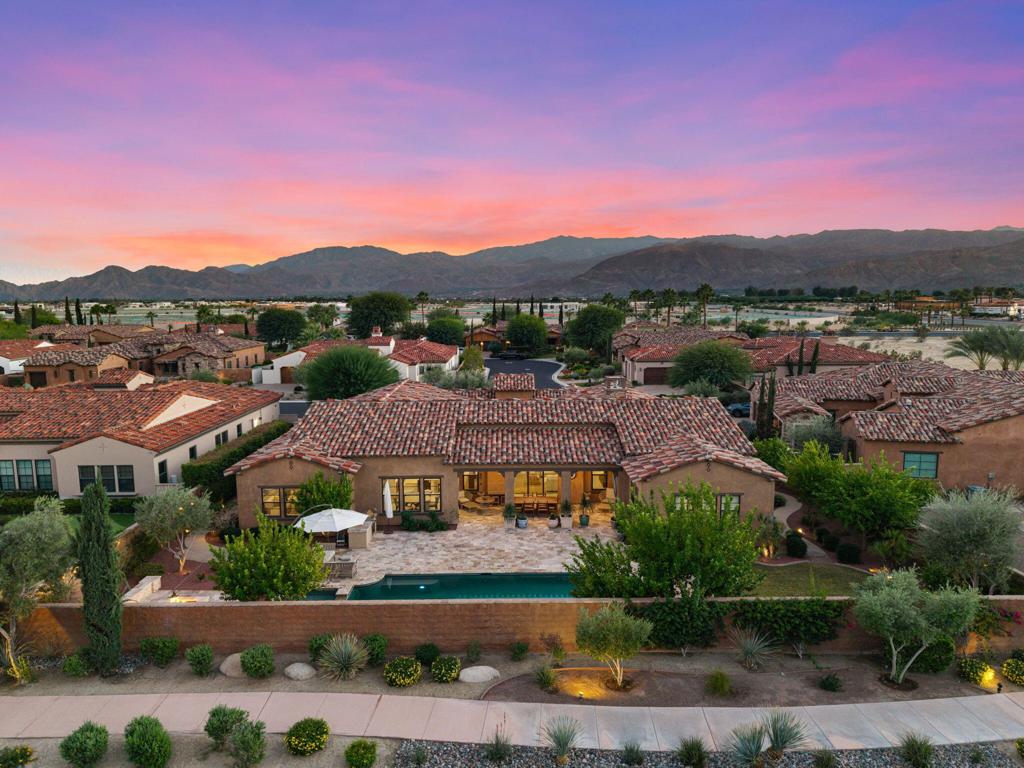
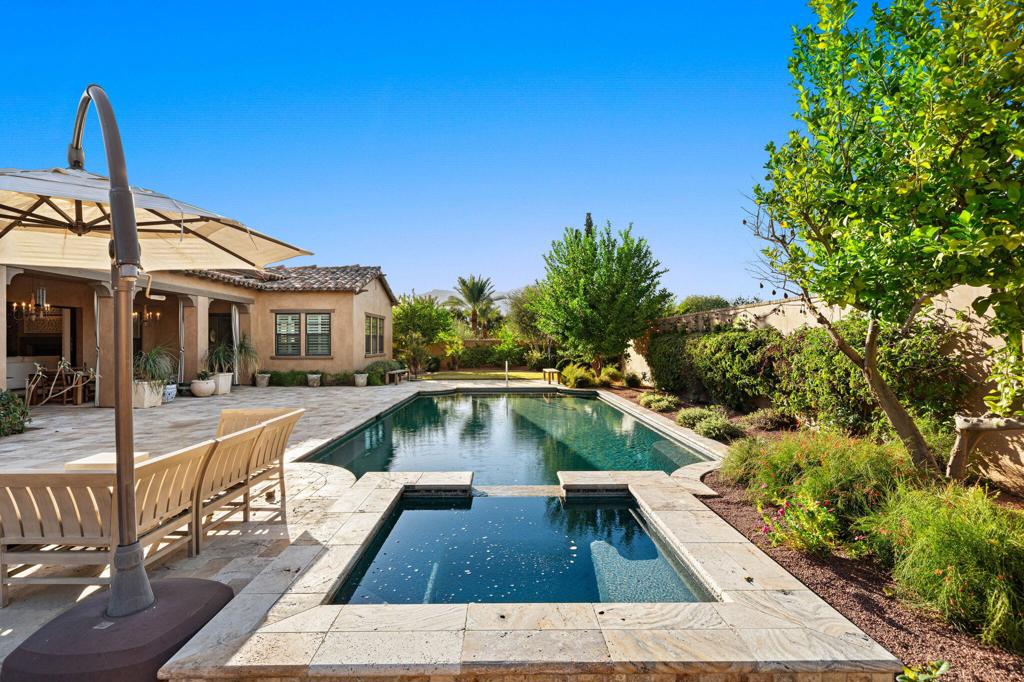
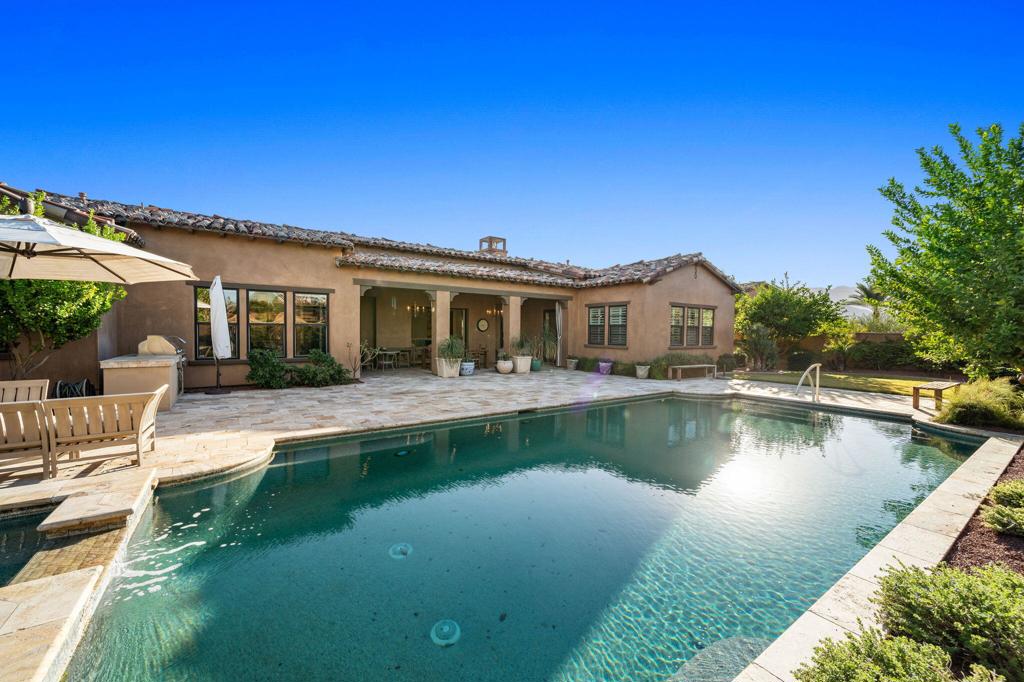
Enter an interest rate to see your estimated monthly payment.Welcome to 5 Cassis Circle -- an exceptional luxury single-story Amalfi home by Toll Brothers in the boutique gated enclave of Escala, Rancho Mirage. This beautifully designed 4-bedroom, 4.5-bath residence offers 4,322 square feet of refined living on a private, oversized 16,117 sq ft lot. Built in 2015, the home sits in a community known for its limited inventory and estate-sized properties that rarely come available. The stone-accented facade, tile roof, and manicured landscaping create a striking first impression. Step through the private courtyard into light-filled interiors with soaring ceilings, elegant finishes, and an open floor plan ideal for entertaining and everyday living. The expansive great room features a custom fireplace and opens through walls of glass to the covered outdoor living areas. The gourmet kitchen showcases an oversized island, premium Kitchenaid appliances, rich cabinetry, and abundant natural light, flowing easily into the breakfast area and formal dining room, which opens to the entry courtyard and fountain. The primary suite is a private retreat with dual vanities, a luxurious soaking tub, oversized walk-in shower, and spacious walk-in closet. Two additional en-suite bedrooms offer privacy for family or guests, while flexible living areas can serve as a media room, office, or extra bedroom. A guest casita with private bath and courtyard access provides ideal separate accommodations. Outdoors, enjoy a private sparkling pool and spa, expansive covered patio with dining and lounge areas, built-in BBQ, and a cozy fire-pit seating area -- perfect for year-round Coachella Valley living. A three-car garage completes this turnkey home. Located in one of Rancho Mirage's most desirable non-golf gated communities with low HOA fees, this residence is just minutes from Disney's new Cotino community, offering nearby restaurants, shops, entertainment, and future-forward value. World-class golf, El Paseo, and The River are also close by. Experience the perfect blend of privacy, luxury, and location in this outstanding Amalfi home. See Documents tab for floor plan of home.
| 2 hours ago | Listing updated with changes from the MLS | |
| 10 hours ago | Listing first seen on site |

This information is for your personal, non-commercial use and may not be used for any purpose other than to identify prospective properties you may be interested in purchasing. The display of MLS data is usually deemed reliable but is NOT guaranteed accurate by the MLS. Buyers are responsible for verifying the accuracy of all information and should investigate the data themselves or retain appropriate professionals. Information from sources other than the Listing Agent may have been included in the MLS data. Unless otherwise specified in writing, the Broker/Agent has not and will not verify any information obtained from other sources. The Broker/Agent providing the information contained herein may or may not have been the Listing and/or Selling Agent.
Did you know? You can invite friends and family to your search. They can join your search, rate and discuss listings with you.