
3 Columbia DriveRancho Mirage, CA 92270
Mortgage Calculator
Monthly Payment (Est.)
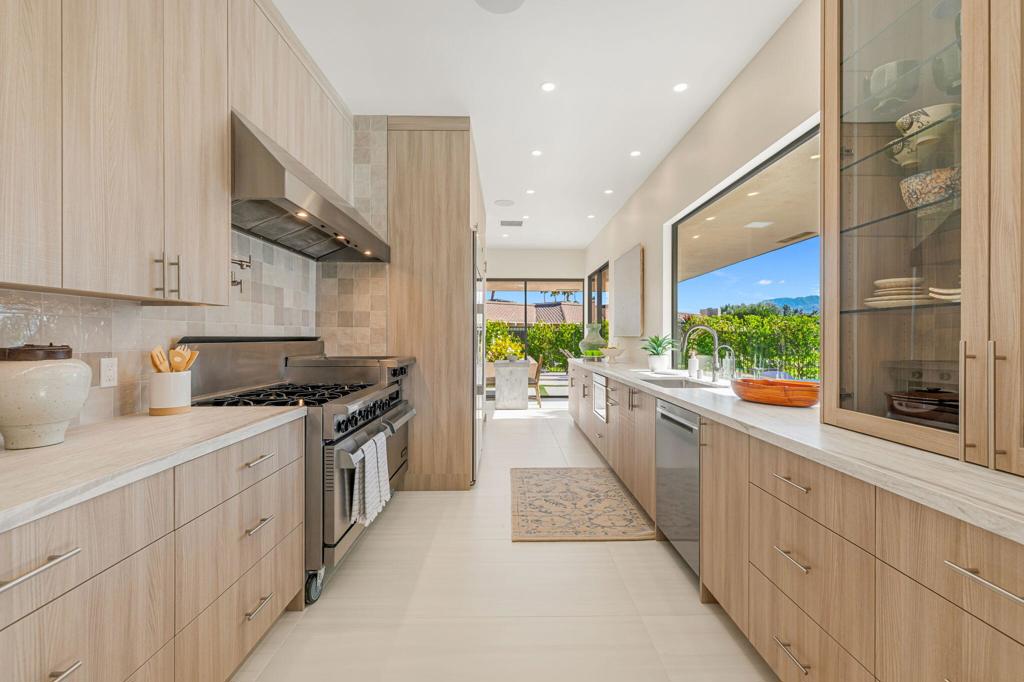
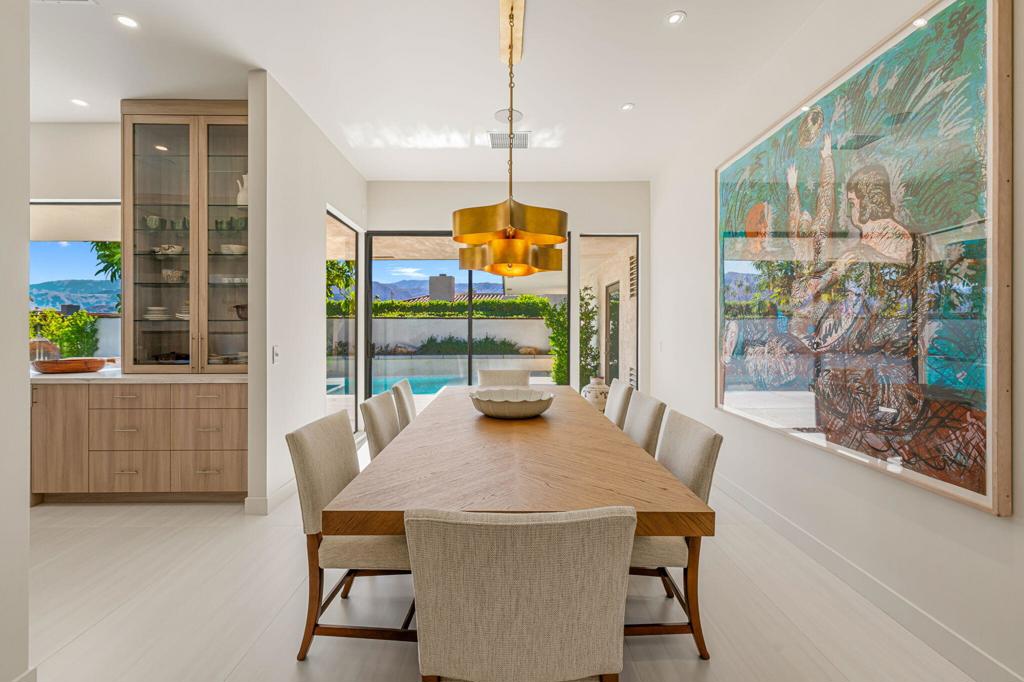
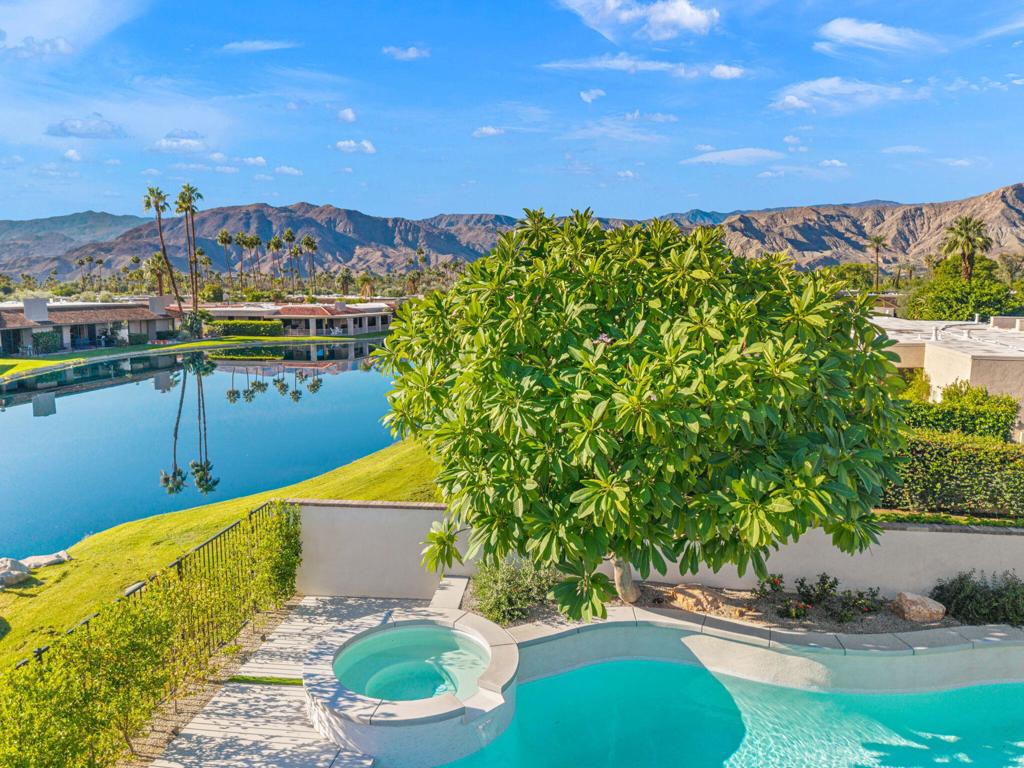
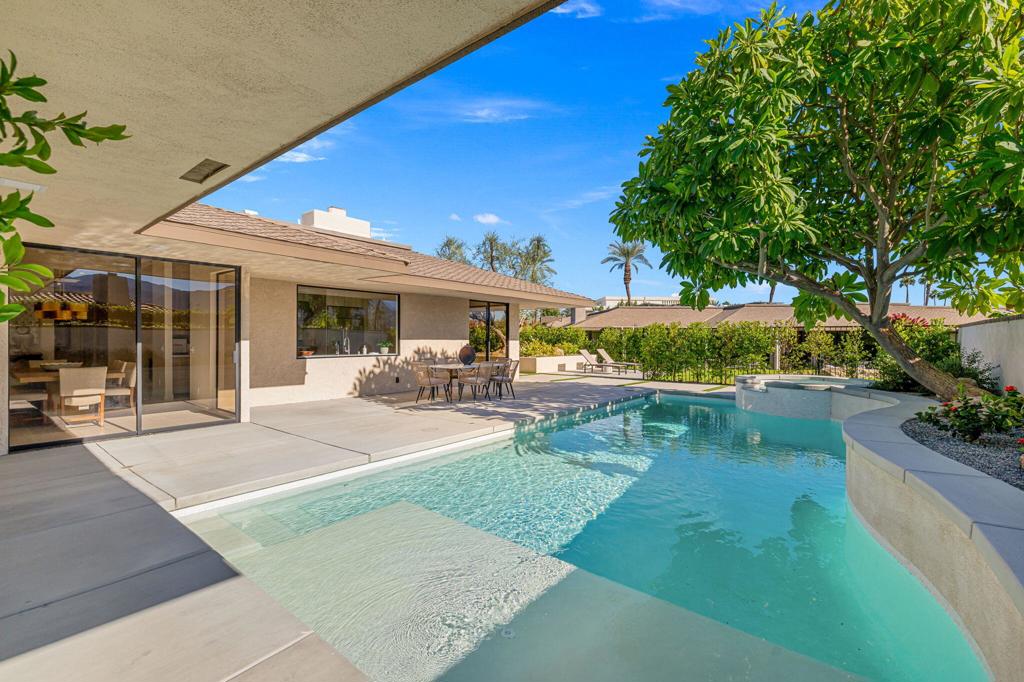
Enter an interest rate to see your estimated monthly payment.Discover an exceptional blend of architectural beauty and refined luxury at 3 Columbia Drive in the prestigious Springs Country Club. Meticulously transformed from the inside out, this spectacular 4-bedroom, 4.5-bath residence features all-new electrical, plumbing, and duct systems, soaring 12-foot ceilings, and dramatic walls of glass that flood the interiors with natural light. Sophisticated yet warm and inviting, the home evokes the elegance of a private art gallery while embracing its breathtaking desert surroundings. At the heart of the home, a show-stopping chef's kitchen features a professional-grade six-burner Imperial range, exquisite leathered stone countertops, and an expansive wall of windows framing picturesque views while you cook and entertain. The primary suite offers a luxurious retreat with a spa-inspired bathroom featuring dramatic floor-to-ceiling tile, a soaking tub, and dual showers. The outdoor living experience is equally extraordinary, with a stunning white pebble-finish pool and spa set against sweeping views of the lake, mountains, and lush golf course. Multiple thoughtfully designed seating and entertaining areas offer a remarkable sense of privacy without sacrificing the spectacular scenery. Every detail has been curated to create a seamless blend of architectural drama, modern sophistication, and relaxed desert elegance. More than a renovation, this is a complete reinvention of luxury desert living.
| 3 hours ago | Listing updated with changes from the MLS | |
| 11 hours ago | Listing first seen on site |

This information is for your personal, non-commercial use and may not be used for any purpose other than to identify prospective properties you may be interested in purchasing. The display of MLS data is usually deemed reliable but is NOT guaranteed accurate by the MLS. Buyers are responsible for verifying the accuracy of all information and should investigate the data themselves or retain appropriate professionals. Information from sources other than the Listing Agent may have been included in the MLS data. Unless otherwise specified in writing, the Broker/Agent has not and will not verify any information obtained from other sources. The Broker/Agent providing the information contained herein may or may not have been the Listing and/or Selling Agent.
Did you know? You can invite friends and family to your search. They can join your search, rate and discuss listings with you.