
47460 Medina Drive EPalm Desert, CA 92260
Mortgage Calculator
Monthly Payment (Est.)
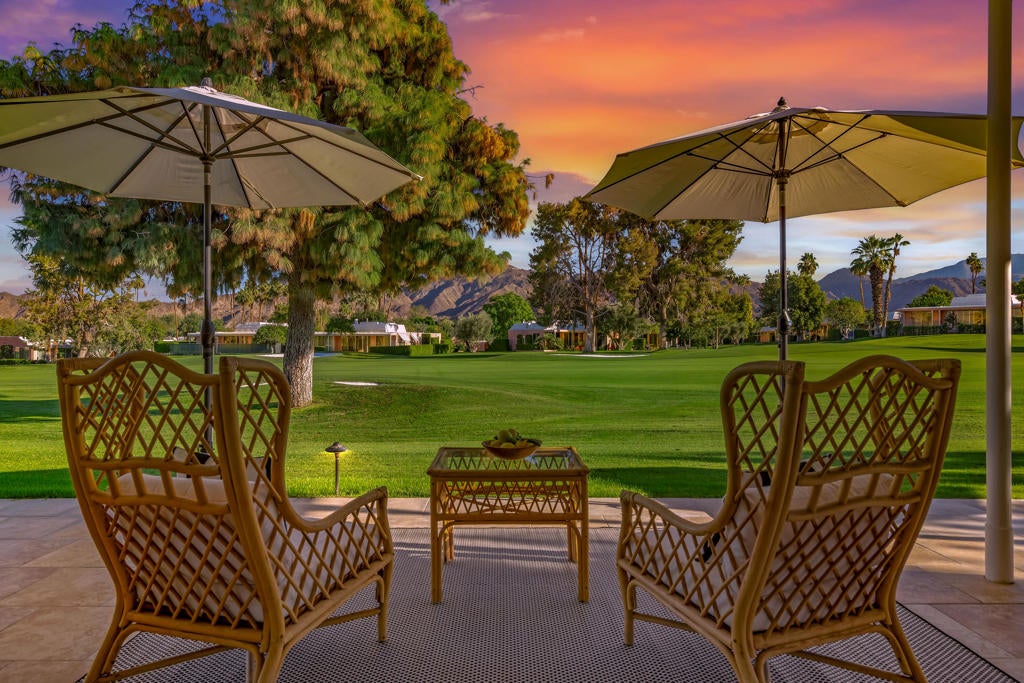
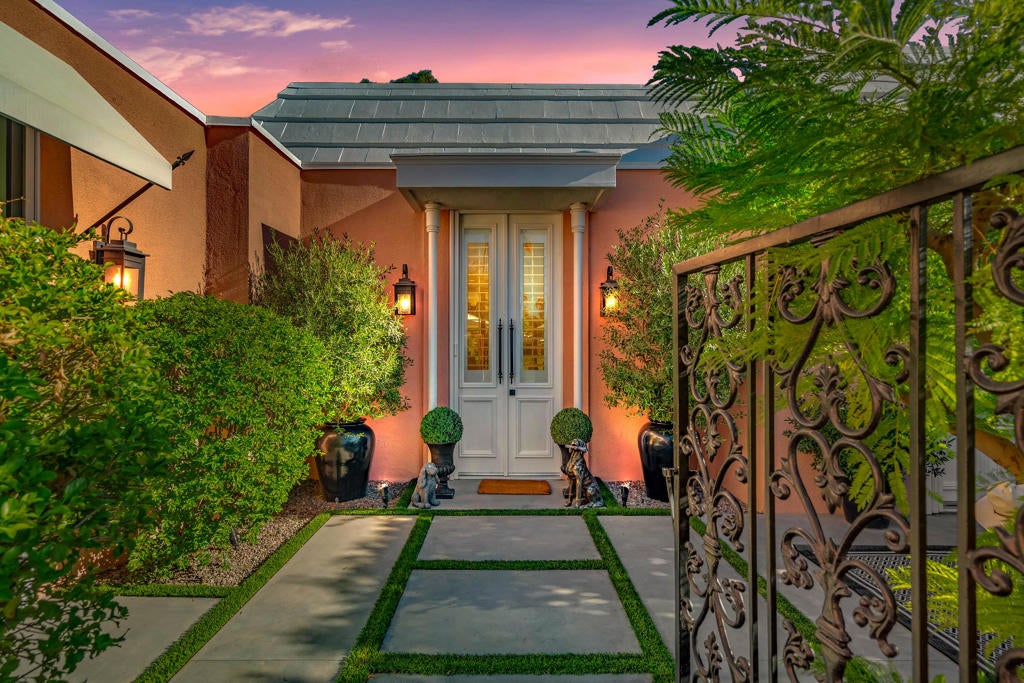
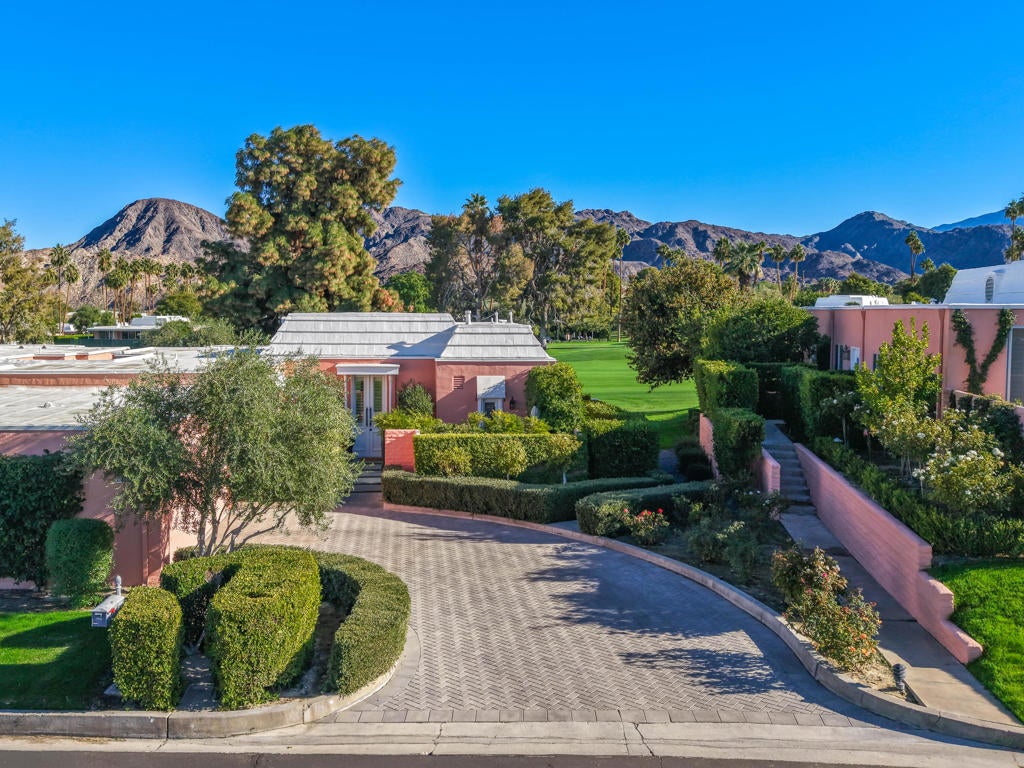
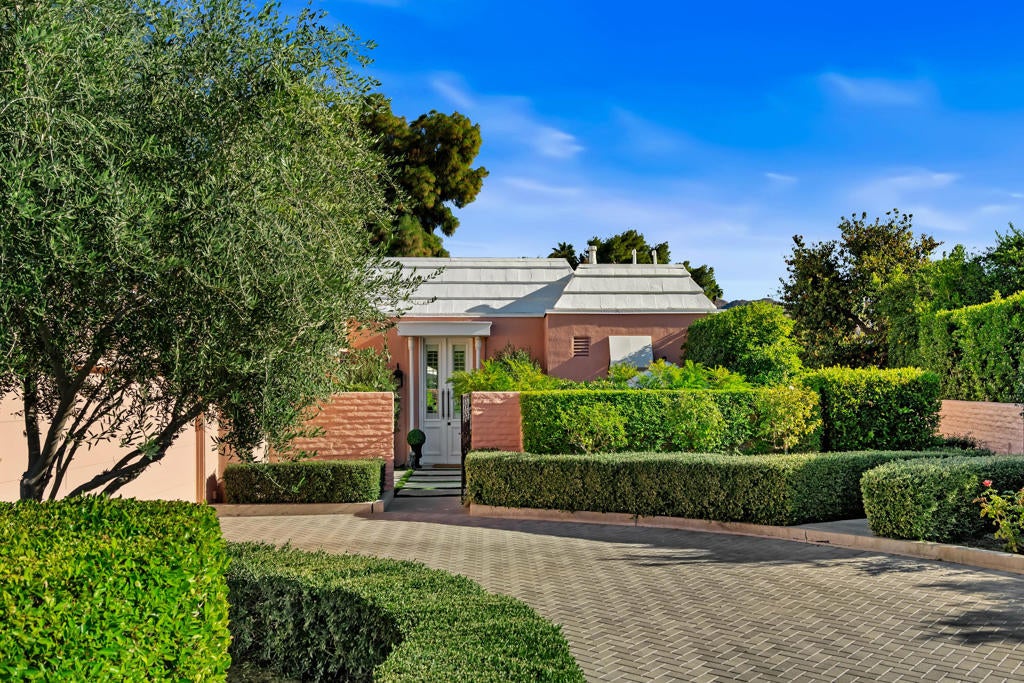
Enter an interest rate to see your estimated monthly payment.FAIRWAY & MOUNTAIN VIEWS IN ICONIC MARRAKESH COUNTRY CLUB! Step into authentic 1970s desert modernism, thoughtfully reimagined for today and move-in ready! This renovated 2-bedroom, 2-bathroom Plan B in the guard-gated MARRAKESH COUNTRY CLUB in Palm Desert, CA overlooks the 8th fairway with panoramic golf course and mountain views. Designed in the community's signature Hollywood Regency style by architect John Elgin Woolf, the home pairs soaring 10-foot ceilings with all-new dual-pane, energy-efficient windows, sliding glass doors, and screens throughout. A redesigned entry courtyard with new hardscape, landscaping, and new front doors honors the home's distinctive Marrakesh character. Inside, a wall was removed to open the renovated kitchen to golf course and desert views, featuring quartz countertops, handcrafted custom cabinetry with pull-out drawers, new appliances, two new windowed doors with awnings, and a new tankless water heater. Every interior door has been professionally refinished with matte black hardware for a cohesive, contemporary finish. The primary suite bath is a bright, spa-like retreat with a colorful glass-tile accent wall, open walk-in shower, and double-sink vanity with atrium views. The private-entry second bedroom suite sits apart from the primary suite and opens to the courtyard through sliding glass doors, ideal for guests. Plantation shutters dress every bedroom and bathroom, and remote-controlled retractable blinds from The Shade Store frame the living area. Set on one of the finest homesites in Marrakesh, the back patio looks across a wide expanse of fairway that creates a rare sense of privacy and open space, now shaded by a new full-width retractable awning. The two-car garage has new epoxy-coated flooring and room for a golf cart. A community pool, spa, and guest parking are just steps from the front door. Established in 1969, Marrakesh Country Club is a private, 364-home community on Portola Avenue offering an 18-hole, par-60 Ted Robinson executive golf course with driving range and putting green, 14 pools and spas, tennis and paddle tennis courts, bocce, a fitness center, and a renovated clubhouse with casual and fine dining overlooking the course and mountains. Architectural preservation standards safeguard Marrakesh's original mid-century design and the character that makes this enclave so sought-after. The Living Desert and El Paseo shopping and dining are minutes away. Iconic. Updated. Effortlessly Marrakesh.
| an hour ago | Listing updated with changes from the MLS | |
| 10 hours ago | Listing first seen on site |

This information is for your personal, non-commercial use and may not be used for any purpose other than to identify prospective properties you may be interested in purchasing. The display of MLS data is usually deemed reliable but is NOT guaranteed accurate by the MLS. Buyers are responsible for verifying the accuracy of all information and should investigate the data themselves or retain appropriate professionals. Information from sources other than the Listing Agent may have been included in the MLS data. Unless otherwise specified in writing, the Broker/Agent has not and will not verify any information obtained from other sources. The Broker/Agent providing the information contained herein may or may not have been the Listing and/or Selling Agent.
Did you know? You can invite friends and family to your search. They can join your search, rate and discuss listings with you.