Save
Ask
Tour
Hide
Share
$15,950,000
New Listing

52559 Meriwether Way
La Quinta, CA 92253

For Sale|Single Family Residence|Active
5
Beds
7
Total Baths
5
Full Baths
2
Partial Baths
7,551
SqFt
$2,112
/SqFt
2022
Built
Subdivision:
The Madison
County:
Riverside
Listed by Glenn Cassell of Madison Club Properties [email protected]
52559 Meriwether Way52559 Meriwether Way52559 Meriwether Way52559 Meriwether Way
Save
Ask
Tour
Hide
Share

Mortgage Calculator

Monthly Payment (Est.)

Enter an interest rate to see your estimated monthly payment.
Calculator powered by Showcase IDX, a Constellation1 Company. Copyright ©2026 Information is deemed reliable but not guaranteed.

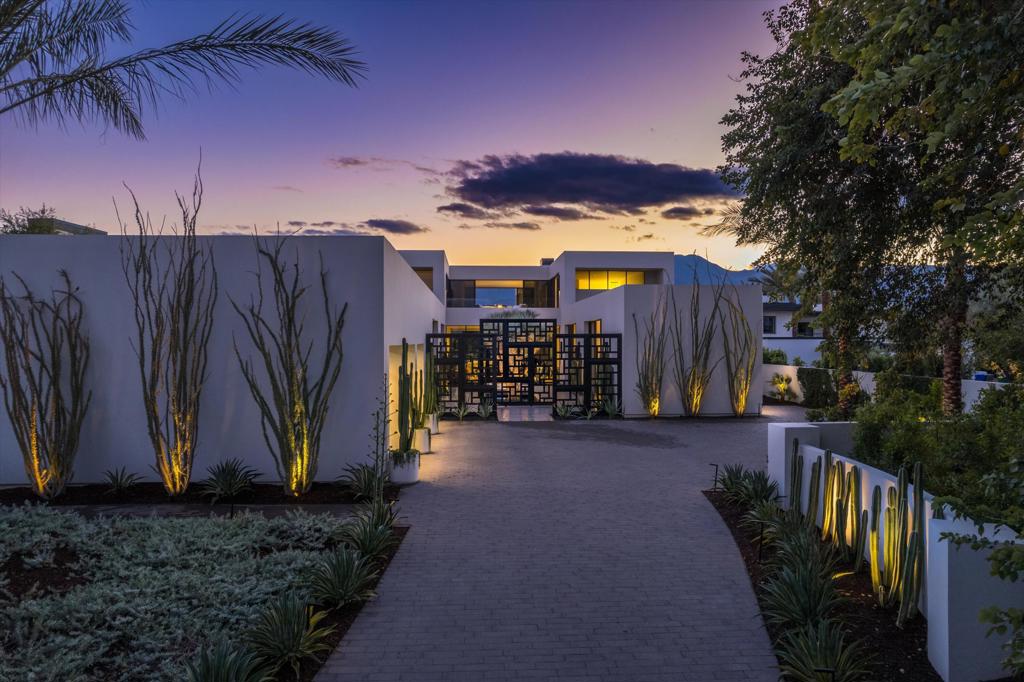
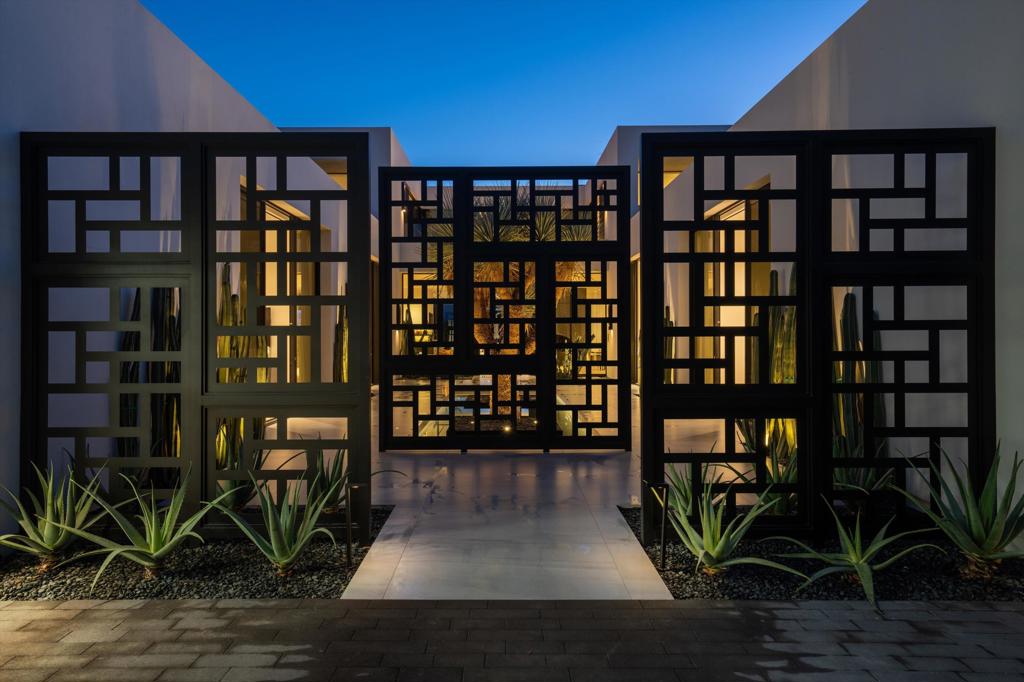
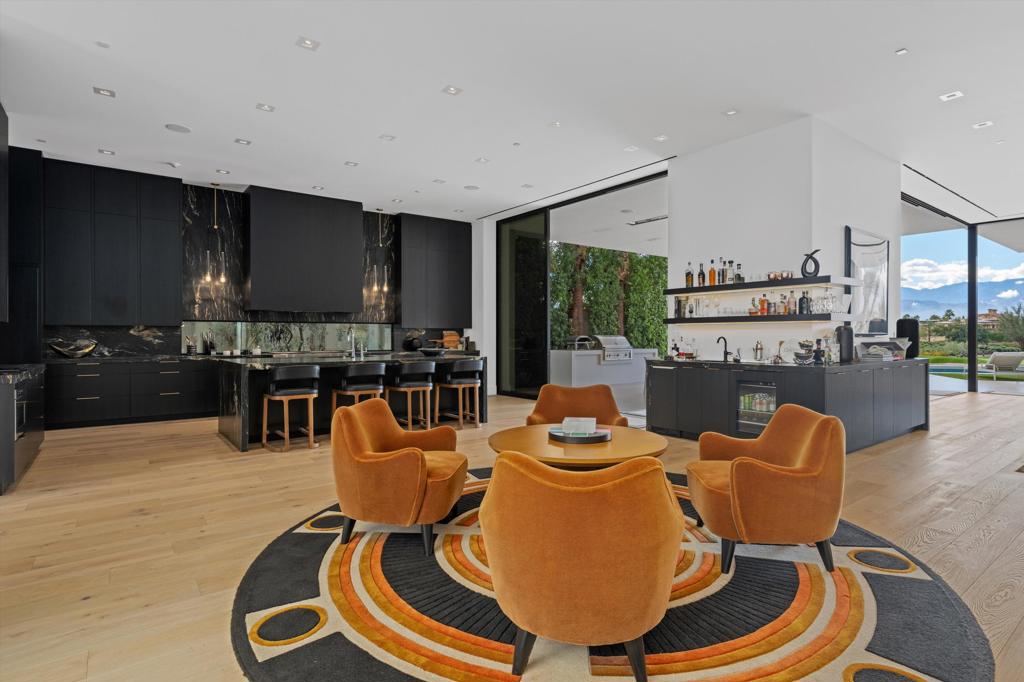
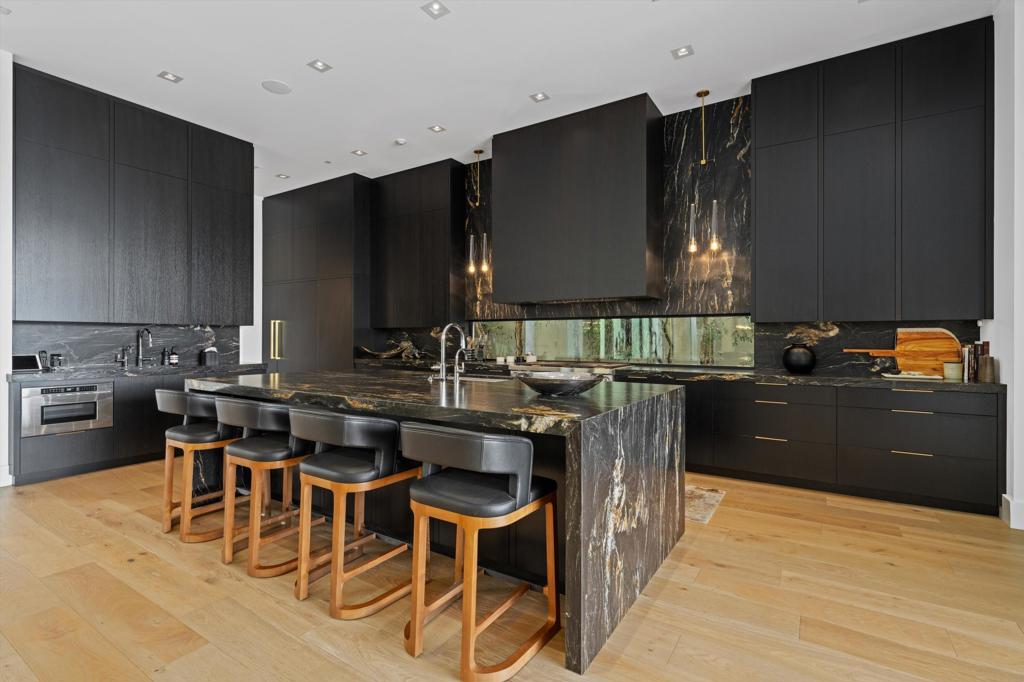
Nestled within The Madison Club, this stunning 5-bedroom, 5+2 bath residence of 7,551 sq. ft. is crafted with exceptional quality and attention to detail. Elegant gates open to a magnificent courtyard with water features and modern design. Inside, wood floors, sleek decor, and glass walls that slide open bring the outdoors in, while a cozy bar corner invites late-night conversation. The kitchen is a work of art, with a dramatic leather-finish granite island and a functional secondary kitchen. In the minimalist dining room, a grand backlit wine wall showcases your collection. The primary suite features stylish lighting, subtle textured surfaces, and a spa-like bath. Guest bedrooms overlook the serene courtyard, and the 2nd-floor guest wing offers a spacious living area, office, bar, bedroom, and two spectacular outdoor lounges. Outside, a large dining area, BBQ, firepit lounge, and captivating pool overlook the Santa Rosa Mountains and golf course. Your private oasis awaits at The Madison Club.

Save
Ask
Tour
Hide
Share
Listing Snapshot
Price 
$15,950,000
Days On Site 
0 Days
Bedrooms 
5
Inside Area (SqFt) 
7,551 sqft
Total Baths 
7
Full Baths 
5
Partial Baths 
2
Lot Size 
0.59 Acres
Year Built 
2022
MLS Number 
219156363DA
Status 
Active
Property Tax 
N/A
HOA/Condo/Coop Fees 
$2,100 monthly
Sq Ft Source 
Assessor
Friends & Family
Recent Activity
54 minutes agoListing updated with changes from the MLS
9 hours agoListing first seen on site
General Features
Acres 
0.59
Attached Garage 
Yes
Disclosures 
CovenantsRestrictionsDisclosureHoaDisclosure
Foundation 
Slab
Garage 
Yes
Garage Spaces 
3
Land Lease 
No
Levels 
Two
Number Of Stories 
2
Parking 
AttachedDirect AccessGarageGarage Door Opener
Parking Spaces 
3
Property Sub Type 
Single Family Residence
Security 
Gated Community24 Hour Security
Special Circumstances 
Standard
Style 
Modern
Interior Features
Appliances 
DishwasherDisposalGas OvenGas RangeGas Water HeaterMicrowaveRefrigeratorRange HoodVented Exhaust Fan
Cooling 
Central Air
Electric 
220 Volts in Laundry
Fireplace 
Yes
Fireplace Features 
GasLiving RoomOutsideMaster Bedroom
Flooring 
Wood
Heating 
CentralNatural Gas
Interior 
Wet BarBreakfast BarHigh CeilingsOpen FloorplanSmart HomePantry
Laundry Features 
Laundry Room
Spa 
Yes
Bathroom 
Den 
Dining Room 
Kitchen 
Features - Granite Counters, Kitchen Island
Pantry 
Retreat 
Save
Ask
Tour
Hide
Share
Exterior Features
Fencing 
Partial
Patio And Porch 
Covered
Pool Features 
PrivateIn Ground
Private Pool 
Yes
Roof 
Flat
Spa 
Yes
Spa Features 
HeatedIn GroundPrivate
View 
Golf CourseLakeMountain(s)Panoramic
Waterview 
Golf CourseLakeMountain(s)Panoramic
Windows/Doors 
Sliding Doors
Community Features
Association Amenities 
ManagementSecurity
Association Fee 
$6300.0
Association Fee Frequency 
Quarterly
Community Features 
GolfGated
MLS Area 
313 - La Quinta South of HWY 111
Financing Terms Available 
Cash


This information is for your personal, non-commercial use and may not be used for any purpose other than to identify prospective properties you may be interested in purchasing. The display of MLS data is usually deemed reliable but is NOT guaranteed accurate by the MLS. Buyers are responsible for verifying the accuracy of all information and should investigate the data themselves or retain appropriate professionals. Information from sources other than the Listing Agent may have been included in the MLS data. Unless otherwise specified in writing, the Broker/Agent has not and will not verify any information obtained from other sources. The Broker/Agent providing the information contained herein may or may not have been the Listing and/or Selling Agent.

Neighborhood & Commute
Source: Walkscore
Save
Ask
Tour
Hide
Share