Save
Ask
Tour
Hide
Share
$1,420,000
New Listing

4274 Westdale Road
Moorpark, CA 93021

Single Family Residence|Coming Soon
4
Beds
3
Total Baths
3
Full Baths
2,639
SqFt
$538
/SqFt
1995
Built
Subdivision:
Verona - VERO
County:
Ventura
Listed by Karen Lindsey of Century 21 Masters [email protected]
4274 Westdale Road4274 Westdale Road4274 Westdale Road4274 Westdale Road
Save
Ask
Tour
Hide
Share

Mortgage Calculator

Monthly Payment (Est.)

$6,479
Calculator powered by Showcase IDX, a Constellation1 Company. Copyright ©2026 Information is deemed reliable but not guaranteed.

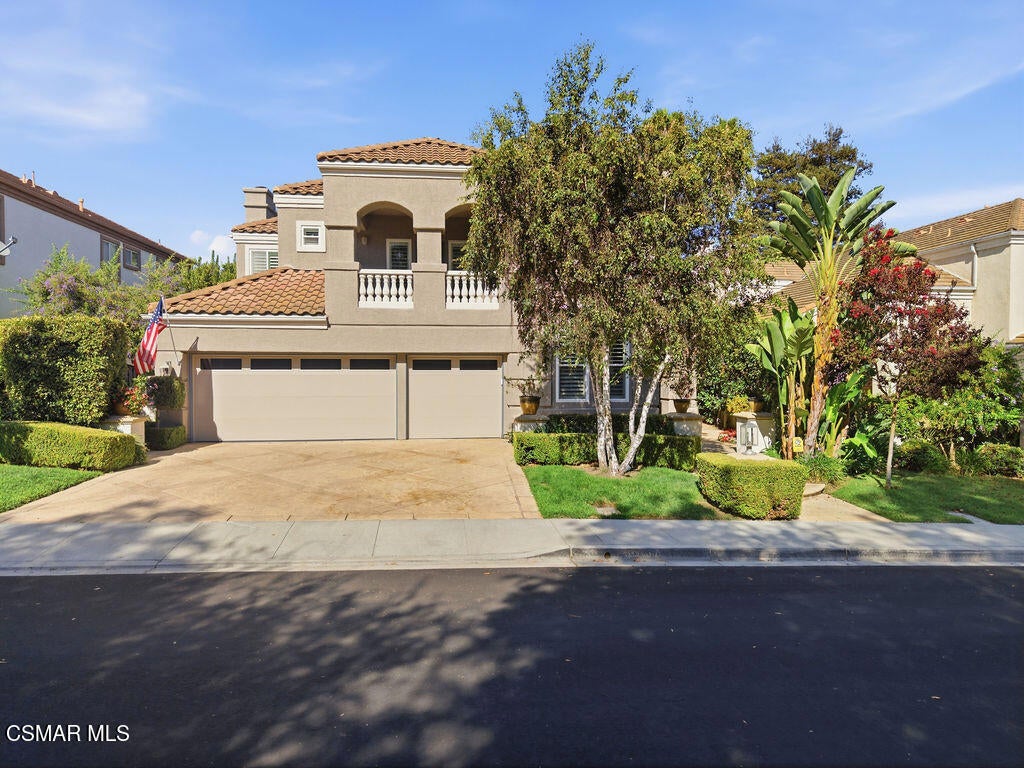
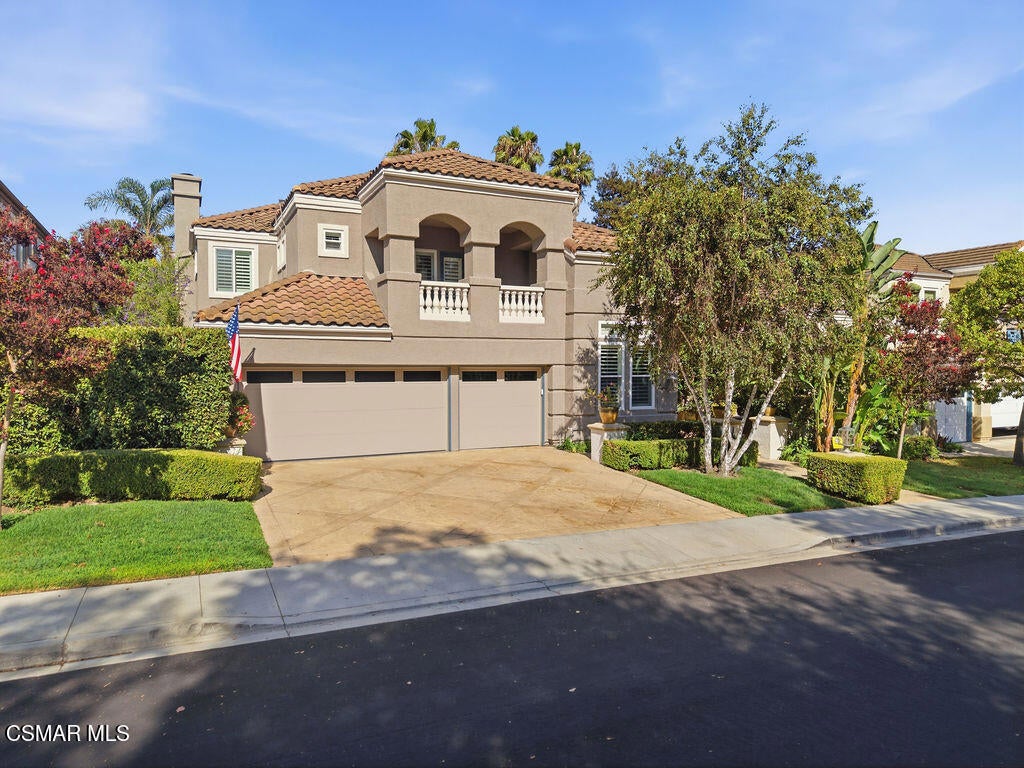
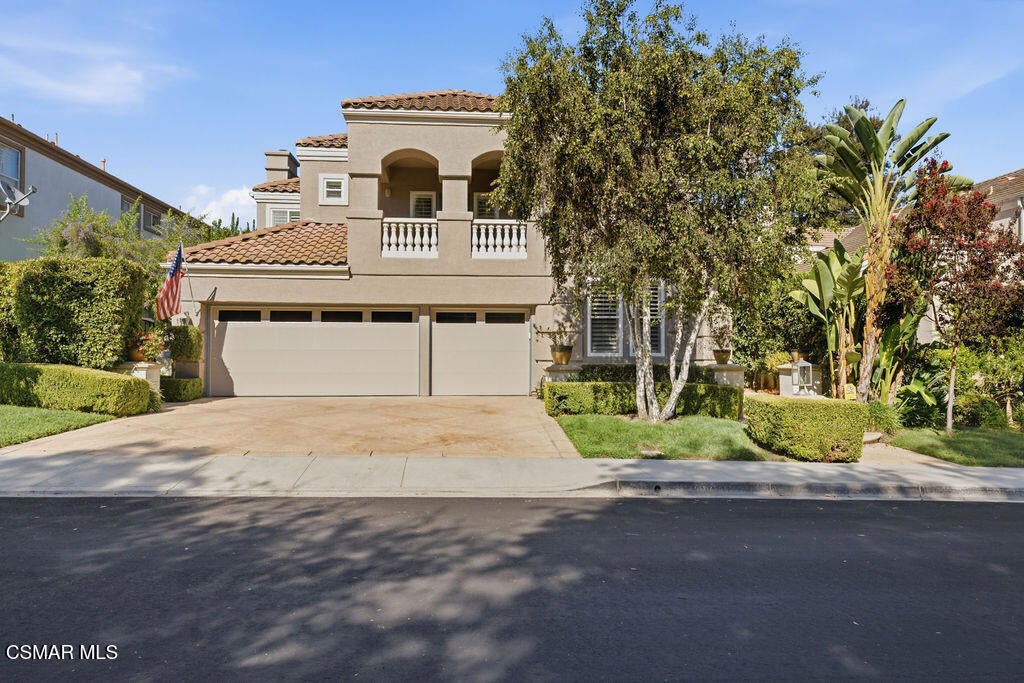
Set along one of the areas most cherished streets, famously festive, Candy Cane Lane. This thoughtfully reimagined two-story home pairs timeless comfort with top-to-bottom list of modern upgrades. Inside, a full 2020 downstairs renovation opened the downstairs into a bright great room anchored by a 12 ft Calcutta quartz island and a suite of Thermador Pro Grand appliances. Mediterranean white oak hardwood runs throughout the main level, while in 2023- a spa inspired master suite bath, refreshed Jack & Jill bath, and premium carpet brings quiet luxury to every corner. Behind the beauty is a home built for the future: a 2024 new roof paired with a fully owned 26 panel solar array and three Tesla Powerwall batteries, tankless water, EV-ready charging, fiber-optic internet. Outdoors, all new turf, a built-in BBQ island, and a covered patio complete a private backyard retreat.

Save
Ask
Tour
Hide
Share
Listing Snapshot
Price 
$1,420,000
Days On Site 
0 Days
Bedrooms 
4
Inside Area (SqFt) 
2,639 sqft
Total Baths 
3
Full Baths 
3
Partial Baths 
N/A
Lot Size 
0.166 Acres
Year Built 
1995
MLS® Number 
226003794
Status 
Coming Soon
Property Tax 
N/A
HOA/Condo/Coop Fees 
$273 monthly
Sq Ft Source 
Public Records
Friends & Family
Recent Activity
6 hours agoListing updated with changes from the MLS®
6 hours agoListing first seen on site
General Features
Acres 
0.166
Disclosures 
CovenantsRestrictionsDisclosureFamilialRelationHoaDisclosure
Garage 
Yes
Garage Spaces 
3
Land Lease 
No
Levels 
Two
Number Of Stories 
2
Parking 
Direct AccessDrivewayGarageStorage
Parking Spaces 
3
Property Condition 
Updated/Remodeled
Property Sub Type 
Single Family Residence
Security 
Security SystemCarbon Monoxide Detector(s)Smoke Detector(s)
Sewer 
Public Sewer
Special Circumstances 
Standard
Style 
Traditional
Water Source 
Public
Zoning 
RPD5U
Interior Features
Appliances 
DisposalIce MakerMicrowaveRangeTankless Water HeaterWater PurifierGas Cooktop
Cooling 
Central AirDual
Electric 
220 Volts in Garage220 Volts in Laundry
Fireplace 
Yes
Fireplace Features 
Family RoomGas Starter
Flooring 
Carpet
Heating 
CentralFireplace(s)Natural Gas
Interior 
Crown MoldingCathedral Ceiling(s)Eat-in KitchenHigh CeilingsOpen FloorplanRecessed LightingWalk-In Closet(s)
Laundry Features 
Laundry Room
Spa 
Yes
Window Features 
Window CoveringsDouble Pane WindowsDrapesPlantation Shutters
Bathroom 
Features - Bidet
Bedroom 
EntryFoyer 
Family Room 
Kitchen 
Features - Kitchen Island
Master Bedroom 
Other 
Features - Walk-In Closet(s)
Utility Room 
Save
Ask
Tour
Hide
Share
Exterior Features
Construction Details 
Stucco
Fencing 
BlockWrought Iron
Lot Features 
Sprinklers In Front
Pool Features 
PrivateGuniteHeatedIn Ground
Private Pool 
Yes
Roof 
Tile
Spa 
Yes
Spa Features 
HeatedIn GroundPrivate
Windows/Doors 
Window CoveringsDouble Pane WindowsDrapesPlantation Shutters
Community Features
Association Amenities 
Maintenance GroundsOther
Association Dues 
273
Building Access 
Living Room,Main Level
Financing Terms Available 
CashConventional
HOA Fee Frequency 
Monthly
MLS Area 
SMP - South Moorpark
School District 
Moorpark Unified
Schools
School District
Moorpark Unified
Elementary School
Unknown
Middle School
Unknown
High School
Unknown


This information is for your personal, non-commercial use and may not be used for any purpose other than to identify prospective properties you may be interested in purchasing. The display of MLS data is usually deemed reliable but is NOT guaranteed accurate by the MLS. Buyers are responsible for verifying the accuracy of all information and should investigate the data themselves or retain appropriate professionals. Information from sources other than the Listing Agent may have been included in the MLS data. Unless otherwise specified in writing, the Broker/Agent has not and will not verify any information obtained from other sources. The Broker/Agent providing the information contained herein may or may not have been the Listing and/or Selling Agent.

Neighborhood & Commute
Source: Walkscore
Save
Ask
Tour
Hide
Share