
5434 Evening Sky DriveSimi Valley, CA 93063
Mortgage Calculator
Monthly Payment (Est.)
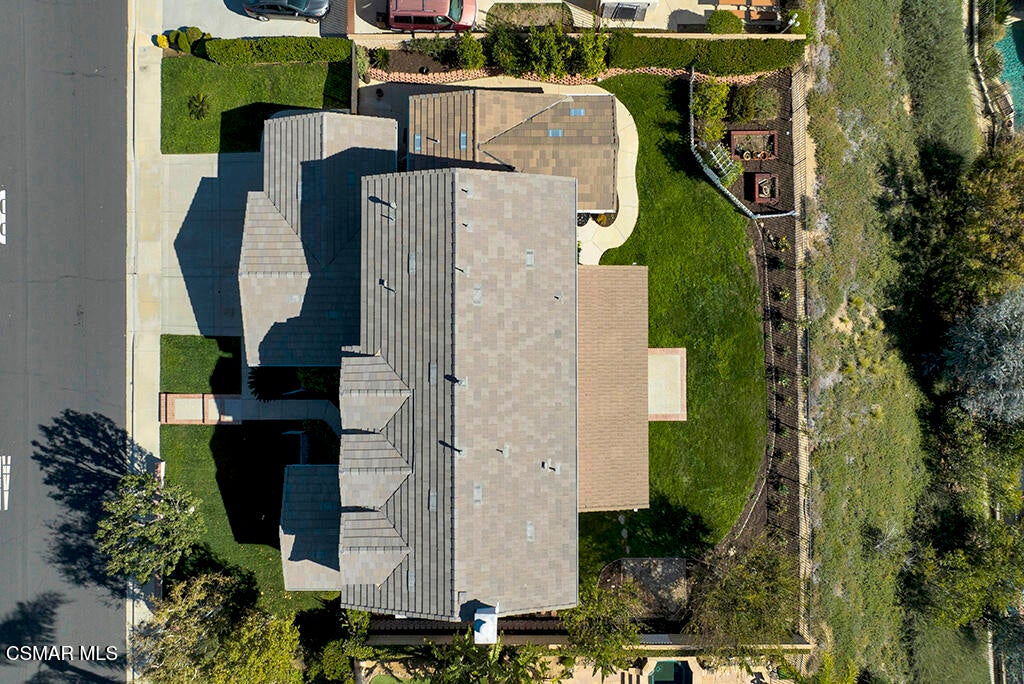
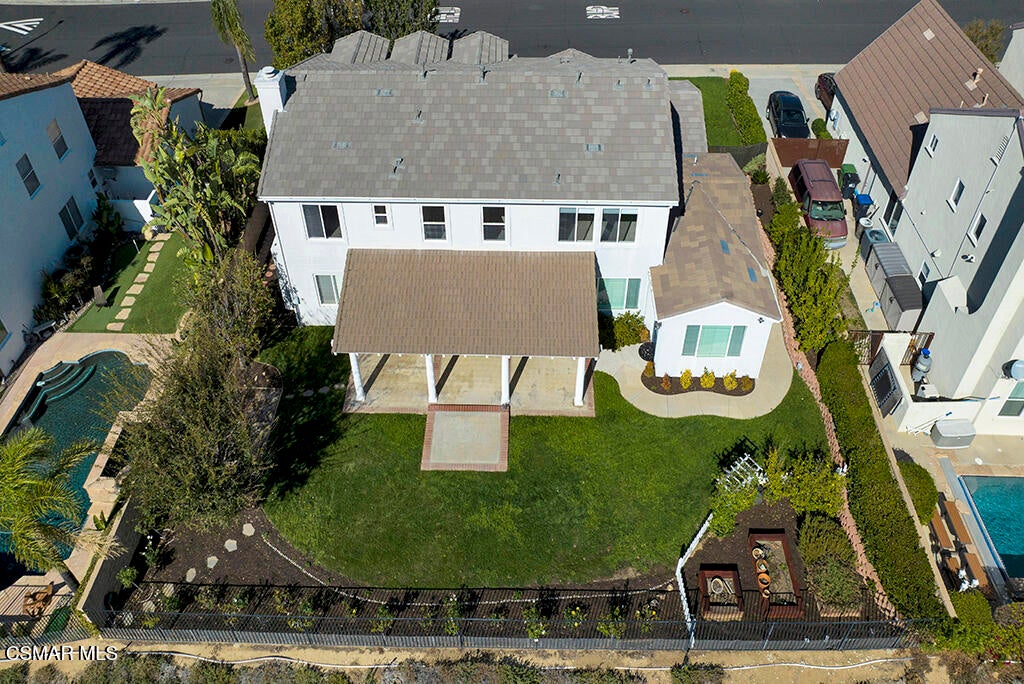
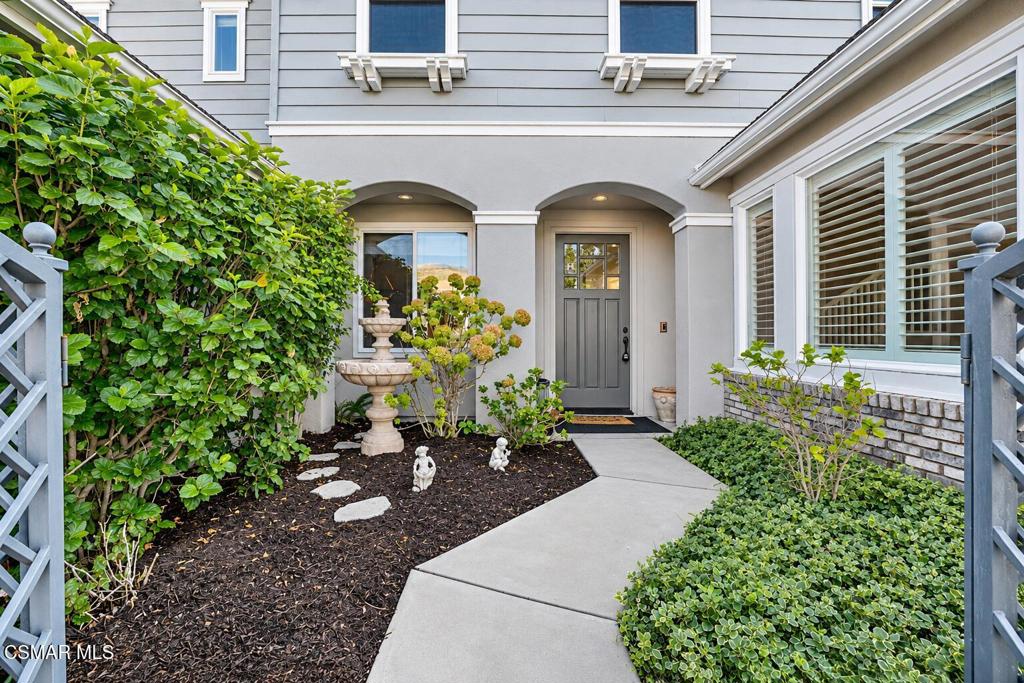
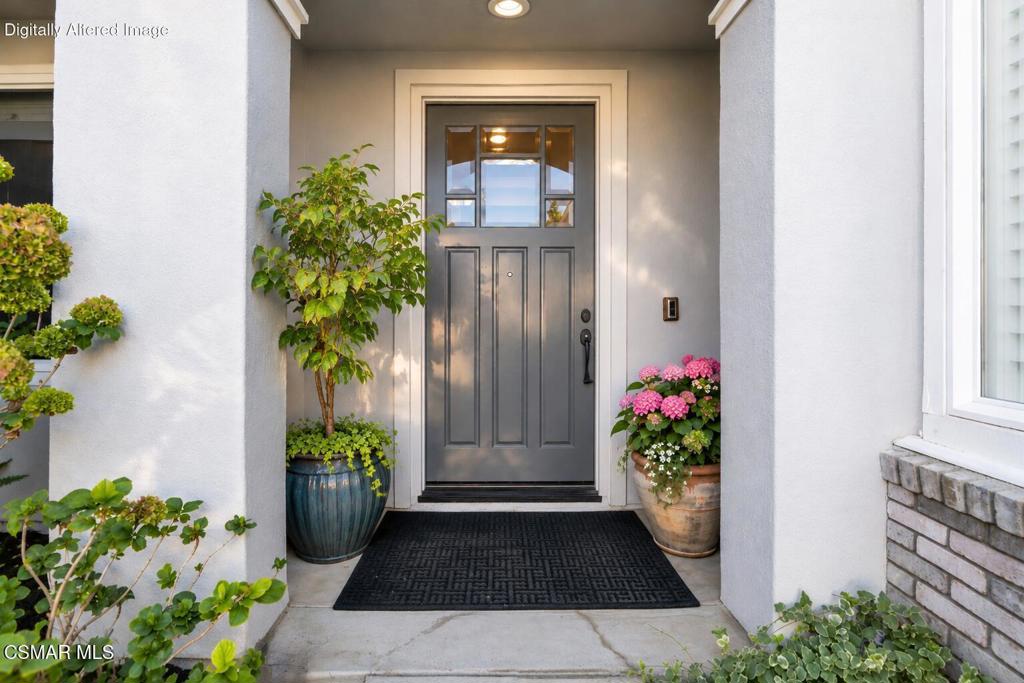
Enter an interest rate to see your estimated monthly payment.An exceptional downstairs ADA-compliant in-law suite addition with a private entrance and hillside and mountain views set this Silverthorne Plan 2 home apart. Offering 4 bedrooms, 4 baths and approx. 3,397 sq. ft. on a landscaped approx. 9,147 sq. ft. lot, it welcomes you through a gated front courtyard with a tiered fountain into a two-story foyer. The main-level in-law suite is ideal for multigenerational living or extended-stay guests, offering comfort and privacy with its own keypad-entry exterior door. It includes a spacious bedroom, separate sitting area, plantation shutters and a walk-in closet with custom organizers. The private bath offers dual hammered-copper sinks, wood-look tile flooring and an oversized stone-look tile shower with built-in bench, dual showerheads and grab bars. Travertine flooring in a Versailles pattern runs through much of the main level, paired with crown molding, plantation shutters and recessed lighting. The formal living room adds wainscoting, and the formal dining room features wood-look flooring. The family room, with its fireplace, built-in media niche and ceiling fan, opens to the kitchen and breakfast nook. A second full bath completes the main level. At the heart of the home, the kitchen features wood cabinetry, granite countertops, a center island, stainless-steel appliances including double wall ovens, a tumbled travertine backsplash and a just-installed COSMO cooktop and range hood. Upstairs, recently installed carpeting leads to a loft with a full wall of built-in cabinetry and countertop space, plus built-in bookshelves, ready for a home office or crafts. The primary suite takes in mountain views and offers decorative crown molding, a ceiling fan, bedside wall sconces and a huge walk-in closet. Its bath includes two vanities with a makeup station, a soaking tub and a glass-enclosed shower with bench. Two additional bedrooms with mirrored closet doors also enjoy views, and the hall bath offers dual sinks. Out back, a vaulted covered patio with columns overlooks an expansive lawn and mountain views, while a picket-fenced garden with an arbor, fruit trees and raised garden boxes invites you to grow your own. Additional highlights include indoor laundry, a 3-car garage with built-in storage, a workbench and interlocking tile flooring, and Google Home smoke detectors, a Ring doorbell and Nest thermostats. With parks, schools, shopping, hiking trails and the 118 Freeway nearby, this Cape Cod-style home offers room for everyone and views that welcome you home.
| 2 hours ago | Listing updated with changes from the MLS | |
| 11 hours ago | Listing first seen on site |

This information is for your personal, non-commercial use and may not be used for any purpose other than to identify prospective properties you may be interested in purchasing. The display of MLS data is usually deemed reliable but is NOT guaranteed accurate by the MLS. Buyers are responsible for verifying the accuracy of all information and should investigate the data themselves or retain appropriate professionals. Information from sources other than the Listing Agent may have been included in the MLS data. Unless otherwise specified in writing, the Broker/Agent has not and will not verify any information obtained from other sources. The Broker/Agent providing the information contained herein may or may not have been the Listing and/or Selling Agent.
Did you know? You can invite friends and family to your search. They can join your search, rate and discuss listings with you.