
4675 Utah St 8San Diego, CA 92116
Mortgage Calculator
Monthly Payment (Est.)
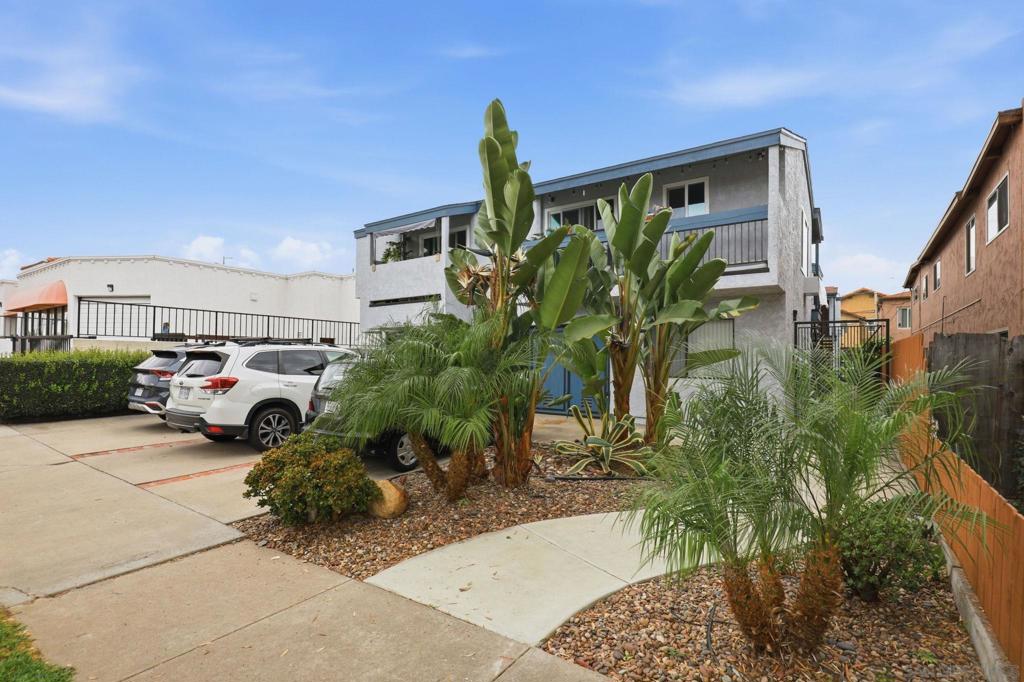
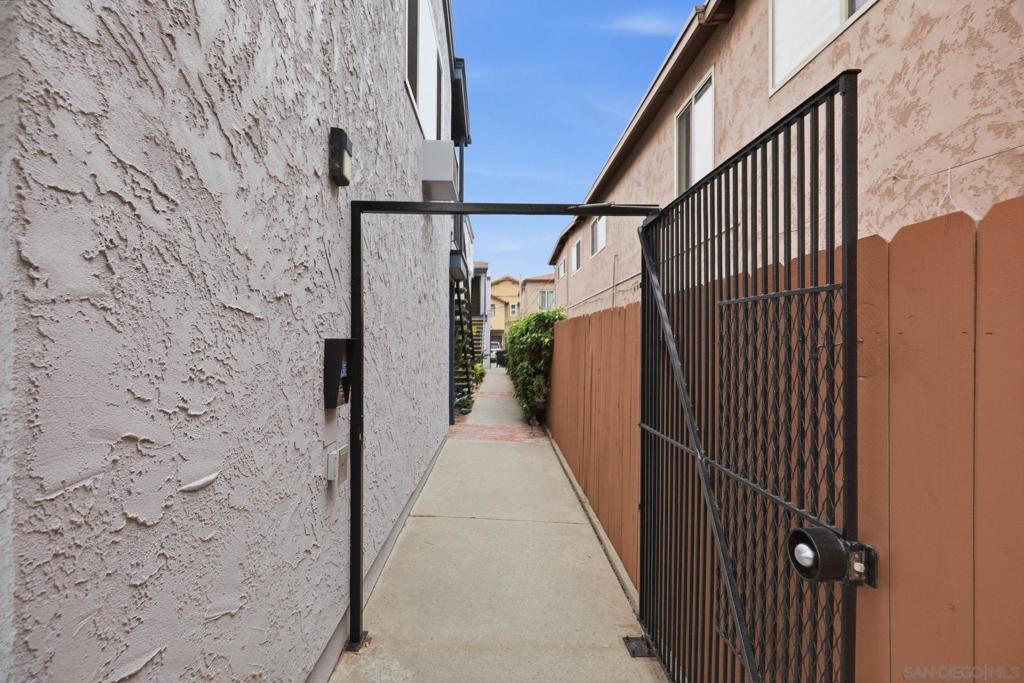
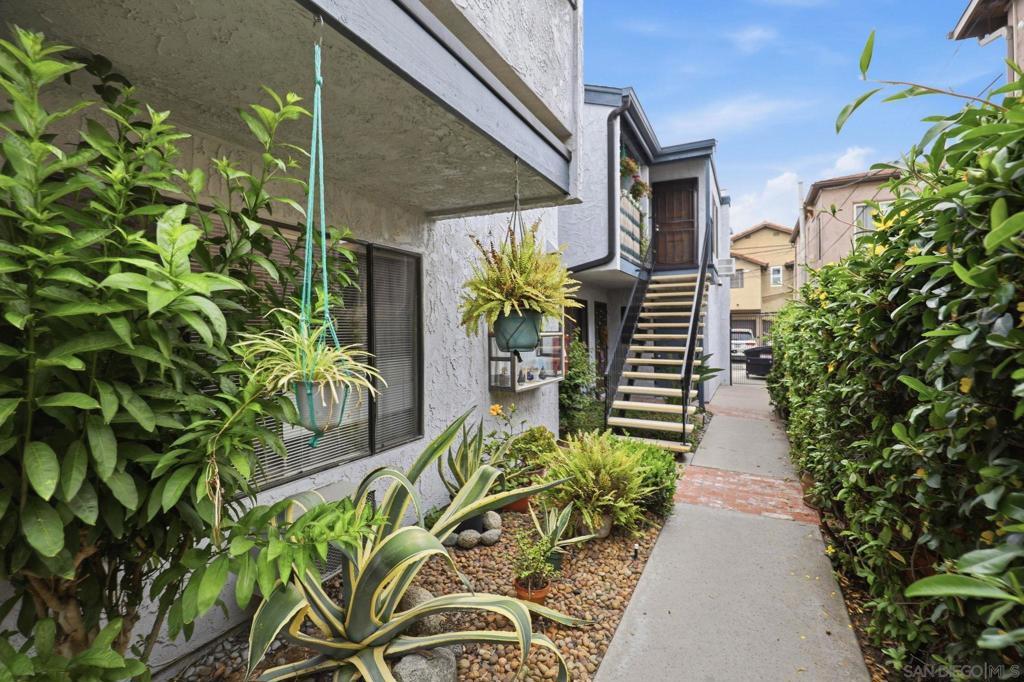
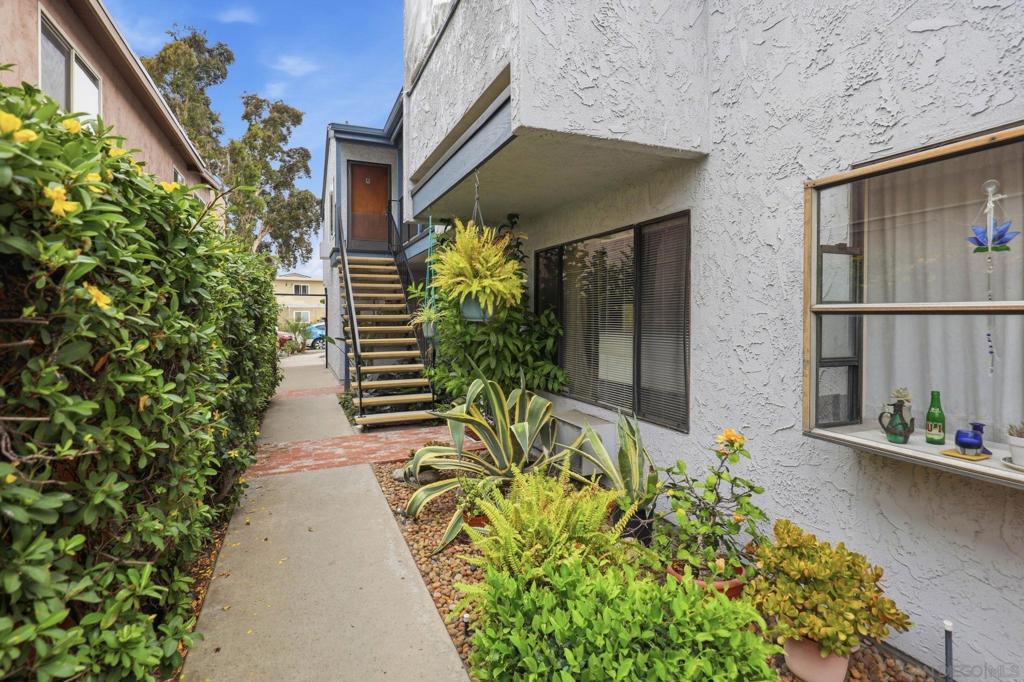
$2,509Charming upper-level 2BR/1BA condo in the heart of North Park, located in a well-maintained 8-unit Huffman building. This quiet, private and sunny end unit sits above the garages with only one shared wall, offering a bright, sunny, and breezy living space. Features include fresh paint, ample storage with floor-to-ceiling cabinets, large closets, and a private balcony. Newer stove and fridge. Includes a 1-car garage plus tandem parking—an exceptional find for the area. Lush courtyard setting adds to the appeal and the community laundry room is free. HOA fees include water, trash and sewer. Unbeatable location just steps from the 30th & Adams corridor with popular restaurants, coffee shops, and brew pubs nearby. Enjoy outdoor space and community events at Trolley Barn Park, less than half a mile away. Close to North Park, Hillcrest, and major transit, offering the best of urban living in one of San Diego’s most desirable neighborhoods.
| 3 weeks ago | Listing updated with changes from the MLS® | |
| 3 weeks ago | Status changed to Pending | |
| 2 months ago | Listing first seen on site |

This information is for your personal, non-commercial use and may not be used for any purpose other than to identify prospective properties you may be interested in purchasing. The display of MLS data is usually deemed reliable but is NOT guaranteed accurate by the MLS. Buyers are responsible for verifying the accuracy of all information and should investigate the data themselves or retain appropriate professionals. Information from sources other than the Listing Agent may have been included in the MLS data. Unless otherwise specified in writing, the Broker/Agent has not and will not verify any information obtained from other sources. The Broker/Agent providing the information contained herein may or may not have been the Listing and/or Selling Agent.
Did you know? You can invite friends and family to your search. They can join your search, rate and discuss listings with you.