
17004 Rendezvous CirSan Diego, CA 92127
Mortgage Calculator
Monthly Payment (Est.)
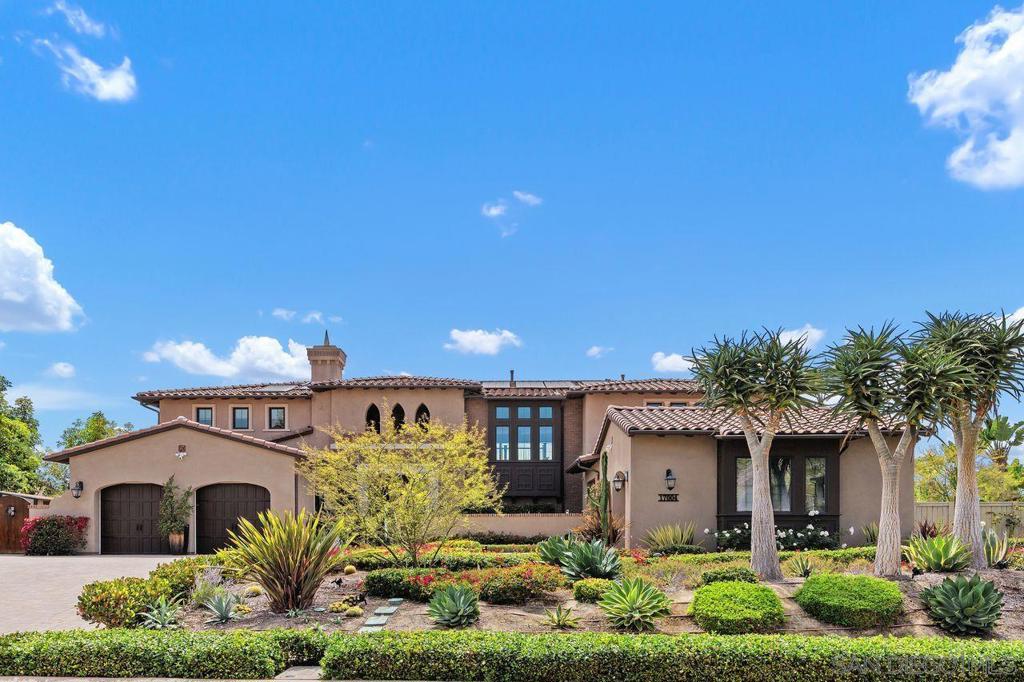
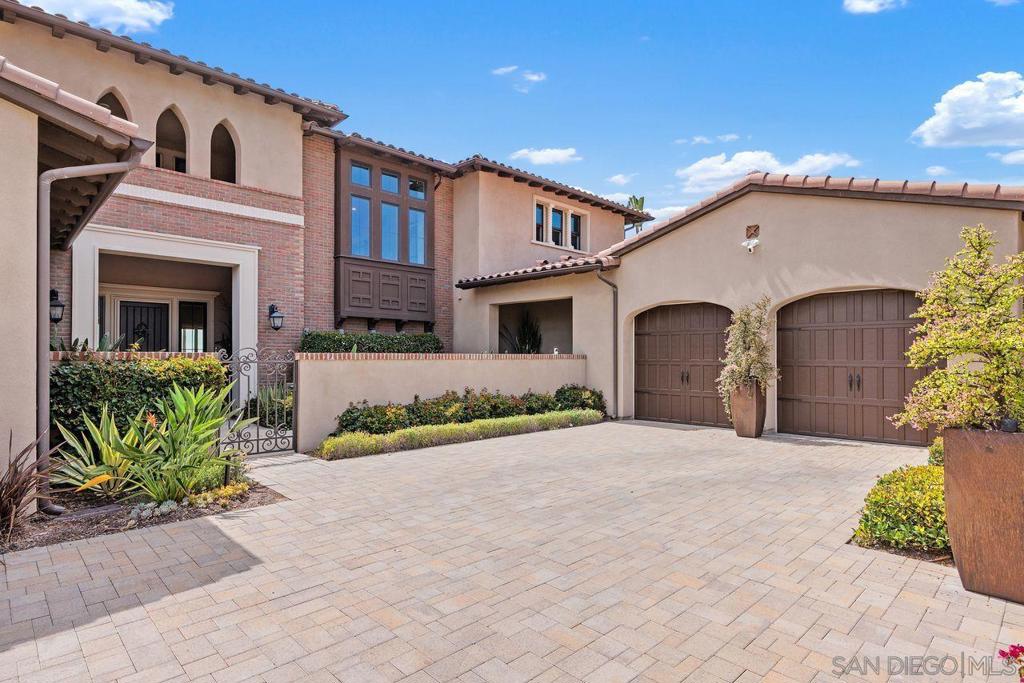
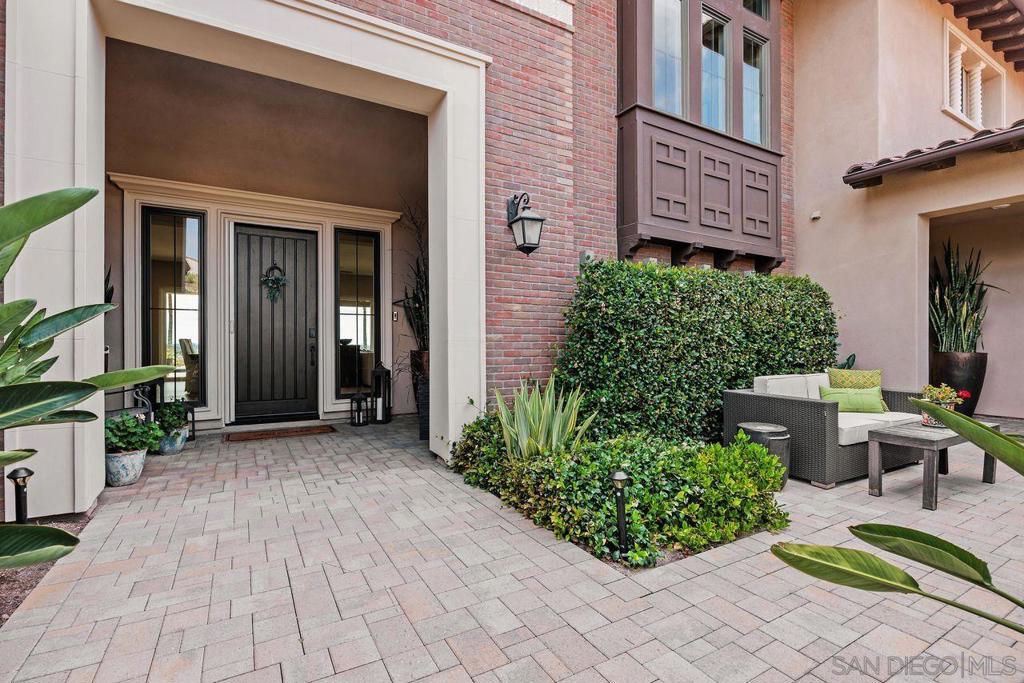
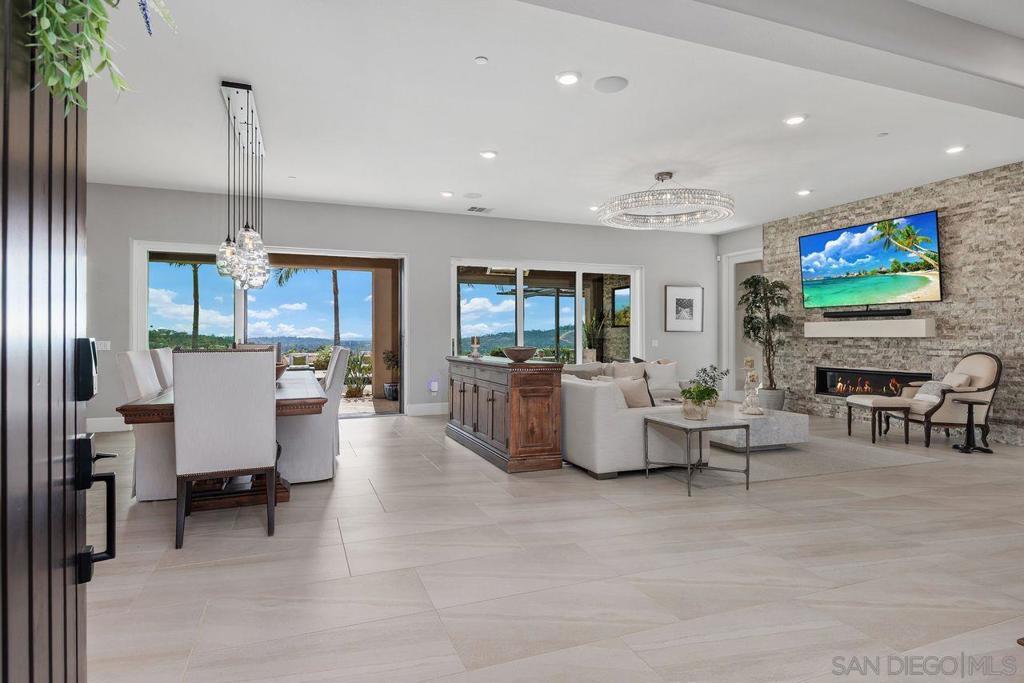
Enter an interest rate to see your estimated monthly payment.Showcasing one of the most spectacular and sought after full western view settings in The Lakes Above Rancho Santa Fe, this exceptional residence captures breathtaking panoramic vistas and unforgettable sunsets from nearly every living space. Situated on a beautifully landscaped homesite within the prestigious guard-gated community, the home offers approximately 5,162 square feet of thoughtfully designed living space with 4 bedrooms and 4.5 bathrooms, blending luxury, comfort, and effortless Southern California living. A charming courtyard entry welcomes you into a home designed for both grand entertaining and everyday enjoyment. Expansive living spaces, soaring ceilings, and elegant finishes create a warm yet sophisticated atmosphere throughout. The chef’s kitchen anchors the home, opening seamlessly to the main living and dining areas, creating the perfect setting for gatherings large and small. One of the home’s most desirable features is the private NextGen suite, complete with its own living area, kitchen, laundry, bedroom, bathroom, walk-in closet, and separate entrance. Ideal for multigenerational living, extended guests, or long-term accommodations, it offers exceptional flexibility and privacy. The main level also includes a private office and secondary ensuite bedroom. Upstairs, the spacious primary suite serves as a peaceful retreat with a private balcony, generous walk-in closet, and spa-inspired bath. Additional ensuite bedrooms provide comfort and privacy for family and guests.
| 2 months ago | Listing updated with changes from the MLS® | |
| 3 months ago | Status changed to Active | |
| 3 months ago | Price changed to $5,385,000 | |
| 3 months ago | Listing first seen on site |

This information is for your personal, non-commercial use and may not be used for any purpose other than to identify prospective properties you may be interested in purchasing. The display of MLS data is usually deemed reliable but is NOT guaranteed accurate by the MLS. Buyers are responsible for verifying the accuracy of all information and should investigate the data themselves or retain appropriate professionals. Information from sources other than the Listing Agent may have been included in the MLS data. Unless otherwise specified in writing, the Broker/Agent has not and will not verify any information obtained from other sources. The Broker/Agent providing the information contained herein may or may not have been the Listing and/or Selling Agent.
Did you know? You can invite friends and family to your search. They can join your search, rate and discuss listings with you.