
877 Island Ave 705San Diego, CA 92101
Mortgage Calculator
Monthly Payment (Est.)
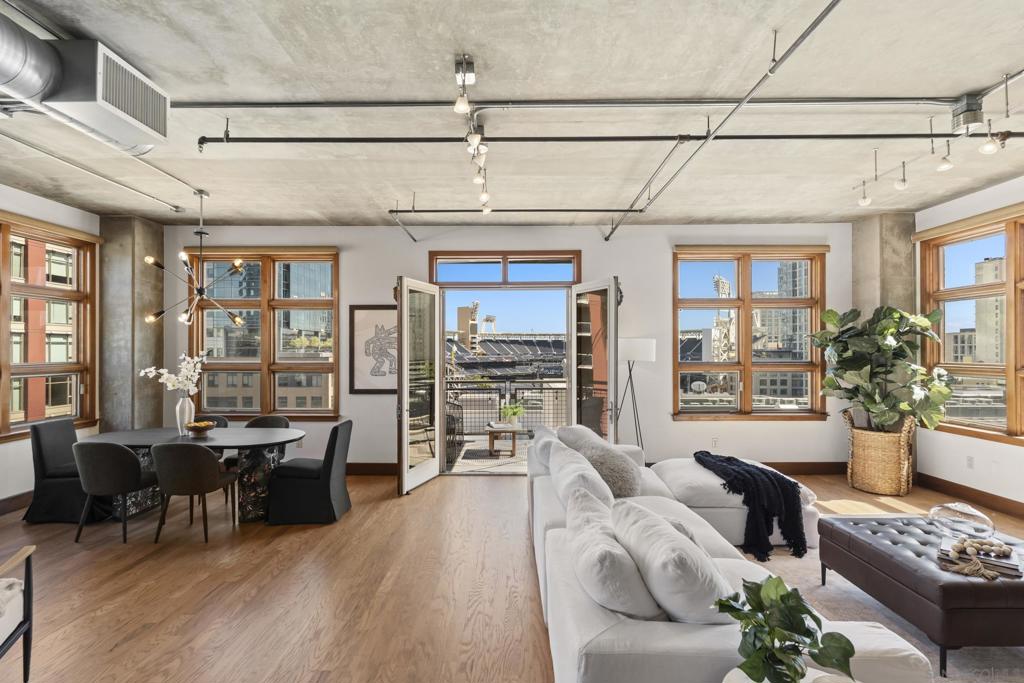
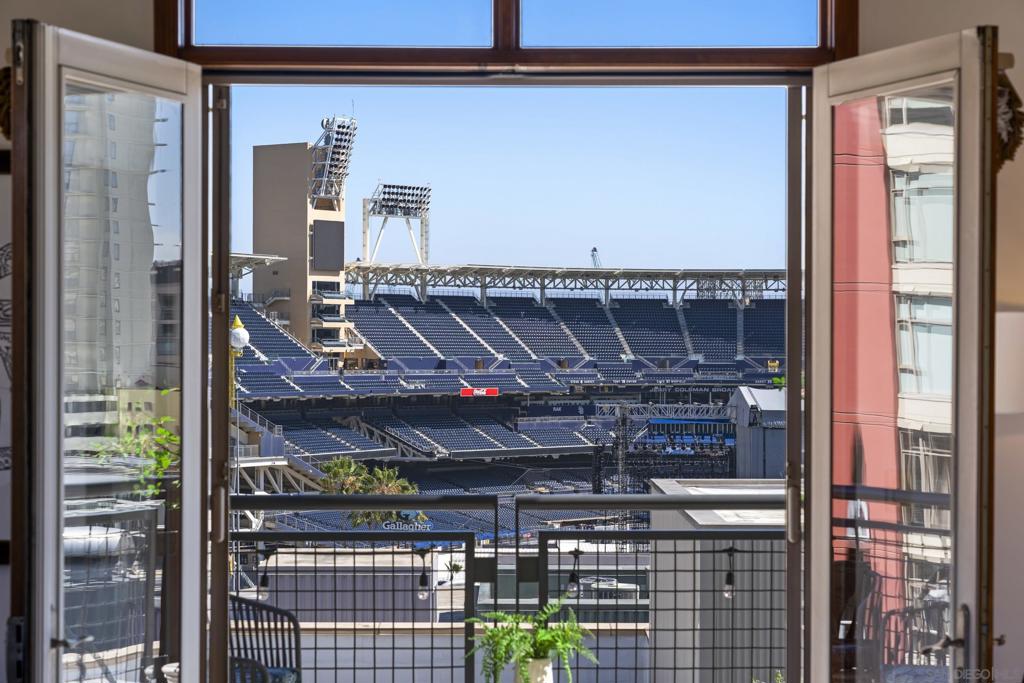
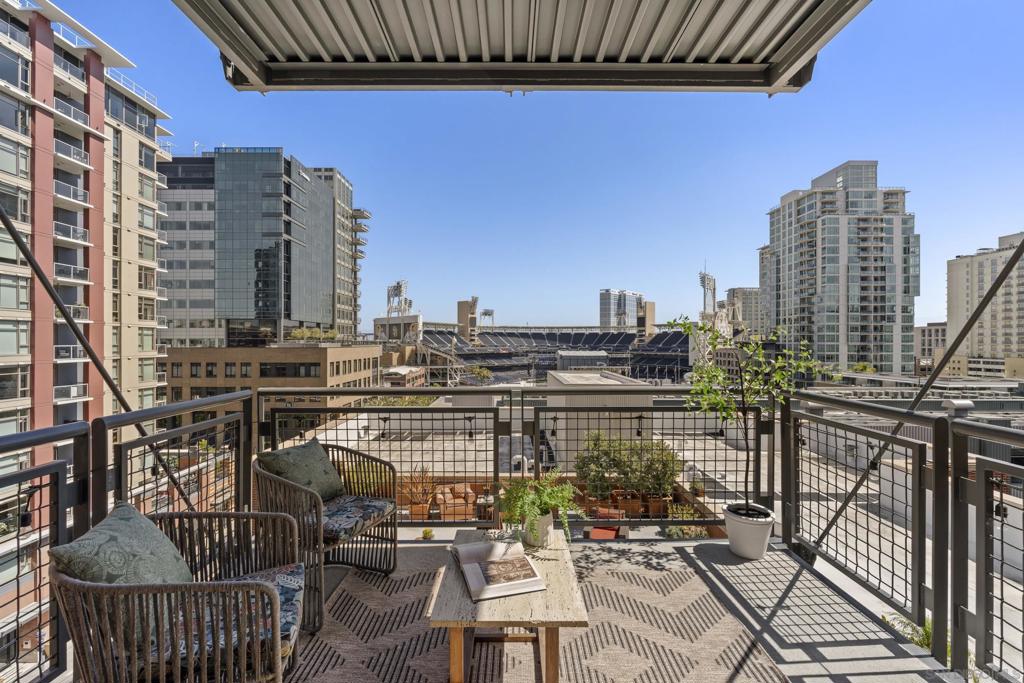
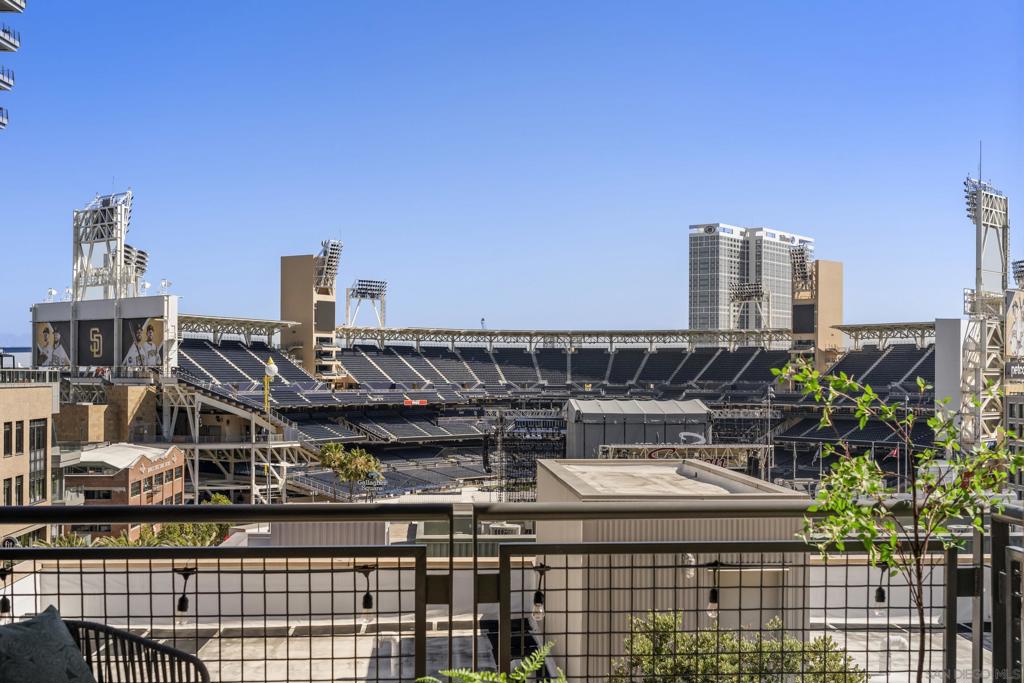
$6,022Experience sophisticated loft living at Parkloft, one of East Village’s most coveted condo communities. This updated, turnkey corner residence offers over 1,900 sq. ft. with soaring 10-foot ceilings and abundant natural light throughout. The spacious 2-bedroom, 2-bath plus den floor plan features expansive living and dining areas that open to a private balcony with city and Petco Park views. The gourmet kitchen with breakfast seating overlooks the main living spaces, creating the perfect setting for entertaining. Privately situated, the generous primary suite features its own balcony with city views, multiple closets including a custom walk-in closet, and a spa-inspired bath with a soaking tub and separate shower. The guest bedroom and full bath provide comfort and privacy, while the versatile den with a Murphy bed is ideal as an office, guest space, or flex room. Additional features include beautiful hardwood floors, upgraded lighting, Sub-Zero refrigerator, full-size in-unit laundry, plenty of closets, 2 parking spaces plus separate storage. Parkloft offers premium amenities including a 24/7 lobby attendant, on-site management, fitness center, and lush courtyard with lounge areas, BBQs, and firepit. Enjoy walkable access to Petco Park, top restaurants, nightlife, concerts at The Rady Shell, plus easy airport, freeway, and beach access. Rare opportunity to own one of Parkloft’s most desirable residences.
| a week ago | Listing updated with changes from the MLS® | |
| 2 weeks ago | Status changed to Pending | |
| 3 weeks ago | Listing first seen on site |

This information is for your personal, non-commercial use and may not be used for any purpose other than to identify prospective properties you may be interested in purchasing. The display of MLS data is usually deemed reliable but is NOT guaranteed accurate by the MLS. Buyers are responsible for verifying the accuracy of all information and should investigate the data themselves or retain appropriate professionals. Information from sources other than the Listing Agent may have been included in the MLS data. Unless otherwise specified in writing, the Broker/Agent has not and will not verify any information obtained from other sources. The Broker/Agent providing the information contained herein may or may not have been the Listing and/or Selling Agent.
Did you know? You can invite friends and family to your search. They can join your search, rate and discuss listings with you.