
5230 GuessmanLa Mesa, CA 91942
Mortgage Calculator
Monthly Payment (Est.)
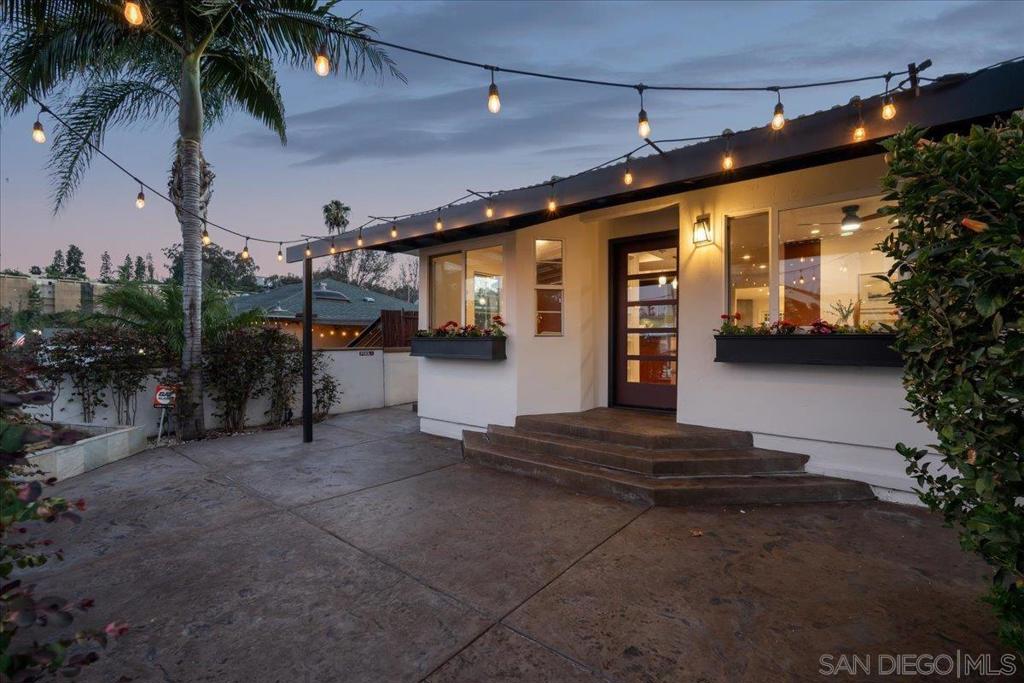
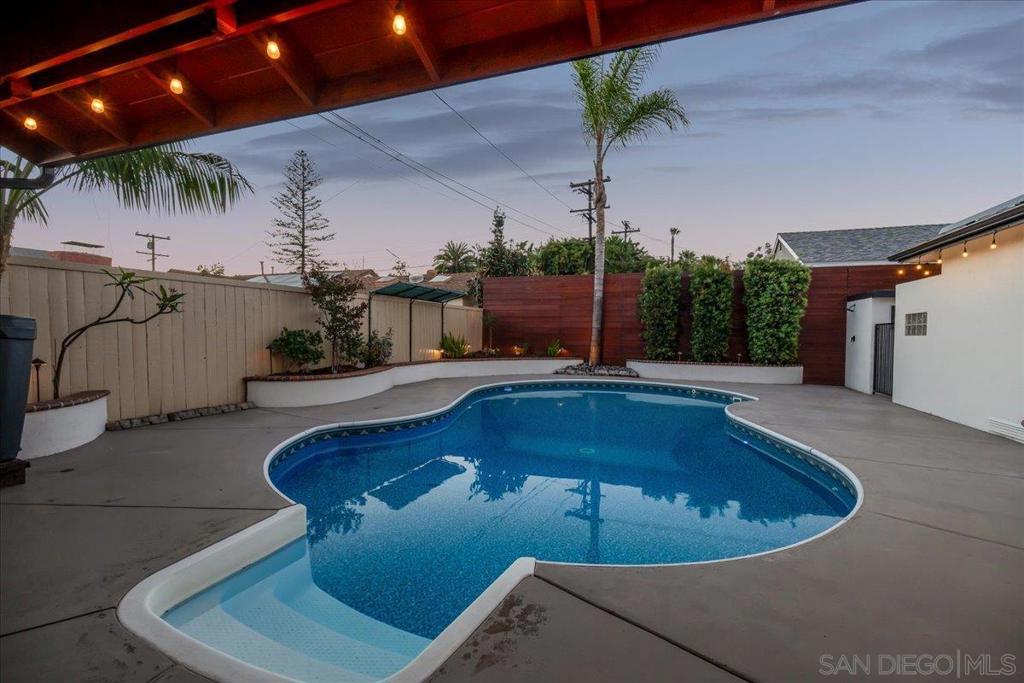
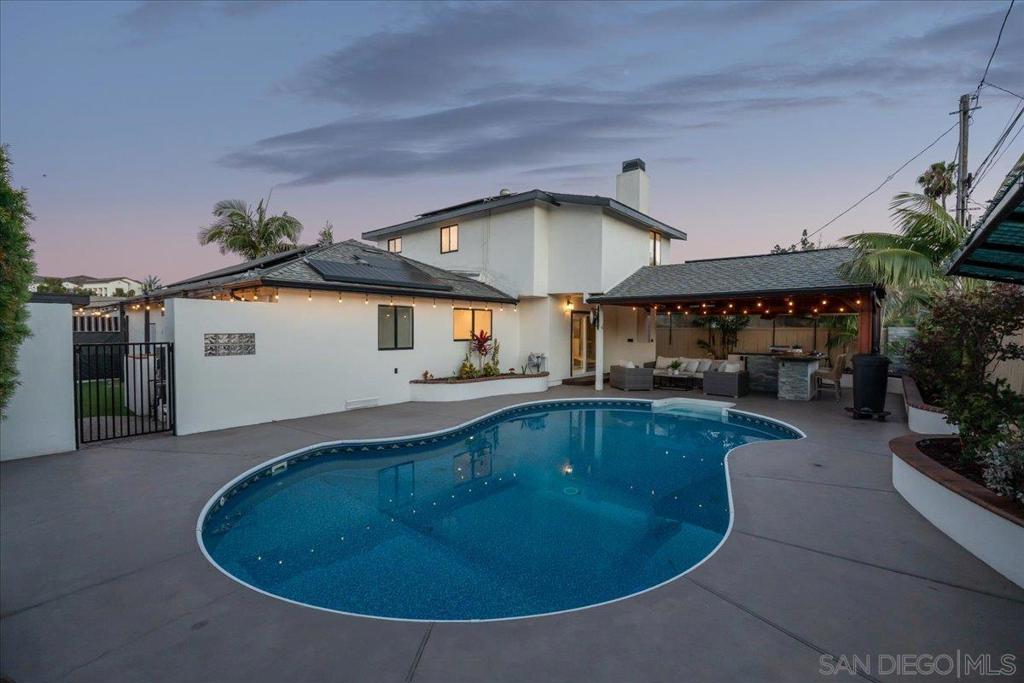
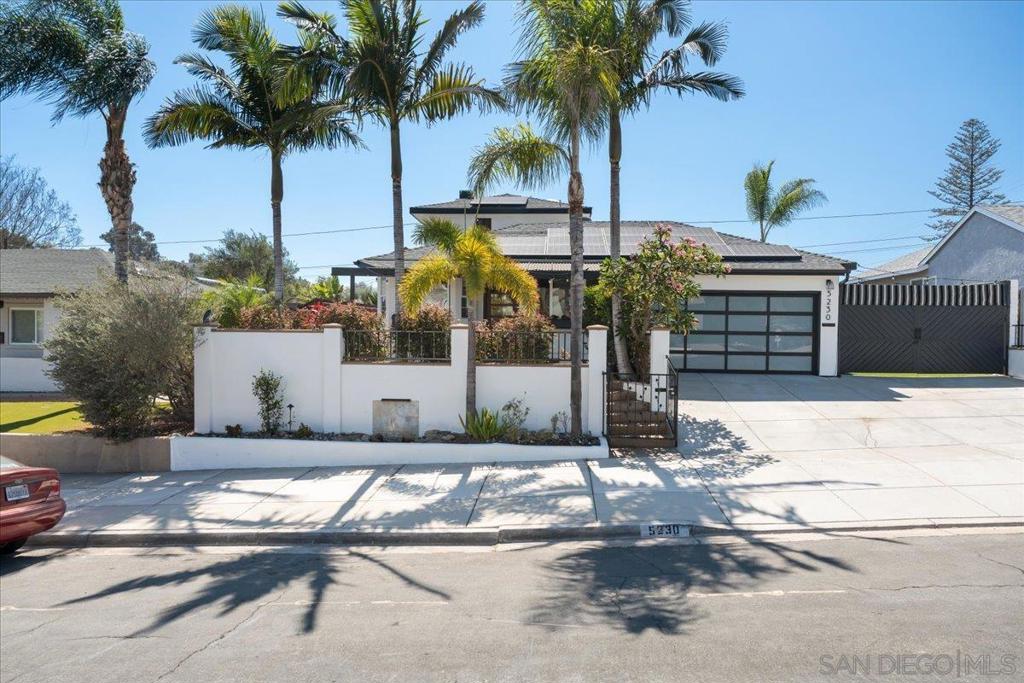
$5,242Pride of ownership shines in this move-in-ready La Mesa gem—offering “La Jolla living in La Mesa!” One will not find another home like this one. Beautifully upgraded throughout, this property is perfect for entertaining, family gatherings, and creating lasting memories. Step into a true backyard oasis featuring a beautifully updated pool, tranquil waterfalls, manicured landscaping, outdoor shower, half bath, and a fully equipped outdoor kitchen with an impressive patio cover—ideal for year-round enjoyment. Inside, the chef’s kitchen boasts a 36" oven, gas range, stainless steel appliances, granite countertops, and rich cherry wood cabinetry. The open floor plan flows seamlessly through a breakfast nook, cozy family room, and a spacious great room designed for entertaining. A striking steel staircase leads to the private primary suite, complete with walk-in closets and a beautifully upgraded bathroom. Additional highlights include an indoor laundry room and thoughtful upgrades throughout. Centrally located in San Diego with easy access to freeway, restaurants, shopping, beaches, and entertainment, this is a rare opportunity to own a truly exceptional home in desirable La Mesa!
| 7 days ago | Listing updated with changes from the MLS® | |
| a week ago | Status changed to Pending | |
| 2 weeks ago | Listing first seen on site |

This information is for your personal, non-commercial use and may not be used for any purpose other than to identify prospective properties you may be interested in purchasing. The display of MLS data is usually deemed reliable but is NOT guaranteed accurate by the MLS. Buyers are responsible for verifying the accuracy of all information and should investigate the data themselves or retain appropriate professionals. Information from sources other than the Listing Agent may have been included in the MLS data. Unless otherwise specified in writing, the Broker/Agent has not and will not verify any information obtained from other sources. The Broker/Agent providing the information contained herein may or may not have been the Listing and/or Selling Agent.
Did you know? You can invite friends and family to your search. They can join your search, rate and discuss listings with you.