
7565 ChicagoLa Mesa, CA 91941
Mortgage Calculator
Monthly Payment (Est.)
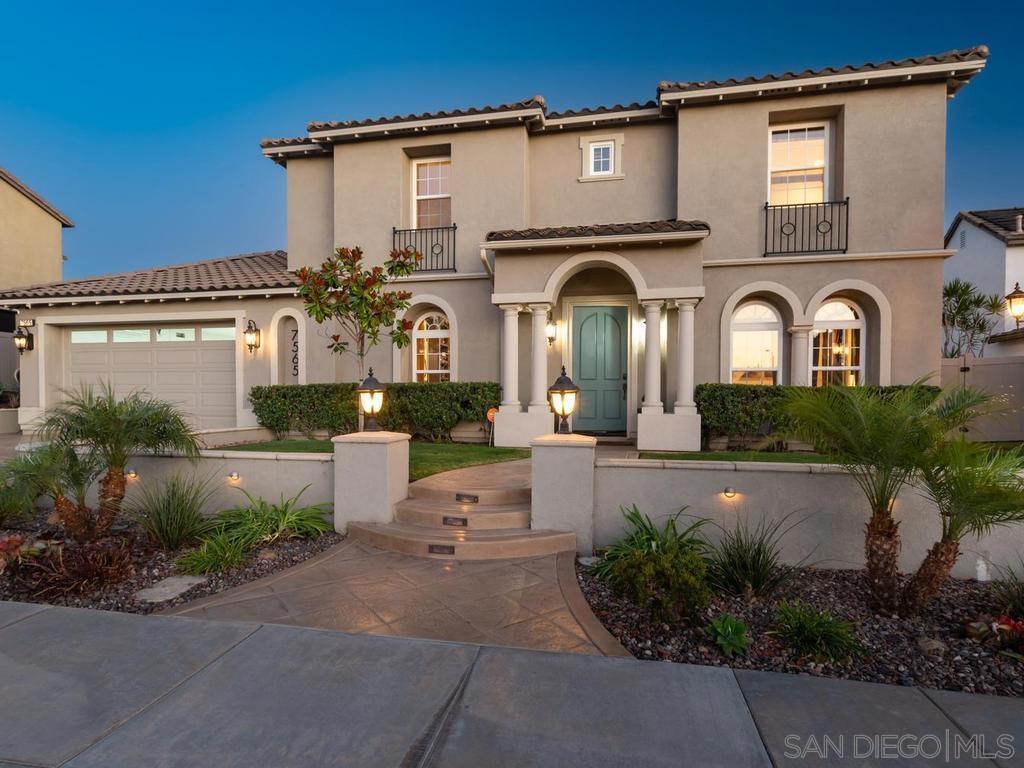
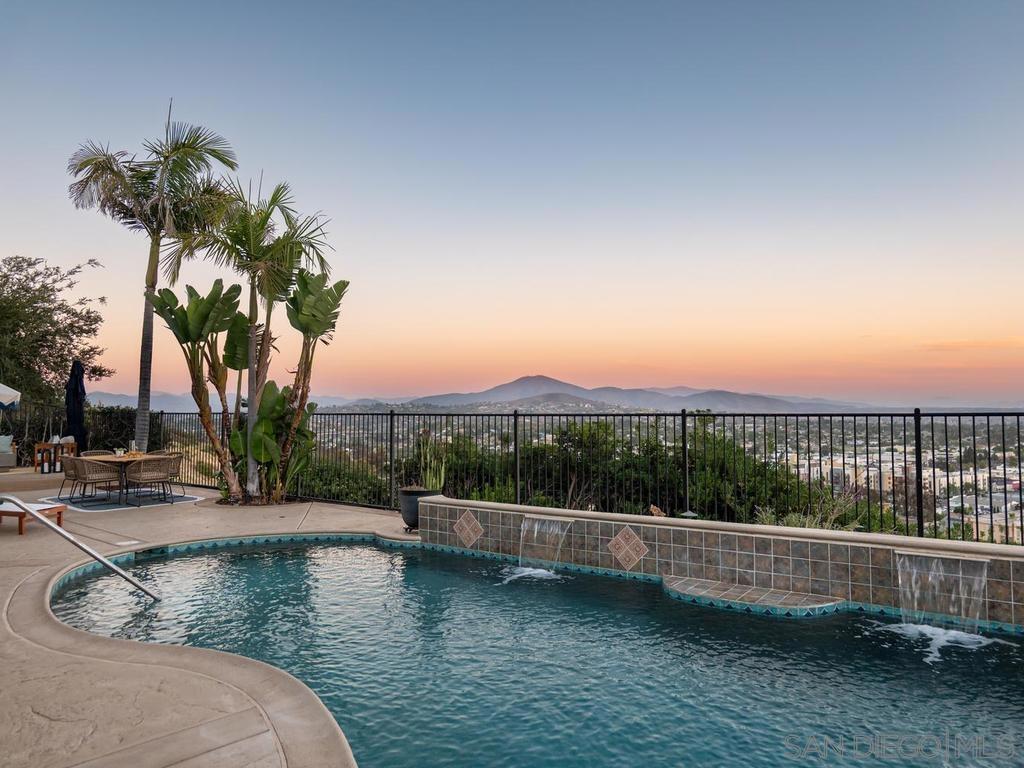
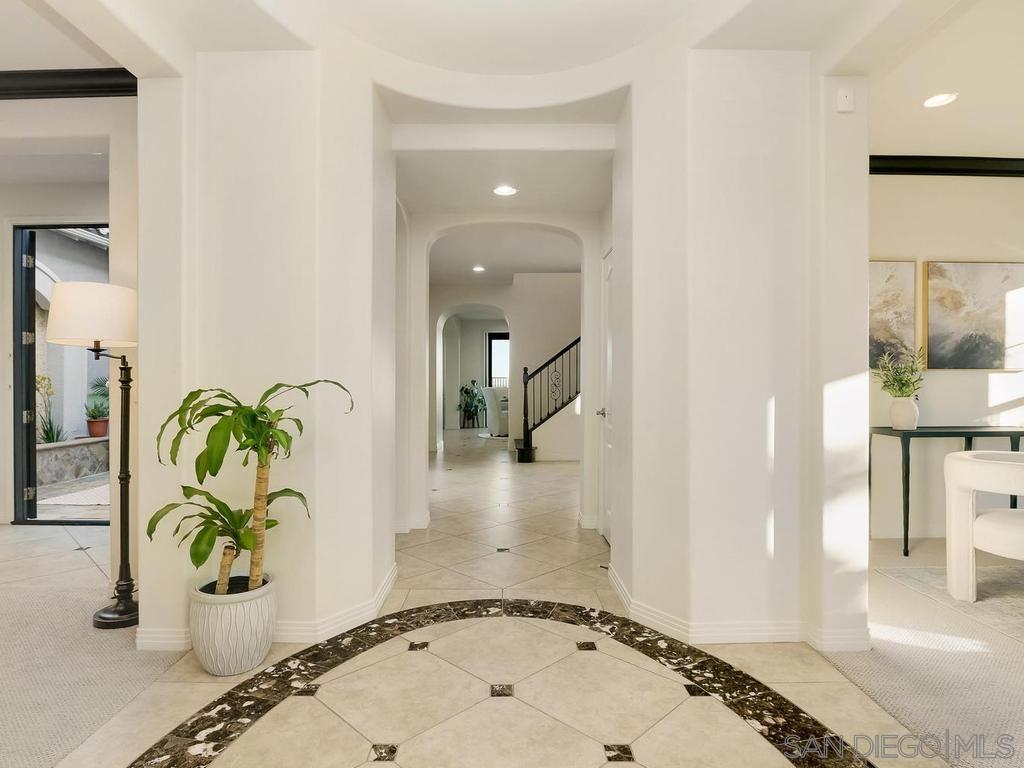
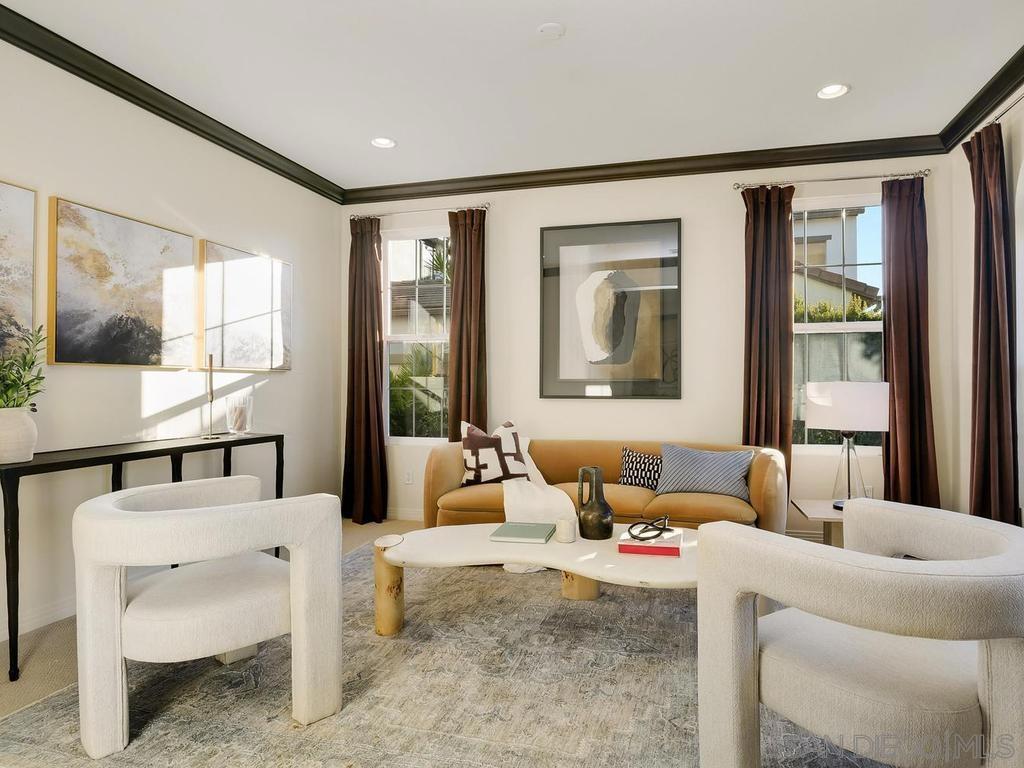
$7,733Serramar, an exclusive hilltop community in La Mesa, where panoramic views stretch as far as the eye can see. This Plan 9 residence effortlessly blends luxury, comfort and genuine fun. Step through the front door and your gaze is pulled through the home toward the horizon, passing a spacious den and an office area along the way. The oversized dining room can easily accommodate large gatherings & festive celebrations and looks upon a private atrium—a unique outdoor retreat tucked within the home’s footprint that brings the outdoors truly inside the home.The expansive kitchen is a culinary delight with its large center island, butler’s pantry, and abundant storage, overlooking the stunning view and opens directly into a generous living area. The backyard, your private resort, complete with a solar-heated, saltwater pool & spa with waterfall accents, a built-in outdoor kitchen, and a firepit, all framed by the backdrop of the panoramic view of the City to the ocean and everything in between. You'll find one bed & bathroom on the main level, then head upstairs to 3 add'l bedrooms, 2 bathrooms, the primary suite and a massive recreation room—perfect for a home gym or media room. The primary suite takes full advantage of those sweeping views and the en suite bathroom is a personal spa, with separate vanities, a soaking tub, step-in shower, and walk-in closet with built-ins.The garage with epoxy finish can accommodate up to four cars. The fully owned solar system and brand new carpet are the ultimate finishing touches. Located with easy access to the vibrant shops and dining of downtown La Mesa and convenient freeway connections, this home offers a lifestyle as grand as its views.
| yesterday | Listing updated with changes from the MLS® | |
| 6 days ago | Listing first seen on site |

This information is for your personal, non-commercial use and may not be used for any purpose other than to identify prospective properties you may be interested in purchasing. The display of MLS data is usually deemed reliable but is NOT guaranteed accurate by the MLS. Buyers are responsible for verifying the accuracy of all information and should investigate the data themselves or retain appropriate professionals. Information from sources other than the Listing Agent may have been included in the MLS data. Unless otherwise specified in writing, the Broker/Agent has not and will not verify any information obtained from other sources. The Broker/Agent providing the information contained herein may or may not have been the Listing and/or Selling Agent.