
1360 Cerritos CtChula Vista, CA 91910
Mortgage Calculator
Monthly Payment (Est.)
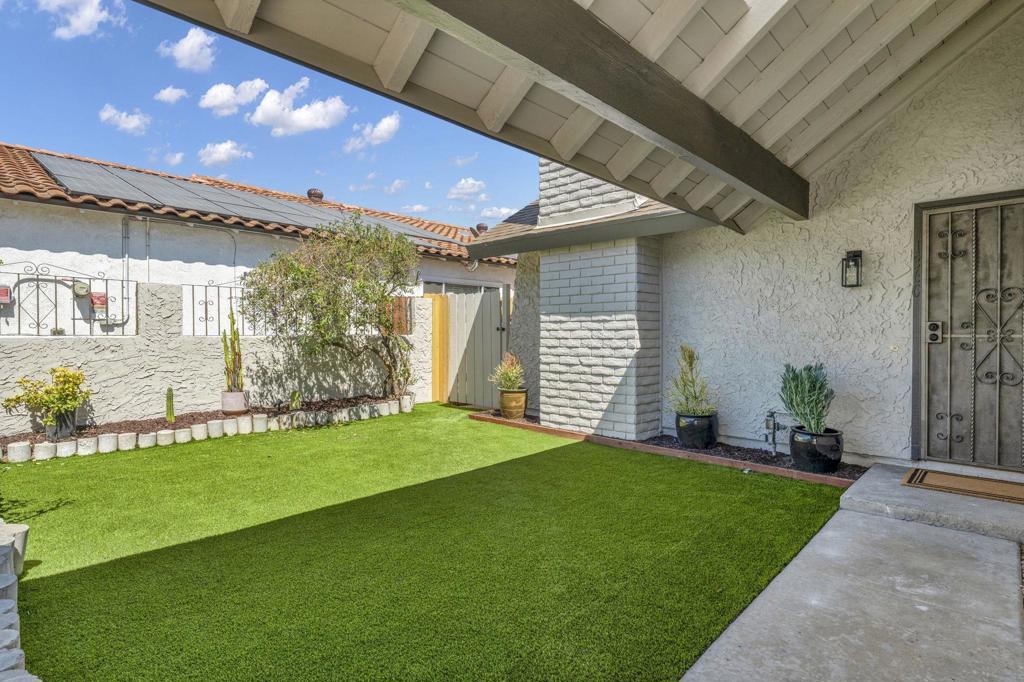
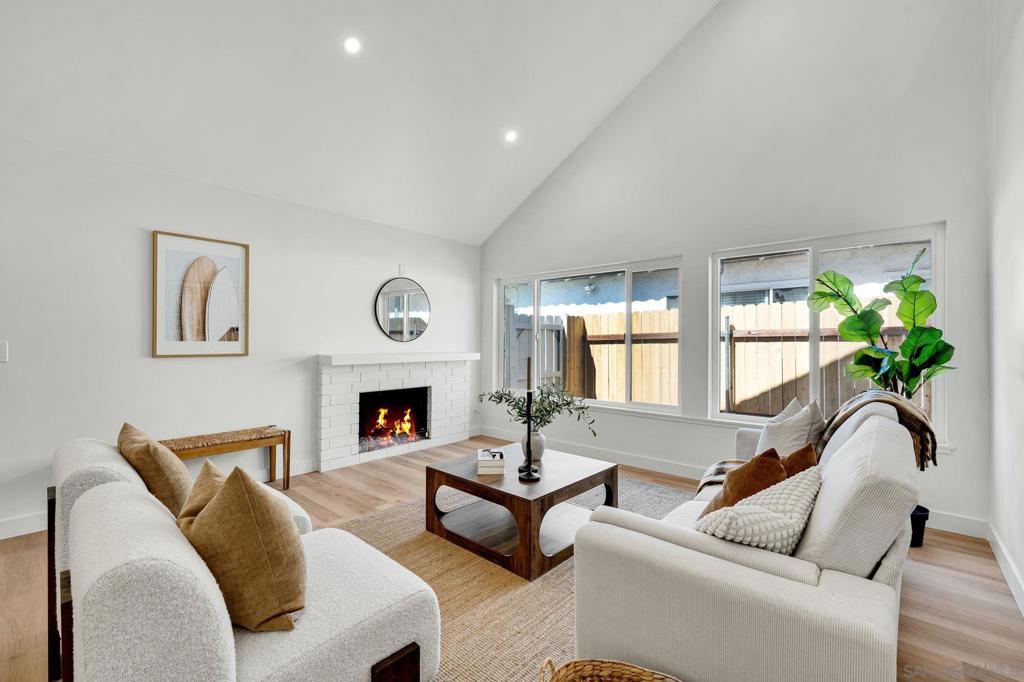
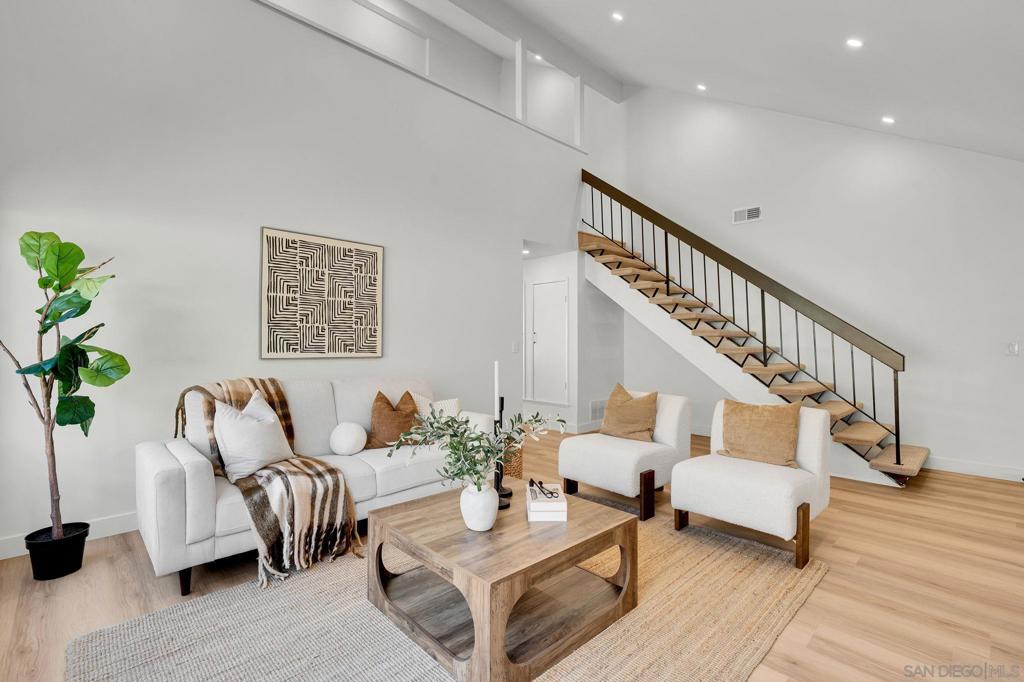
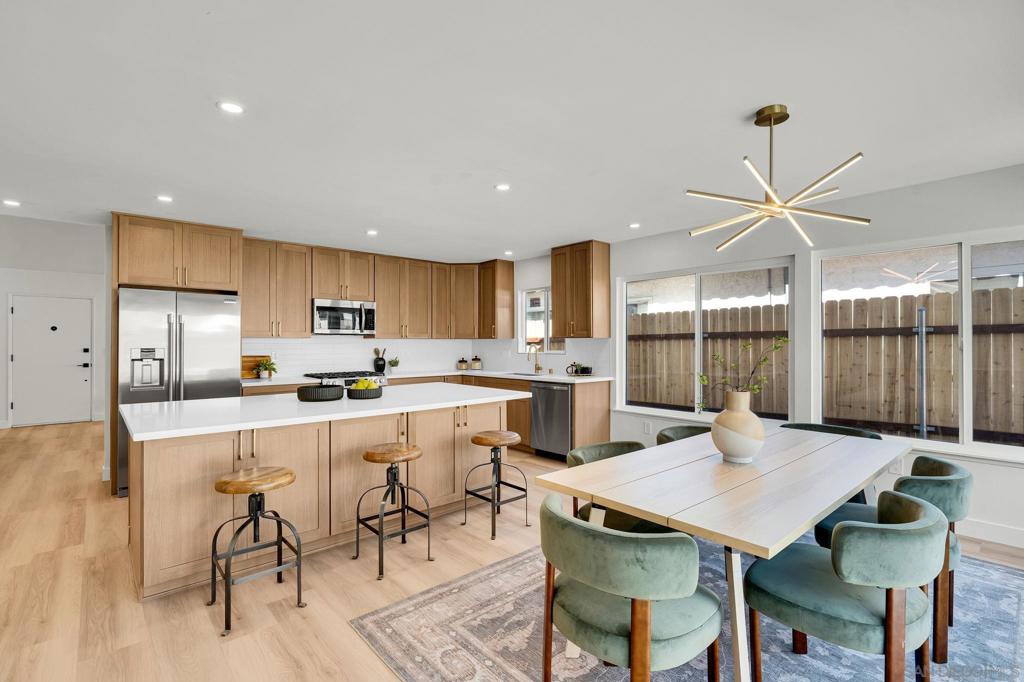
$5,361Beautifully renovated 5-bedroom plus loft home tucked away on a quiet cul-de-sac in desirable Rancho Del Rey, with no HOA. Offering approximately 2,289 sq. ft., the flexible two-story floor plan features two spacious primary suites, one on each level, plus a versatile loft ideal as a home office, playroom, or additional living space. The remodeled kitchen showcases new cabinetry, quartz countertops, tile backsplash, new appliances, and a large center island with generous seating and storage. Three bathrooms have been fully remodeled with new tile, vanities, fixtures, and shower glass, including a spacious primary walk-in shower and dual-sink vanity. Thoughtful upgrades throughout include new Low-E windows, a sliding glass door, durable SPC flooring, fresh interior paint, recessed LED lighting, and ceiling fans. A new 200-amp electrical panel, updated hardware, and an attached 2-car garage with plenty of additional storage add further convenience. Outside, enjoy fresh exterior paint and low-maintenance xeriscaping with artificial turf in the private backyard and courtyard. Move-in ready with modern finishes, versatile living spaces, and inviting indoor-outdoor living — this is Rancho Del Rey living at its best. The information contained herein has been obtained from sources believed reliable. While South Coast Commercial, INC does not doubt its accuracy, we have not independently verified it and make no guarantee, warranty, or representation regarding its accuracy or completeness. It is the responsibility of the buyer and buyer's agent to independently verify all information, including but not limited to square footage, lot size, permits, and property condition. Buyers and their advisors are encouraged to conduct their own careful investigation of the property to determine its suitability for their needs.
| 18 hours ago | Listing updated with changes from the MLS® | |
| yesterday | Listing first seen on site |

This information is for your personal, non-commercial use and may not be used for any purpose other than to identify prospective properties you may be interested in purchasing. The display of MLS data is usually deemed reliable but is NOT guaranteed accurate by the MLS. Buyers are responsible for verifying the accuracy of all information and should investigate the data themselves or retain appropriate professionals. Information from sources other than the Listing Agent may have been included in the MLS data. Unless otherwise specified in writing, the Broker/Agent has not and will not verify any information obtained from other sources. The Broker/Agent providing the information contained herein may or may not have been the Listing and/or Selling Agent.
Did you know? You can invite friends and family to your search. They can join your search, rate and discuss listings with you.