
4834 West Mountain View Dr. 7San Diego, CA 92116
Mortgage Calculator
Monthly Payment (Est.)
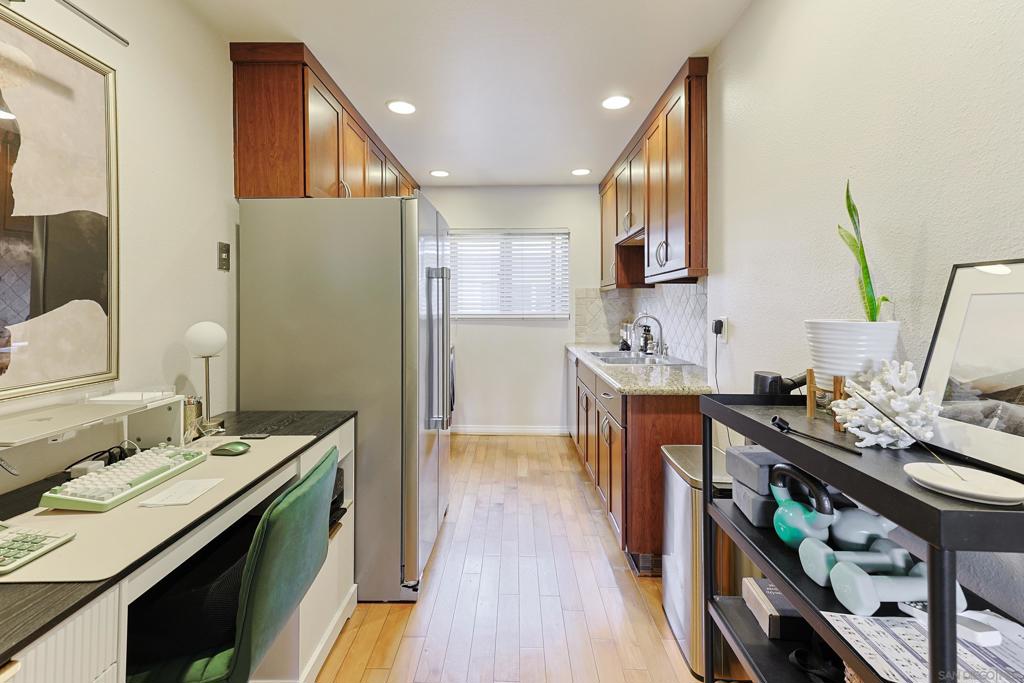
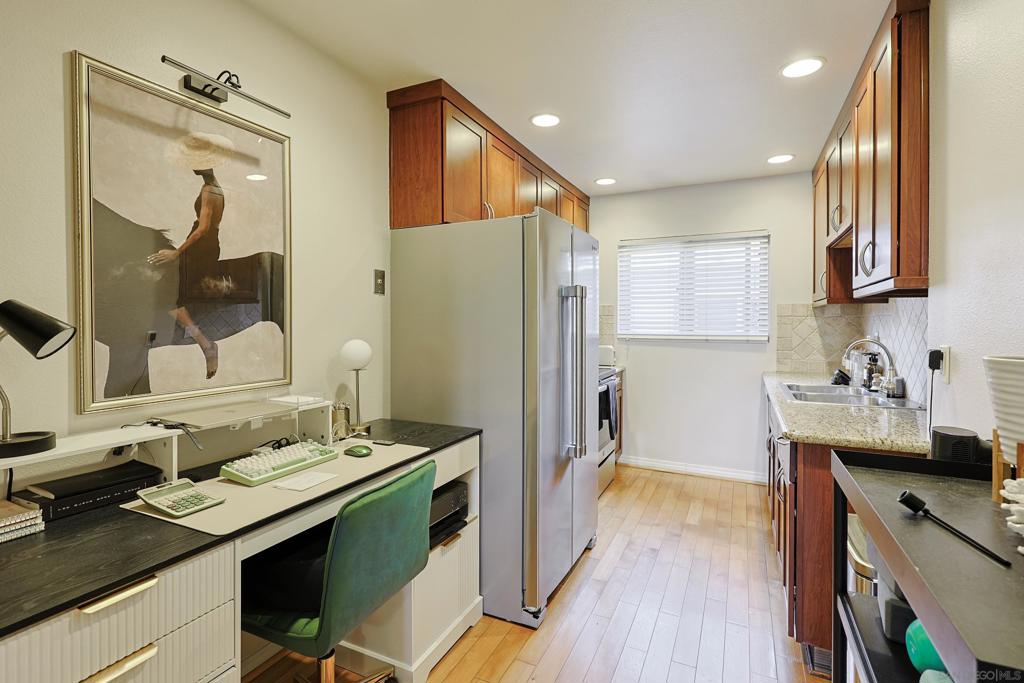
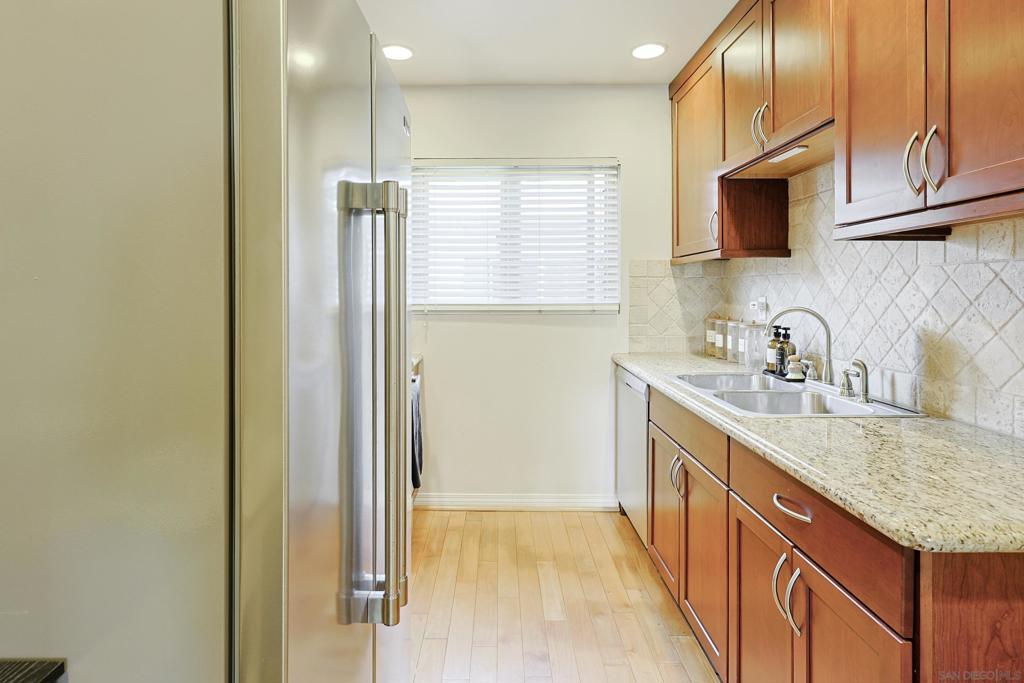
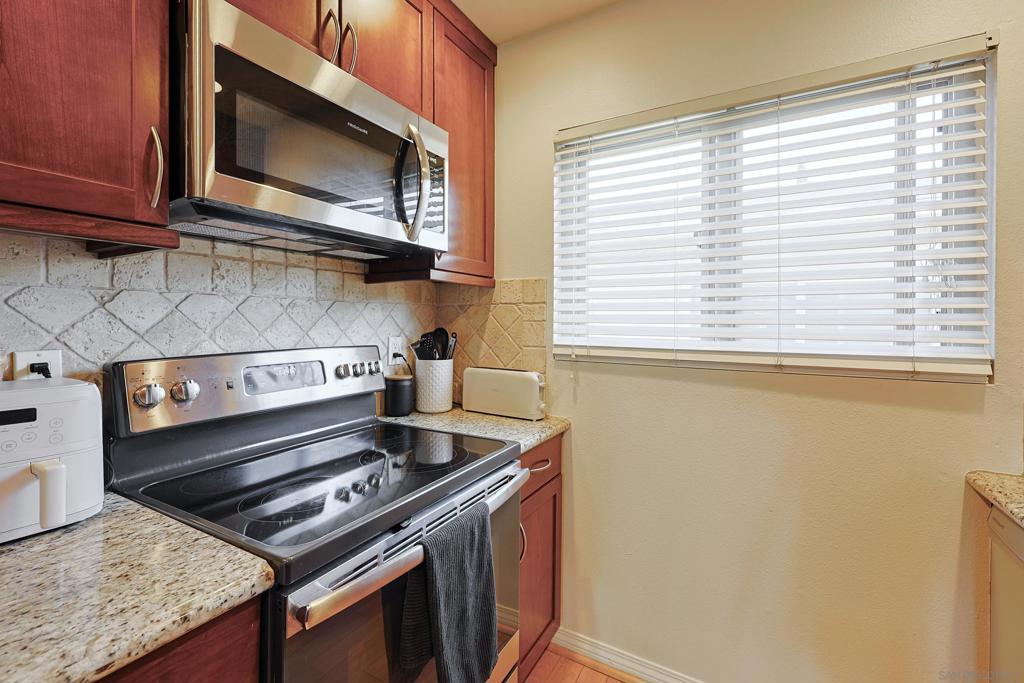
$1,275Welcome to this functional and stylish VA-approved studio condo nestled in a charming, gated community just north of Adams Avenue in the heart of Normal Heights. Situated on the top floor, this light-filled residence features beautiful hardwood flooring throughout, neutral paint, abundant natural light, and peaceful treetop views. The thoughtfully designed galley-style kitchen offers granite countertops, a custom soapstone backsplash, stainless steel appliances—including a gas range, dishwasher, refrigerator, and microwave—and space for a dining area. The bathroom includes both a bathtub and shower, a built-in vanity, and additional storage cabinets for added convenience. The well-maintained community offers on-site laundry, water and trash service included in the HOA, and one designated off-street parking space located behind the building (best suited for standard-sized vehicles; larger trucks/ SUVs may not fit). Enjoy an unbeatable central location with easy access to neighborhood restaurants, cafés, yoga studios, breweries, and nightlife, while also being just minutes from major hospitals, San Diego International Airport, the region's beautiful beaches and coastline, and convenient freeway access. Whether you're a first-time buyer, investor, or looking for a low-maintenance home in one of San Diego's most vibrant neighborhoods, this is an opportunity you won't want to miss! Welcome to 4834 West Mountain View Drive, #7!
| 13 hours ago | Listing updated with changes from the MLS® | |
| 5 days ago | Listing first seen on site |

This information is for your personal, non-commercial use and may not be used for any purpose other than to identify prospective properties you may be interested in purchasing. The display of MLS data is usually deemed reliable but is NOT guaranteed accurate by the MLS. Buyers are responsible for verifying the accuracy of all information and should investigate the data themselves or retain appropriate professionals. Information from sources other than the Listing Agent may have been included in the MLS data. Unless otherwise specified in writing, the Broker/Agent has not and will not verify any information obtained from other sources. The Broker/Agent providing the information contained herein may or may not have been the Listing and/or Selling Agent.