
1675 Picket FenceChula Vista, CA 91915
Mortgage Calculator
Monthly Payment (Est.)
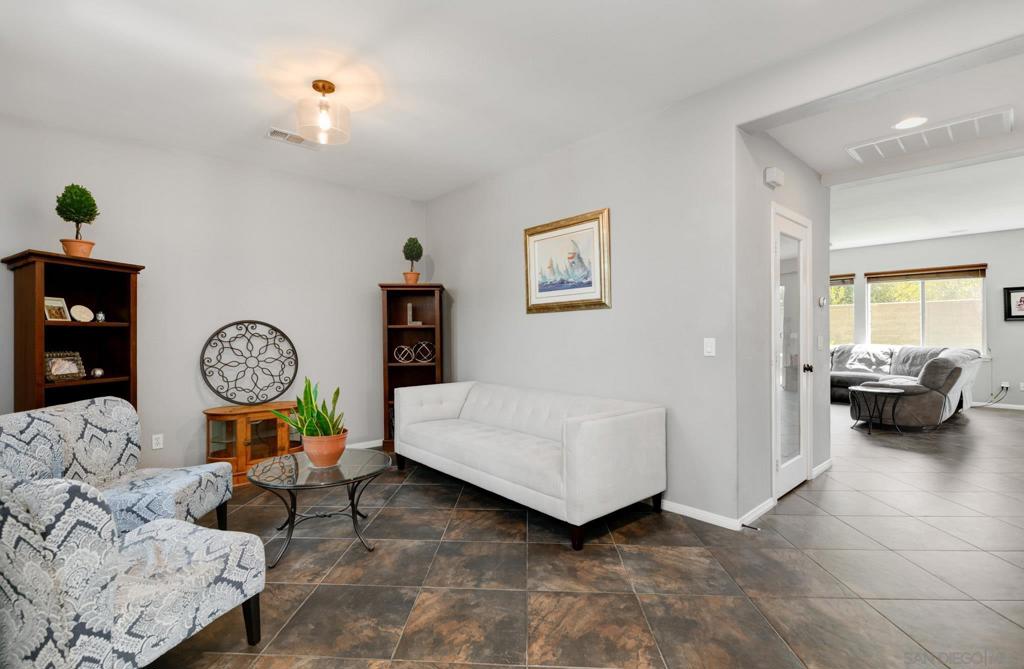
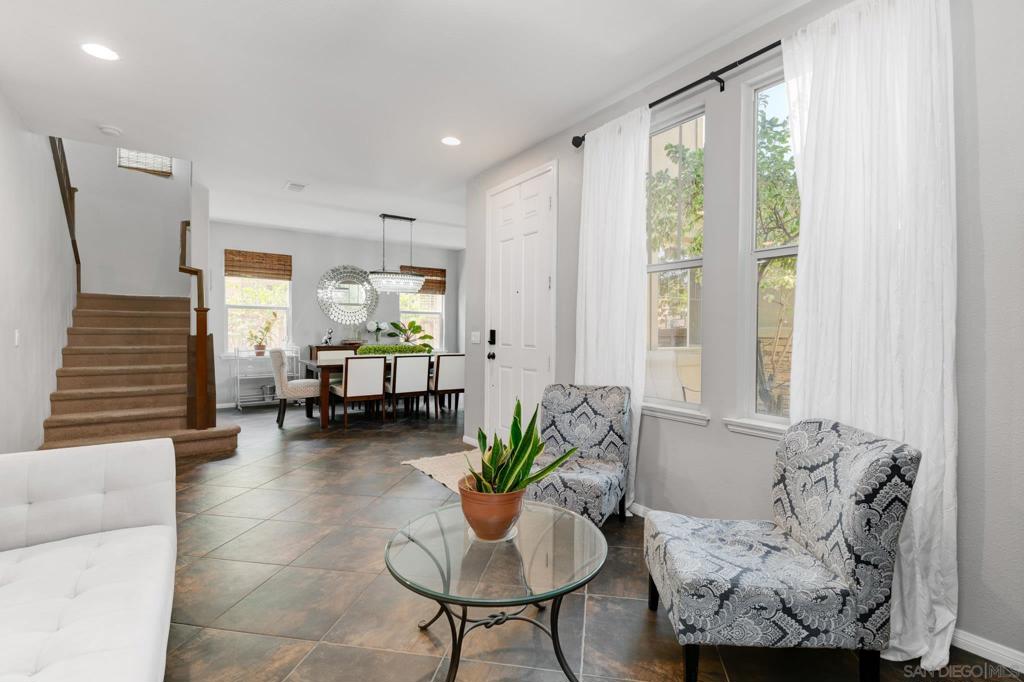
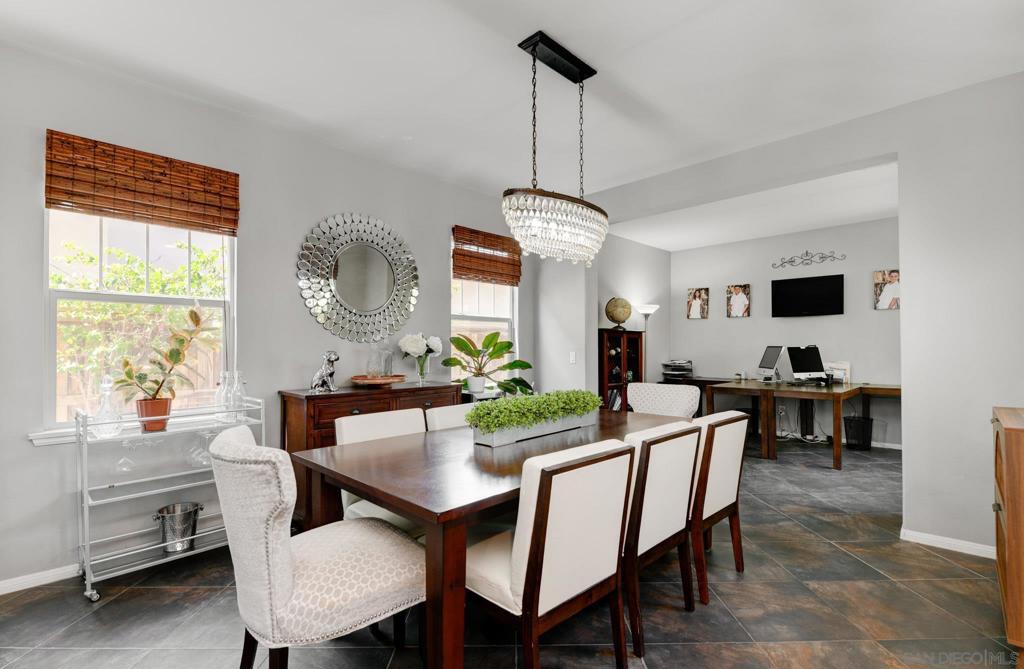
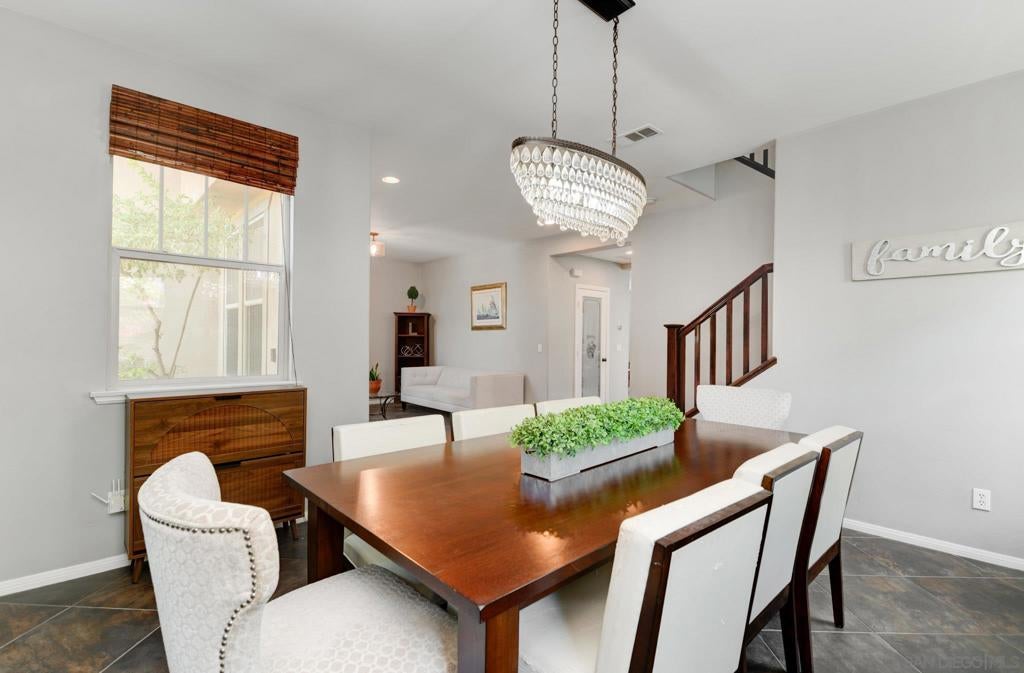
Enter an interest rate to see your estimated monthly payment.Welcome to 1675 Picket Fence Drive, a beautifully maintained home in the highly sought-after Eastlake community of Chula Vista. Offering approximately 2,844 square feet of well-designed living space, this 4-bedroom (+ BONUS ROOM), 2.5-bath residence combines comfort, functionality, and flexibility for today's lifestyle. The inviting open floor plan features durable tile flooring throughout the main level, creating a seamless flow between the living, dining, and family rooms. The spacious kitchen is equipped with newer appliances and opens to the family room, making it ideal for both everyday living and entertaining. Upstairs, you'll find a generous primary suite complete with an en-suite bath and his and hers walk-in closets, along with spacious versatile bonus room that can easily be converted into a fifth bedroom, home office, media room, or playroom to suit your needs. Enjoy year-round comfort with a dual-zone HVAC system, providing independent climate control for each floor for increased efficiency and convenience. Outside, the private backyard offers the perfect space for relaxing, entertaining, or enjoying Southern California's beautiful weather. Ideally located near top-rated schools, parks, shopping, dining, golf, and scenic walking trails, this exceptional Otay Ranch home offers the perfect blend of space, convenience, and value. Welcome to 1675 Picket Fence Drive, a beautifully maintained home in the highly sought-after Eastlake community of Chula Vista. Offering approximately 2,844 square feet of well-designed living space, this 4-bedroom (+ BONUS ROOM), 2.5-bath residence combines comfort, functionality, and flexibility for today's lifestyle. The inviting open floor plan features durable tile flooring throughout the main level, creating a seamless flow between the living, dining, and family rooms. The spacious kitchen is equipped with newer appliances and opens to the family room, making it ideal for both everyday living and entertaining. Upstairs, you'll find a generous primary suite complete with an en-suite bath and his and hers walk-in closets, along with a versatile bonus room that can easily be converted into a fifth bedroom, home office, media room, or playroom to suit your needs. Enjoy year-round comfort with a dual-zone HVAC system, providing independent climate control for each floor for increased efficiency and convenience. Outside, the private backyard offers the perfect space for relaxing, entertaining, or enjoying Southern California's beautiful weather. Ideally located near top-rated schools, parks, shopping, dining, golf, and scenic walking trails, this exceptional Otay Ranch home offers the perfect blend of space, convenience, and value.
| 2 weeks ago | Listing updated with changes from the MLS | |
| 3 weeks ago | Price changed to $1,170,000 | |
| 3 months ago | Listing first seen on site |

This information is for your personal, non-commercial use and may not be used for any purpose other than to identify prospective properties you may be interested in purchasing. The display of MLS data is usually deemed reliable but is NOT guaranteed accurate by the MLS. Buyers are responsible for verifying the accuracy of all information and should investigate the data themselves or retain appropriate professionals. Information from sources other than the Listing Agent may have been included in the MLS data. Unless otherwise specified in writing, the Broker/Agent has not and will not verify any information obtained from other sources. The Broker/Agent providing the information contained herein may or may not have been the Listing and/or Selling Agent.
Did you know? You can invite friends and family to your search. They can join your search, rate and discuss listings with you.