
Save
Ask
Tour
Hide
$1,105,000
1 Day On Site
15408 GlentreeValley Center, CA 92082
For Sale|Single Family Residence|Active
4
Beds
2
Total Baths
2
Full Baths
2,264
SqFt
$488
/SqFt
1979
Built
County:
San Diego
Listed by Lisa Soltesz of Opendoor Brokerage Inc. [email protected]
Save
Ask
Tour
Hide
Mortgage Calculator
Monthly Payment (Est.)
$5,041Calculator powered by Showcase IDX, a Constellation1 Company. Copyright ©2026 Information is deemed reliable but not guaranteed.
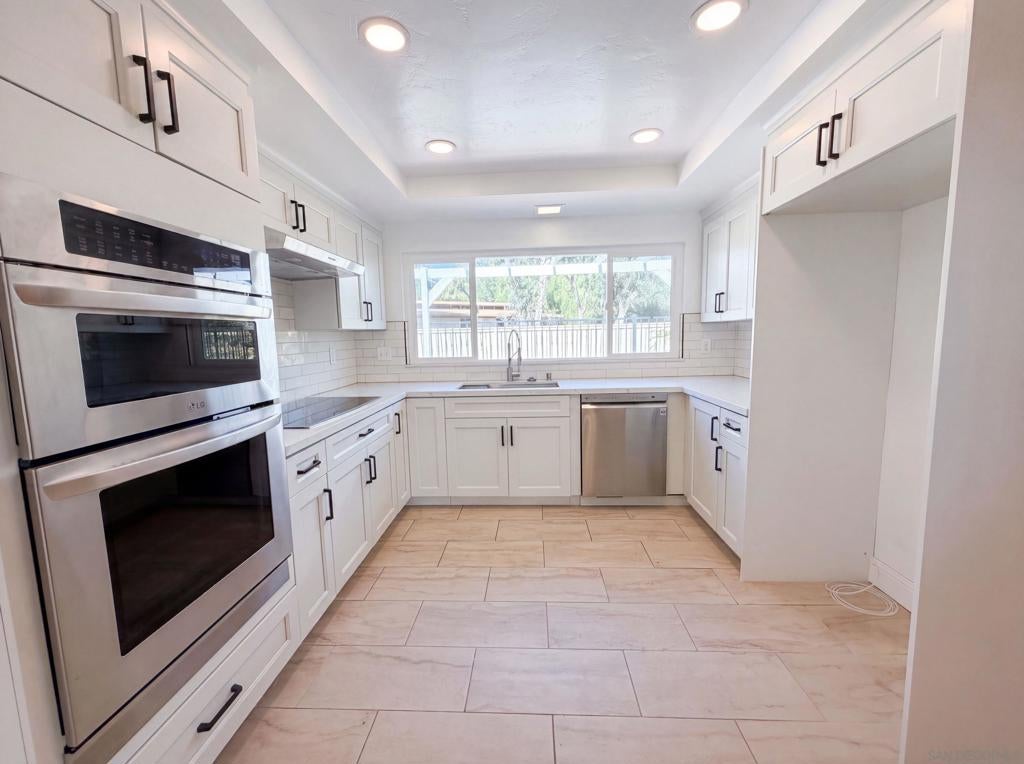
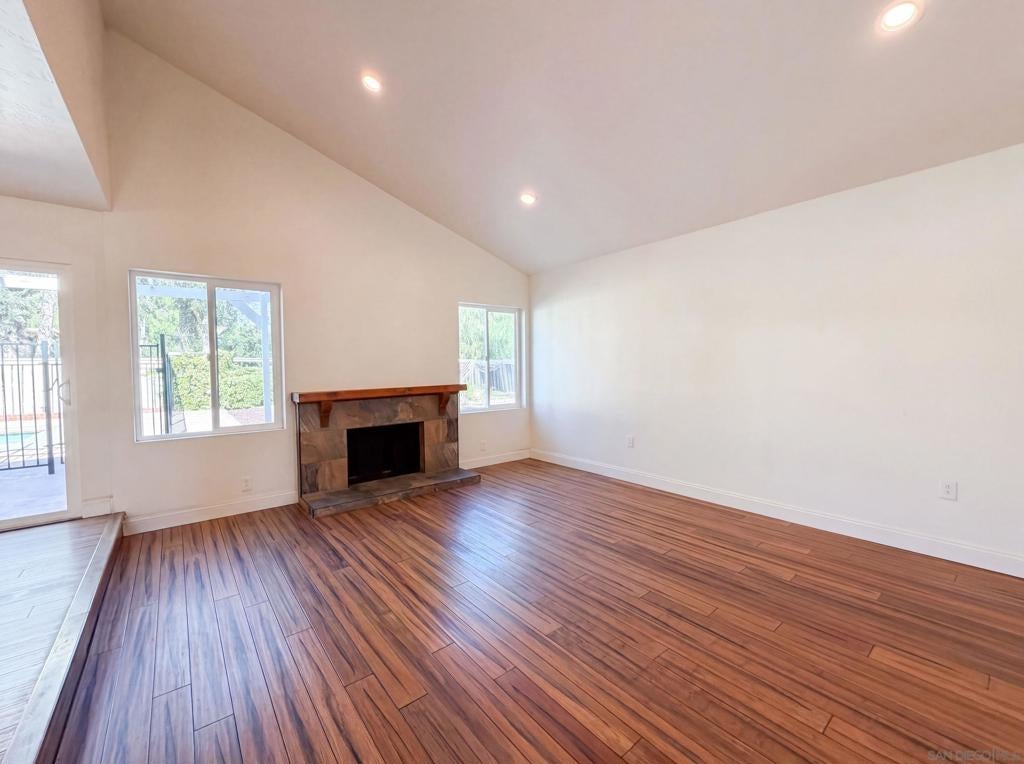
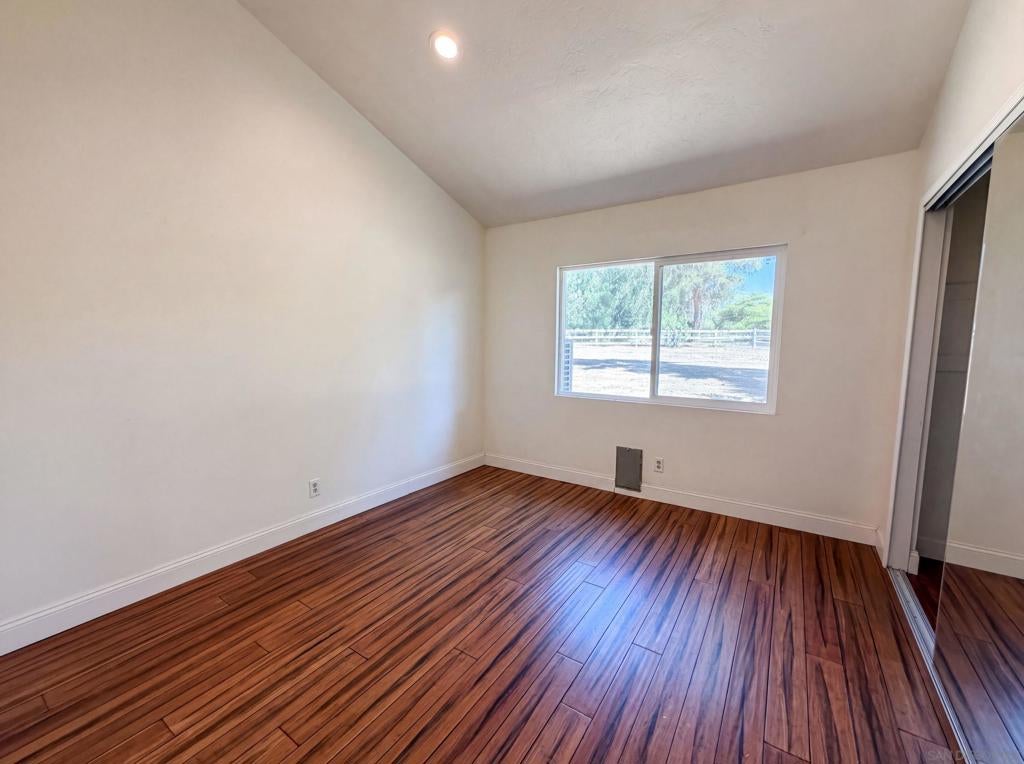
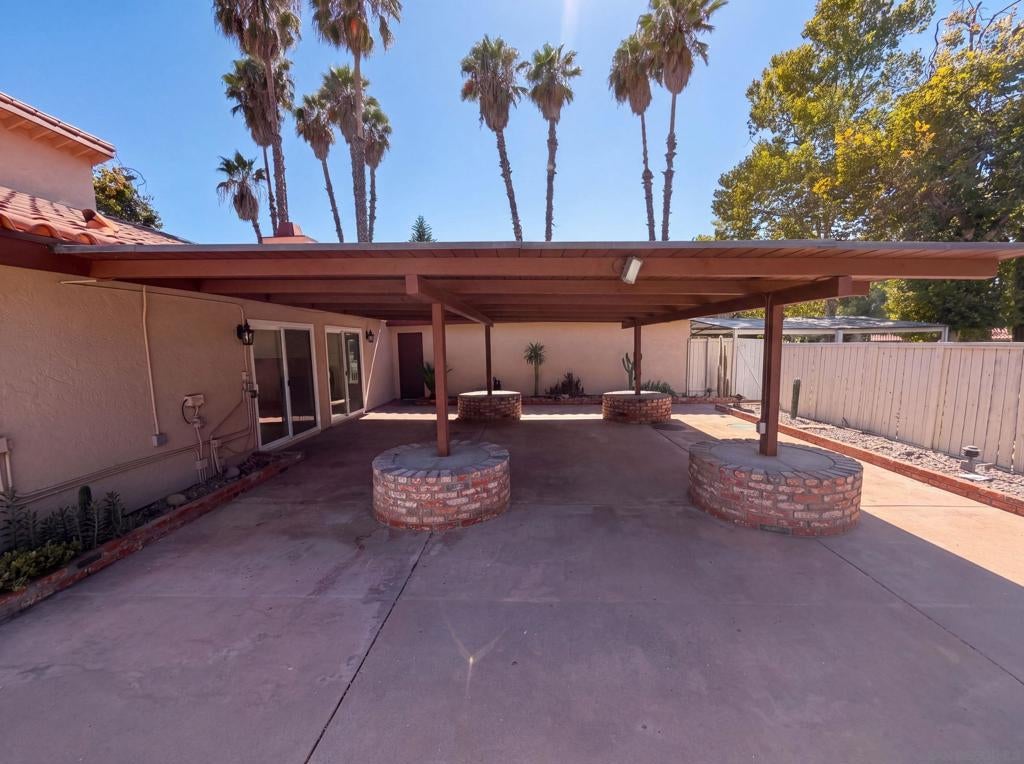
15408 Glentree Rd is a single-story Valley Center home built in 1979, set on roughly two and a half acres. The kitchen features white cabinetry, a double wall oven, and stainless steel appliances over tile flooring. Vaulted ceilings and a fireplace define the main living area, which flows to additional living space with wood flooring throughout. The primary bedroom connects to a bathroom with dual vanities, a soaking tub, and a separate walk-in shower, along with a walk-in closet. Outside, a pool with a spa, a covered patio, a fenced paddock, and a stall barn make use of the acreage, and a three-car garage with a carport completes the property.
Save
Ask
Tour
Hide
Listing Snapshot
Price
$1,105,000
Days On Site
1 Day
Bedrooms
4
Inside Area (SqFt)
2,264 sqft
Total Baths
2
Full Baths
2
Partial Baths
N/A
Lot Size
2.5 Acres
Year Built
1979
MLS® Number
260019451SD
Status
Active
Property Tax
N/A
HOA/Condo/Coop Fees
$56 monthly
Sq Ft Source
N/A
Friends & Family
Recent Activity
| 10 hours ago | Listing updated with changes from the MLS® | |
| yesterday | Listing first seen on site |
General Features
Acres
2.5
Disclosures
CovenantsRestrictionsDisclosure
Garage
Yes
Garage Spaces
3
Land Lease
No
Levels
One
Number Of Stories
1
Parking
CarportGarage
Parking Spaces
5
Property Sub Type
Single Family Residence
Special Circumstances
Standard
Water Source
Private
Zoning
R-1:SINGLE
Interior Features
Appliances
Electric CooktopGas OvenMicrowave
Cooling
Central Air
Heating
Forced AirFireplace(s)Natural Gas
Interior
Master Downstairs
Laundry Features
Washer HookupInsideLaundry Room
Bedroom
Dining Room
Family Room
Kitchen
Living Room
Master Bathroom
Master Bedroom
Save
Ask
Tour
Hide
Exterior Features
Construction Details
Stucco
Fencing
Wood
Pool Features
In Ground
Community Features
Association Dues
672
Financing Terms Available
CashConventionalVA Loan
HOA Fee Frequency
Annually
MLS Area
92082 - Valley Center

This information is for your personal, non-commercial use and may not be used for any purpose other than to identify prospective properties you may be interested in purchasing. The display of MLS data is usually deemed reliable but is NOT guaranteed accurate by the MLS. Buyers are responsible for verifying the accuracy of all information and should investigate the data themselves or retain appropriate professionals. Information from sources other than the Listing Agent may have been included in the MLS data. Unless otherwise specified in writing, the Broker/Agent has not and will not verify any information obtained from other sources. The Broker/Agent providing the information contained herein may or may not have been the Listing and/or Selling Agent.
Neighborhood & Commute
Source: Walkscore
Save
Ask
Tour
Hide