
3812 Park Blvd. 208San Diego, CA 92103
Mortgage Calculator
Monthly Payment (Est.)
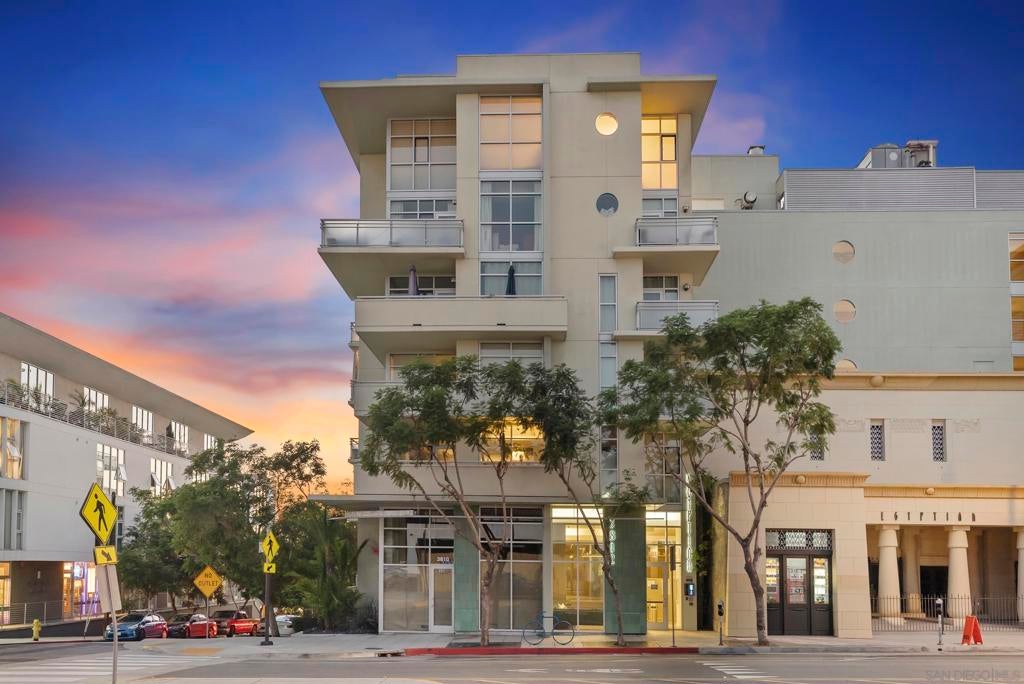
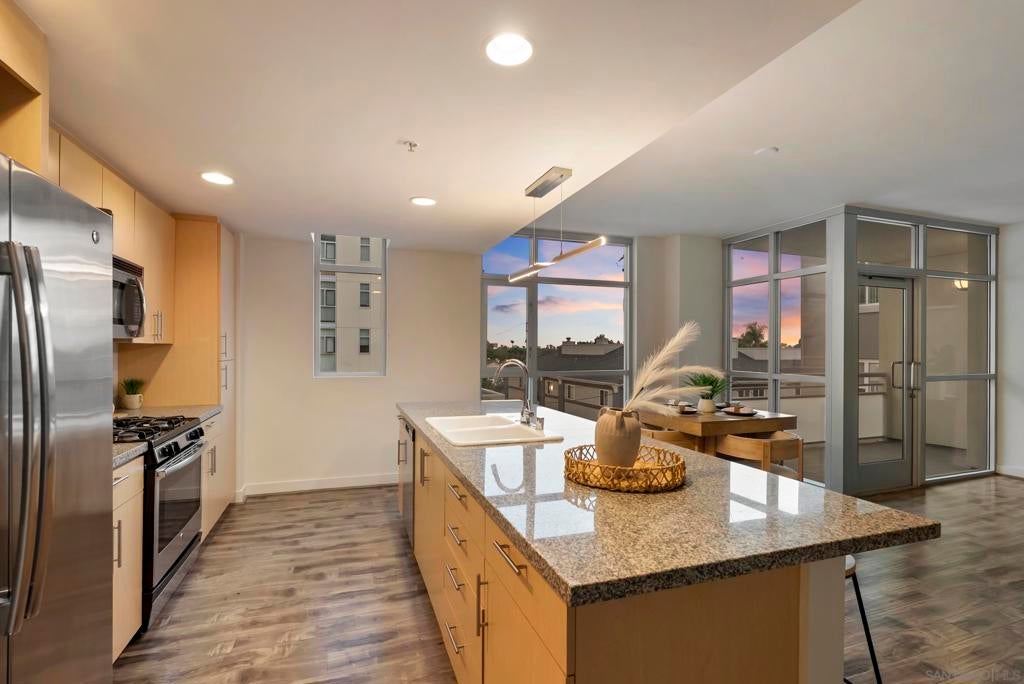
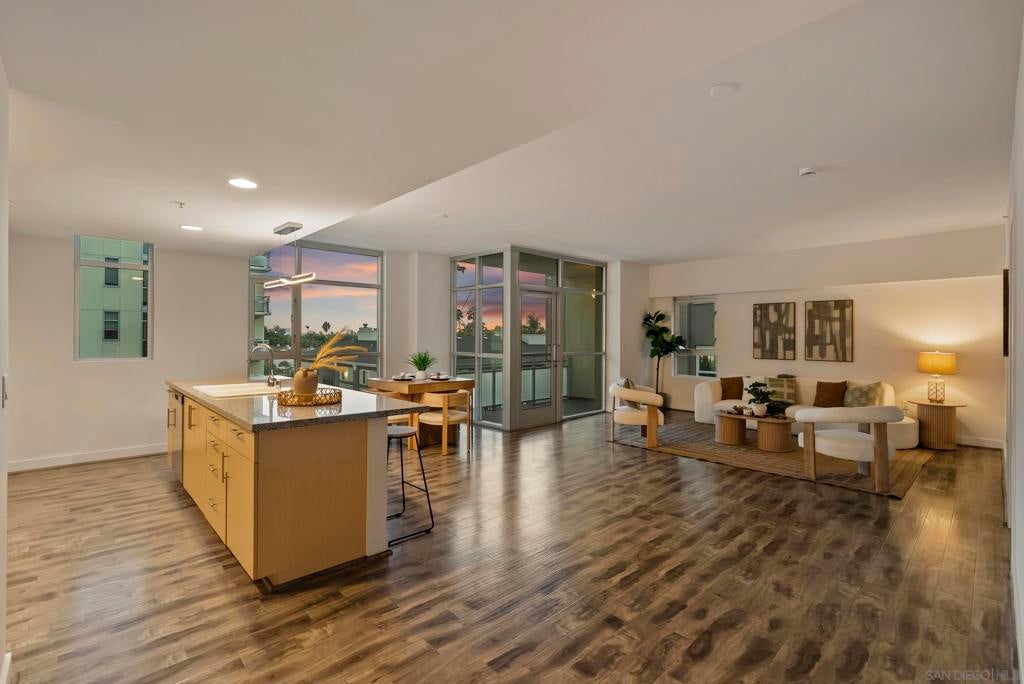
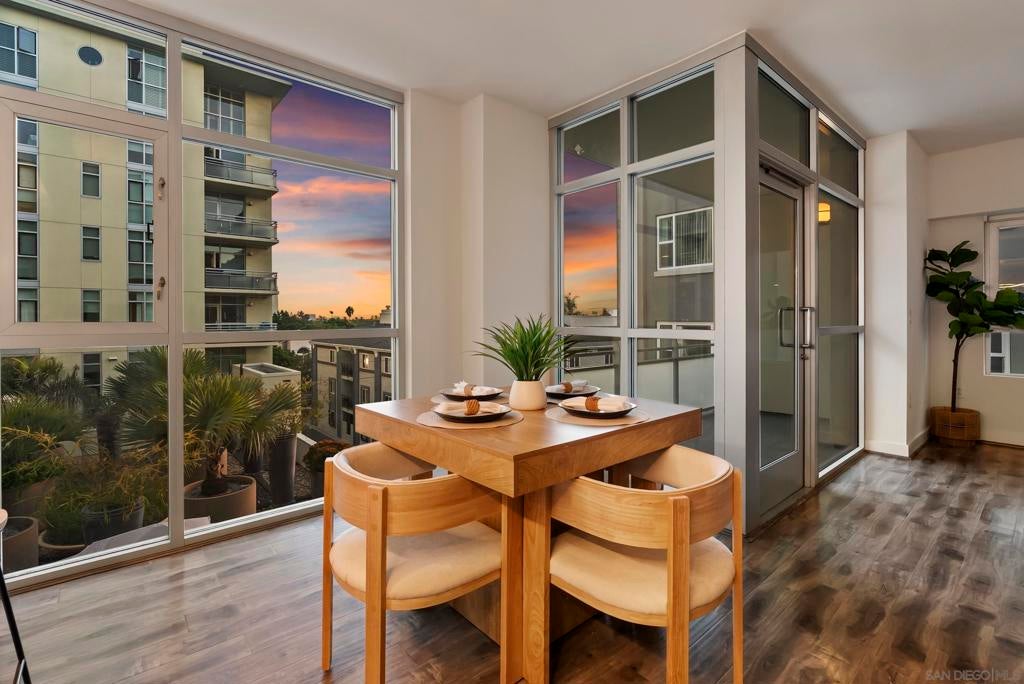
Enter an interest rate to see your estimated monthly payment.Discover spacious, light-filled living at The Egyptian in the heart of Hillcrest. This southwest-facing corner residence offers 1,445 square feet, a welcoming open floor plan, and large floor to ceiling windows that bring in abundant natural light throughout. Courtyard views provide a lovely backdrop to the living space, while bedrooms on opposite sides of the home offer a sense of privacy within the 2 bedroom, 2 bath layout. The home has been freshly painted throughout and features new carpet with plush padding in both bedrooms, plus stylish new light fixtures in the kitchen and bathrooms. An in-unit washer and dryer and two tandem parking spaces make daily life easy, and HOA dues include water and trash. Step outside to explore Hillcrest’s lively mix of restaurants, bars, grocery stores, and neighborhood favorites. Balboa Park and the San Diego Zoo are steps away!
| 2 hours ago | Listing updated with changes from the MLS® | |
| 11 hours ago | Listing first seen on site |

This information is for your personal, non-commercial use and may not be used for any purpose other than to identify prospective properties you may be interested in purchasing. The display of MLS data is usually deemed reliable but is NOT guaranteed accurate by the MLS. Buyers are responsible for verifying the accuracy of all information and should investigate the data themselves or retain appropriate professionals. Information from sources other than the Listing Agent may have been included in the MLS data. Unless otherwise specified in writing, the Broker/Agent has not and will not verify any information obtained from other sources. The Broker/Agent providing the information contained herein may or may not have been the Listing and/or Selling Agent.
Did you know? You can invite friends and family to your search. They can join your search, rate and discuss listings with you.