
41973 Rondo St 1203Murrieta, CA 92562
Mortgage Calculator
Monthly Payment (Est.)
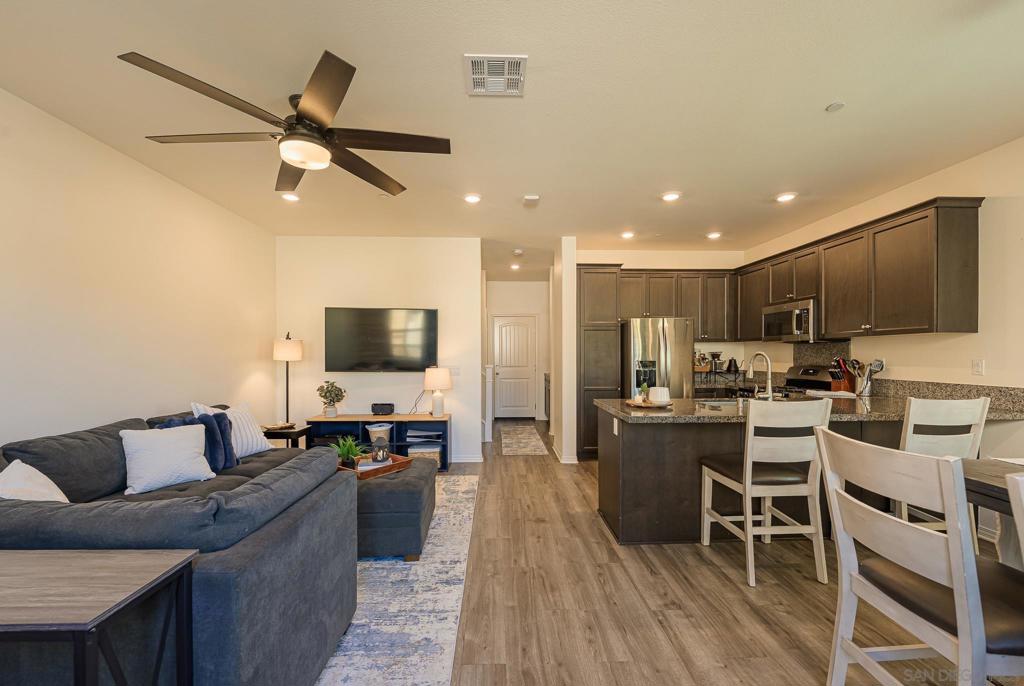
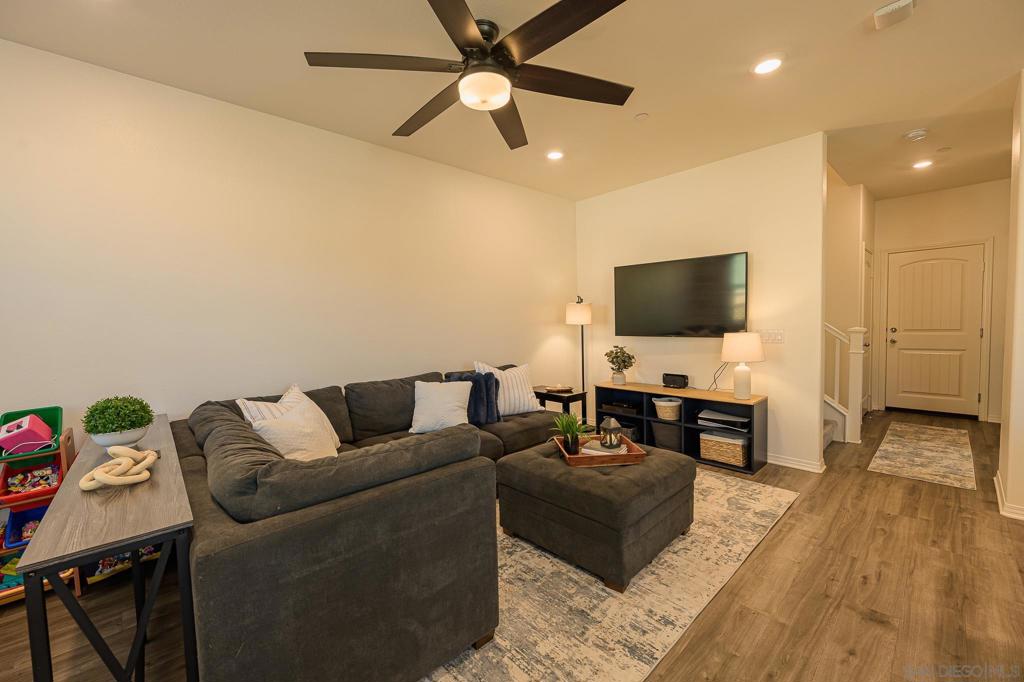
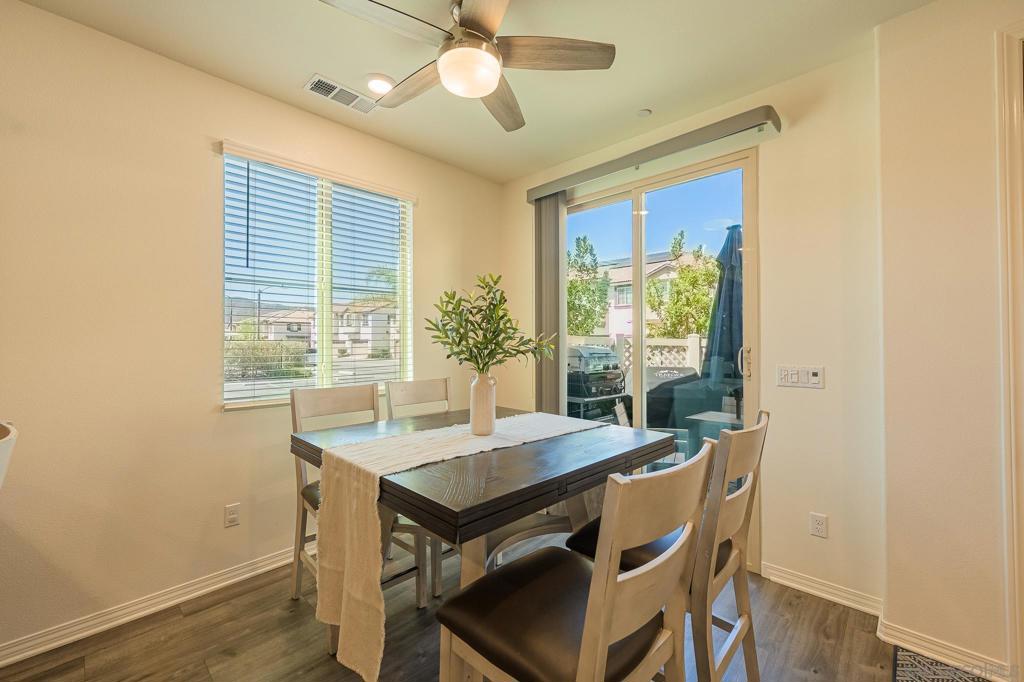
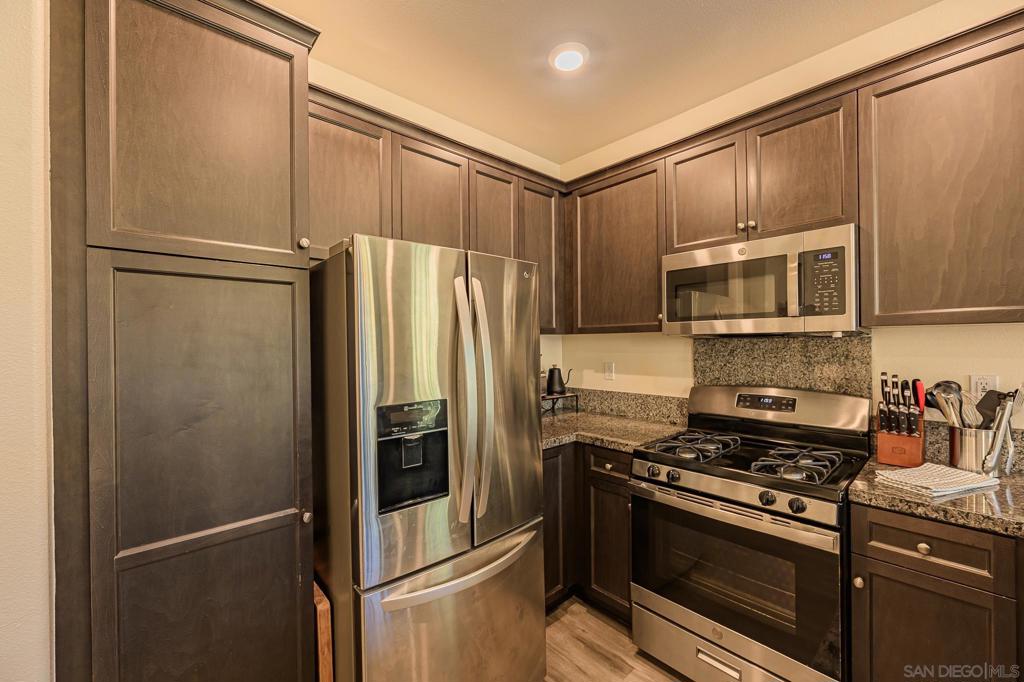
Enter an interest rate to see your estimated monthly payment.Discover modern comfort and low-maintenance living in this 2021-built Murrieta end-unit condo featuring 3 bedrooms, 2.5 bathrooms, and 1,472 square feet of thoughtfully designed living space. With just one shared wall, this home offers the added privacy of an end-unit location. The main level welcomes you with an open floor plan, newer paint, and durable LVP flooring, creating a comfortable space for everyday living. The kitchen is equipped with stainless steel appliances, granite countertops, and upgraded cabinetry. Upstairs, the spacious primary suite features a private bathroom and walk-in closet, with two additional bedrooms, a second bathroom featuring dual sinks, and a separate laundry room completing the upper level. Practical upgrades include a tankless water heater, whole-house fan, and solar panels, while the attached two-car garage provides direct access and built-in storage. Enjoy community amenities including a heated pool, two playgrounds, and beautifully maintained grounds. Ideally situated near Old Town Murrieta, restaurants, shopping, and local schools, this home offers the combination of newer construction, desirable features, and convenient location you've been looking for.
| just now | Listing first seen on site | |
| 20 minutes ago | Listing updated with changes from the MLS® |

This information is for your personal, non-commercial use and may not be used for any purpose other than to identify prospective properties you may be interested in purchasing. The display of MLS data is usually deemed reliable but is NOT guaranteed accurate by the MLS. Buyers are responsible for verifying the accuracy of all information and should investigate the data themselves or retain appropriate professionals. Information from sources other than the Listing Agent may have been included in the MLS data. Unless otherwise specified in writing, the Broker/Agent has not and will not verify any information obtained from other sources. The Broker/Agent providing the information contained herein may or may not have been the Listing and/or Selling Agent.
Did you know? You can invite friends and family to your search. They can join your search, rate and discuss listings with you.