
11701 Shadow Valley Rd.El Cajon, CA 92020
Mortgage Calculator
Monthly Payment (Est.)
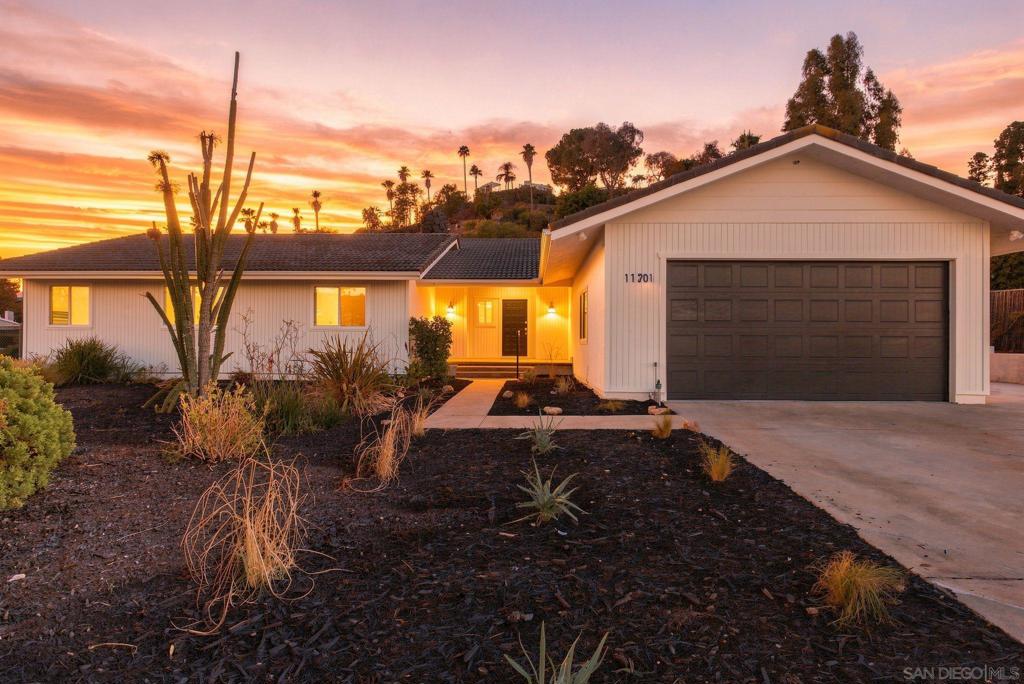
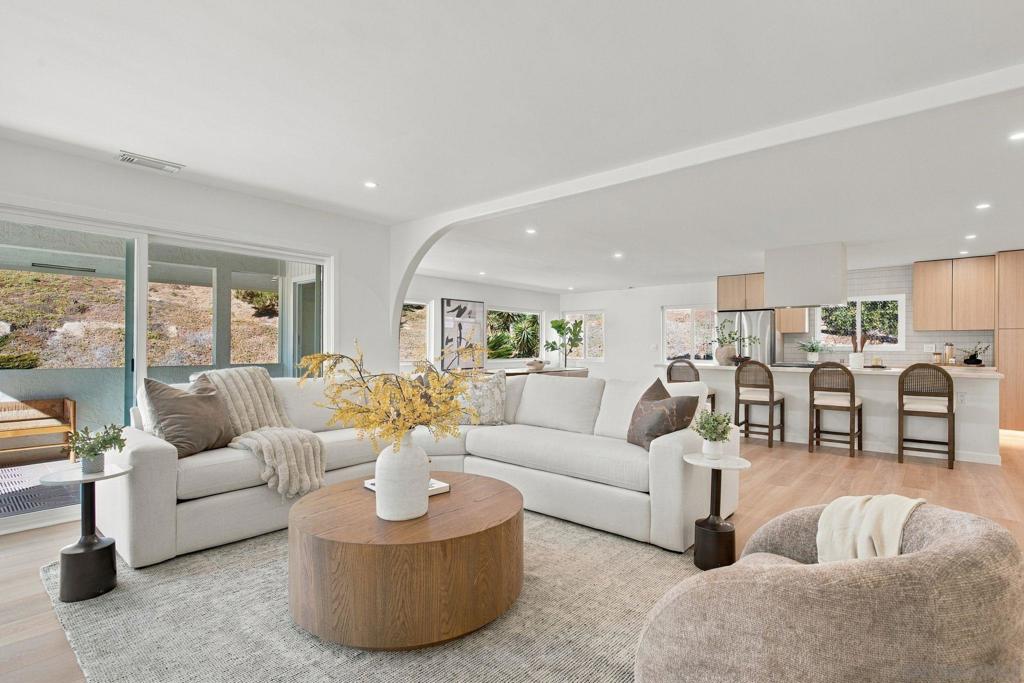
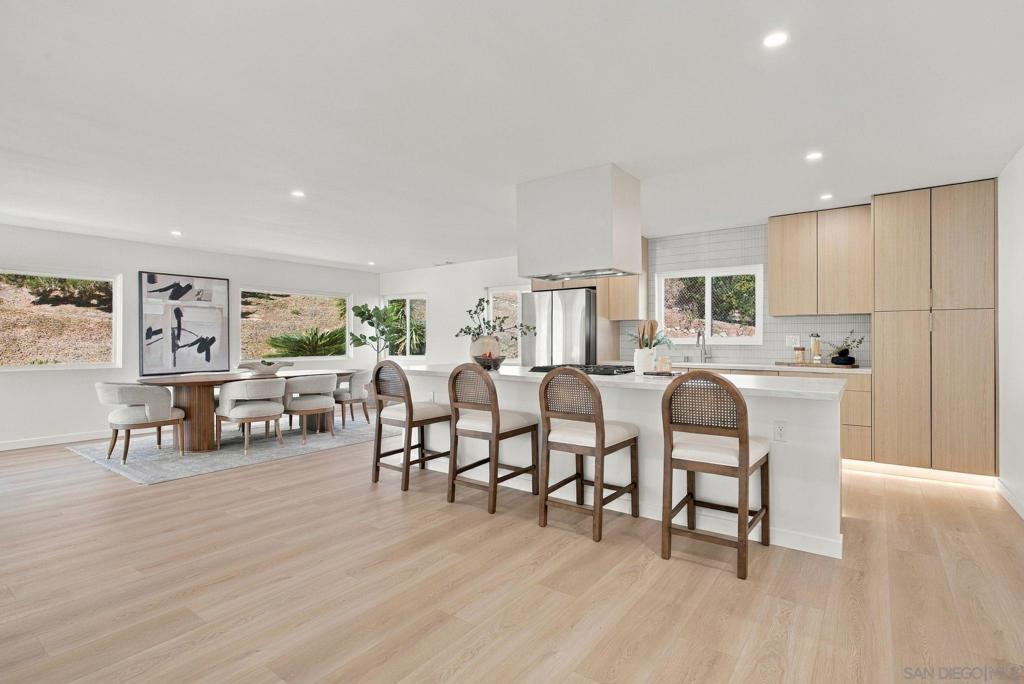
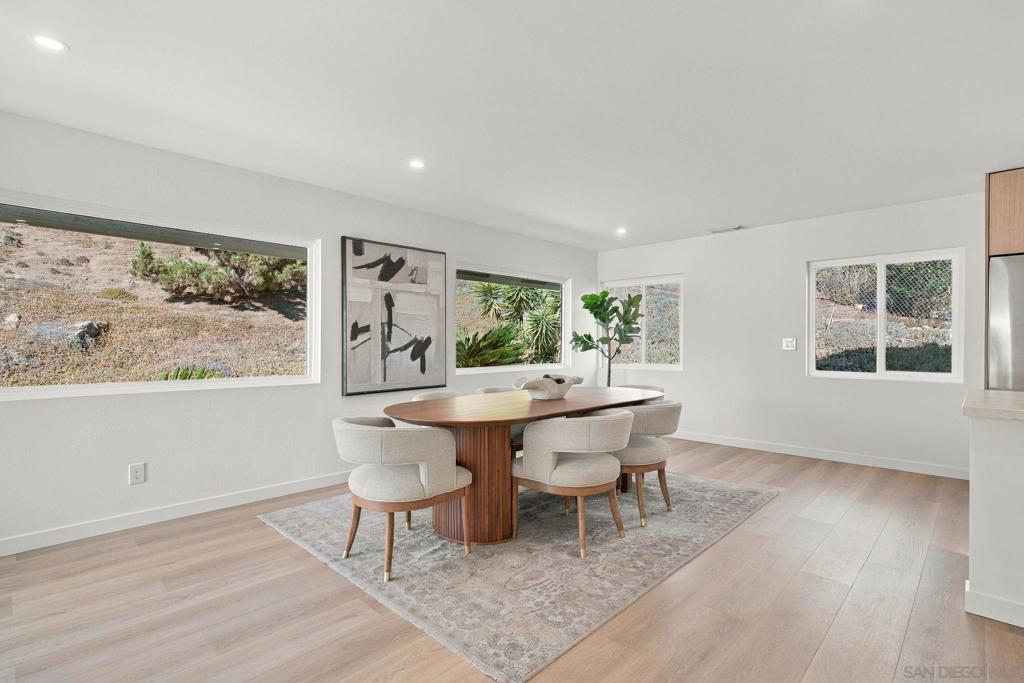
Enter an interest rate to see your estimated monthly payment.Tucked away at the end of a quiet cul-de-sac in Shadow Hills, this fully refreshed 3-bed, 2-bath retreat sits on a private acre with sweeping valley views and a citrus grove of grapefruit, orange, and lemon trees. Inside you’ll find 2,198 sq ft of fresh new updates: new paint, flooring, baths, Samsung Bespoke appliances, and a statement kitchen island creates a move-in-ready backdrop for entertaining. The spacious living and dining rooms, anchored by a fireplace, flow to an expansive patio, pool, and spa with new equipment and a gas heater. The primary suite offers pool and mountain views, an en-suite bath, and a brand-new dressing room. Owned solar, a laundry room with half bath, a 2-car garage, RV parking, and a versatile outbuilding for a workshop or storage round out the package. All of it sits minutes from shopping and the freeway, in the peaceful hills of Mt. Helix.
| 49 minutes ago | Listing updated with changes from the MLS® | |
| 8 hours ago | Listing first seen on site |

This information is for your personal, non-commercial use and may not be used for any purpose other than to identify prospective properties you may be interested in purchasing. The display of MLS data is usually deemed reliable but is NOT guaranteed accurate by the MLS. Buyers are responsible for verifying the accuracy of all information and should investigate the data themselves or retain appropriate professionals. Information from sources other than the Listing Agent may have been included in the MLS data. Unless otherwise specified in writing, the Broker/Agent has not and will not verify any information obtained from other sources. The Broker/Agent providing the information contained herein may or may not have been the Listing and/or Selling Agent.
Did you know? You can invite friends and family to your search. They can join your search, rate and discuss listings with you.