
Save
Ask
Tour
Hide
$629,000
New Listing
29928 Harmony Heights Dr Lot 8Lake Elsinore, CA 92532
For Sale|Single Family Residence|Active
4
Beds
3
Total Baths
3
Full Baths
2,282
SqFt
$276
/SqFt
2026
Built
County:
Riverside
Listed by Karen Smith of TRI Pointe Homes, Inc [email protected]
Save
Ask
Tour
Hide
Mortgage Calculator
Monthly Payment (Est.)
Enter an interest rate to see your estimated monthly payment.Calculator powered by Showcase IDX, a Constellation1 Company. Copyright ©2026 Information is deemed reliable but not guaranteed.
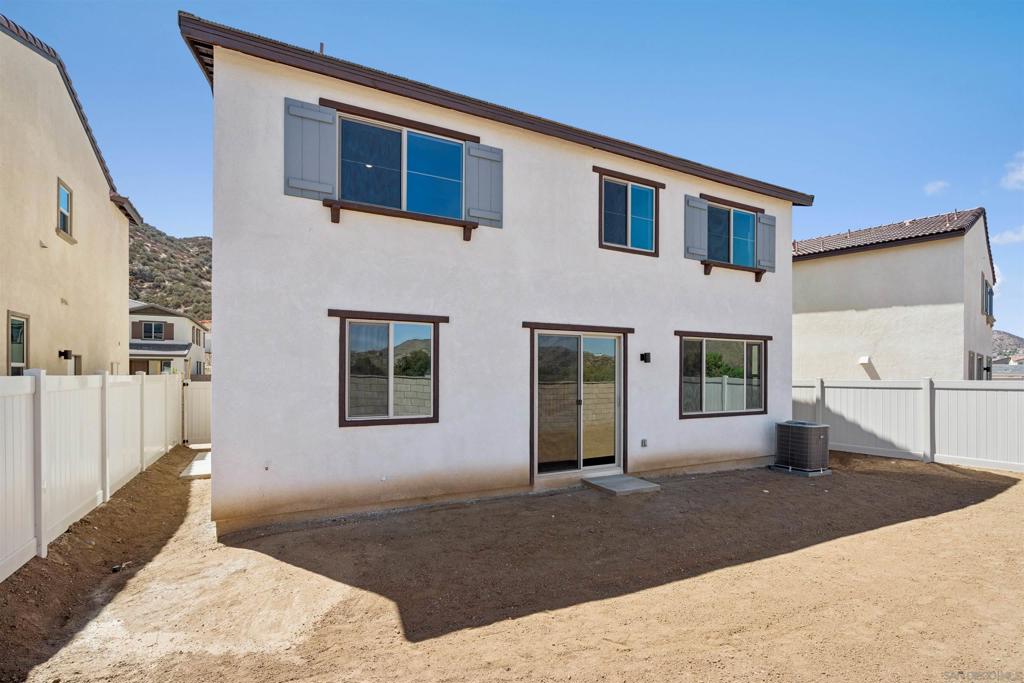
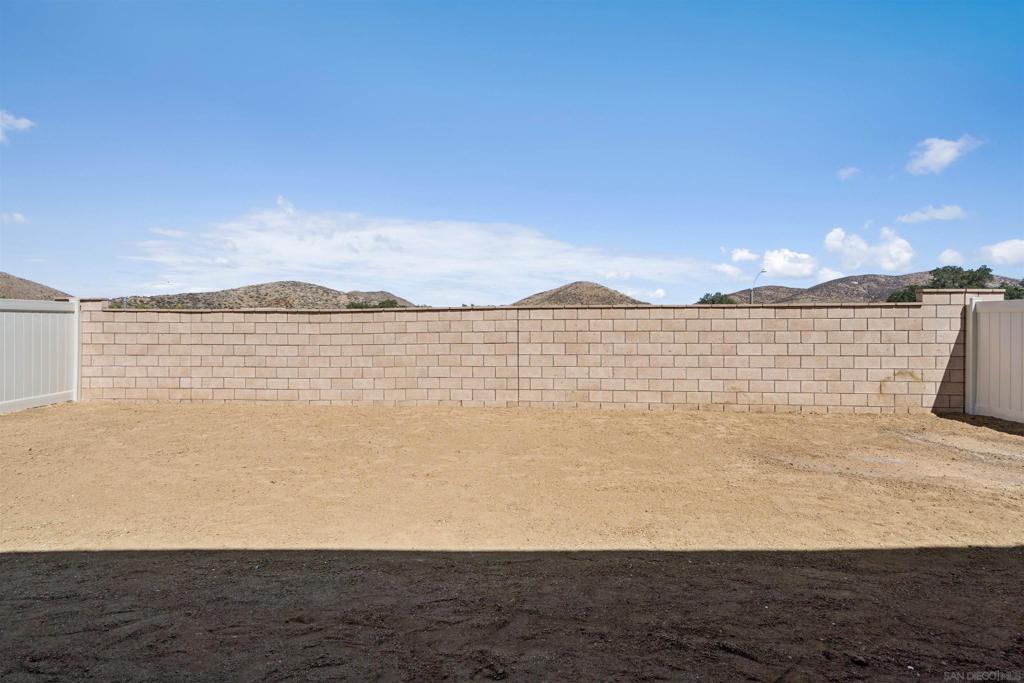
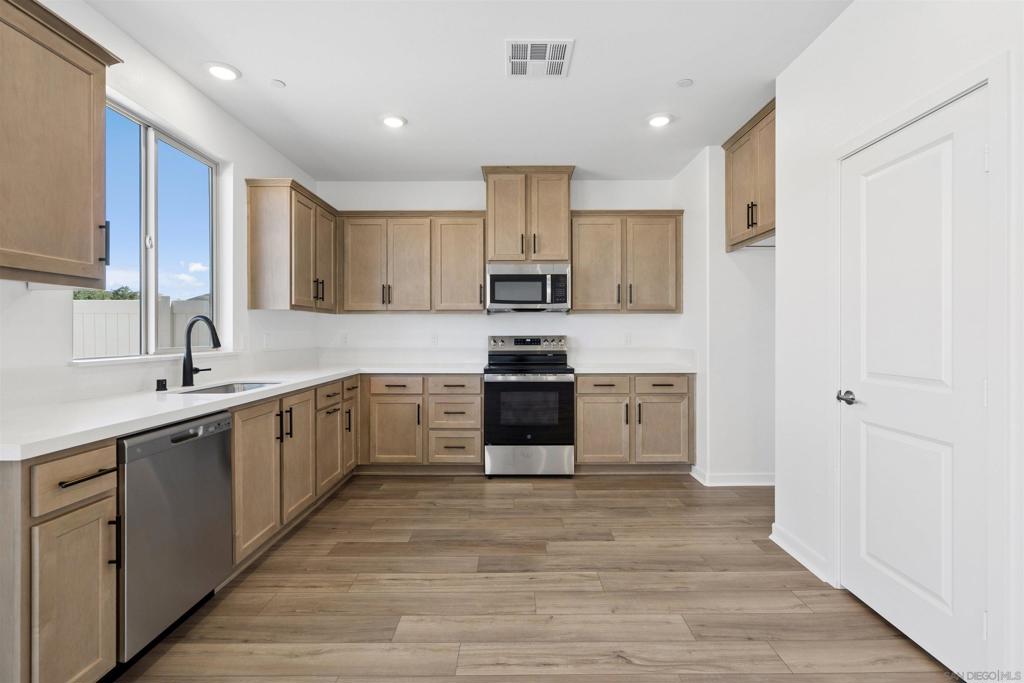
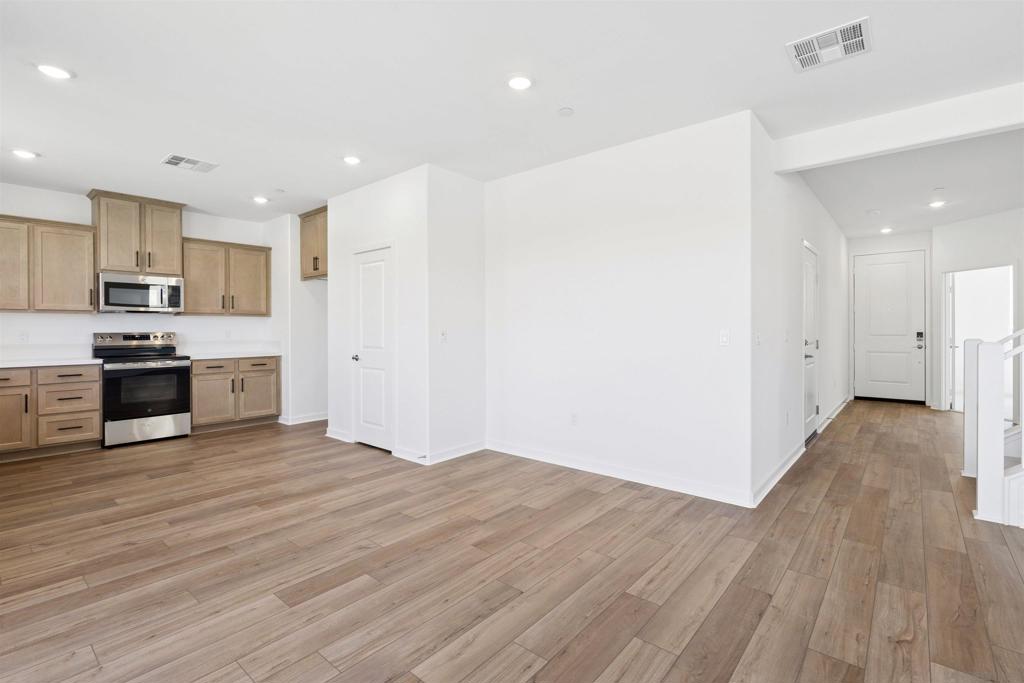
Indulge in the spaciousness of Harmony's Linden plan, where every member of the family finds their niche. An accommodating first-floor bedroom and bathroom cater to expanding households, while upstairs, the Bonus Room allows a space for play, study, or unwinding in style. Luxury meets practicality with not one, but two walk-in closets in the Primary Suite, complemented by yet another in Bedroom 3. Seamlessly blending indoor and outdoor living, the dining and kitchen areas extend graciously to the outdoors, inviting families to embrace the quintessential Southern California lifestyle.
Save
Ask
Tour
Hide
Listing Snapshot
Price
$629,000
Days On Site
0 Days
Bedrooms
4
Inside Area (SqFt)
2,282 sqft
Total Baths
3
Full Baths
3
Partial Baths
N/A
Lot Size
N/A
Year Built
2026
MLS® Number
260025079SD
Status
Active
Property Tax
N/A
HOA/Condo/Coop Fees
$330 monthly
Sq Ft Source
N/A
Friends & Family
Recent Activity
| 37 minutes ago | Listing updated with changes from the MLS® | |
| 9 hours ago | Listing first seen on site |
General Features
Disclosures
CovenantsRestrictionsDisclosure
Garage
Yes
Garage Spaces
2
Land Lease
No
Levels
Two
Number Of Stories
2
Parking
DrivewayGarage
Parking Spaces
4
Property Sub Type
Single Family Residence
Interior Features
Appliances
DishwasherDisposalMicrowave
Cooling
Central Air
Heating
ElectricForced Air
Interior
Walk-In Closet(s)Pantry
Laundry Features
Electric Dryer HookupLaundry Room
Den
Kitchen
Laundry
Pantry
Save
Ask
Tour
Hide
Exterior Features
Construction Details
Stucco
Fencing
Vinyl
Pool Features
None
Community Features
Association Fee
$330.0
Association Fee Frequency
Monthly
Financing Terms Available
CashConventionalFHAVA Loan1031 Exchange

This information is for your personal, non-commercial use and may not be used for any purpose other than to identify prospective properties you may be interested in purchasing. The display of MLS data is usually deemed reliable but is NOT guaranteed accurate by the MLS. Buyers are responsible for verifying the accuracy of all information and should investigate the data themselves or retain appropriate professionals. Information from sources other than the Listing Agent may have been included in the MLS data. Unless otherwise specified in writing, the Broker/Agent has not and will not verify any information obtained from other sources. The Broker/Agent providing the information contained herein may or may not have been the Listing and/or Selling Agent.
Neighborhood & Commute
Source: Walkscore
Save
Ask
Tour
Hide