
9092 TERRACE DRLa Mesa, CA 91941
Mortgage Calculator
Monthly Payment (Est.)
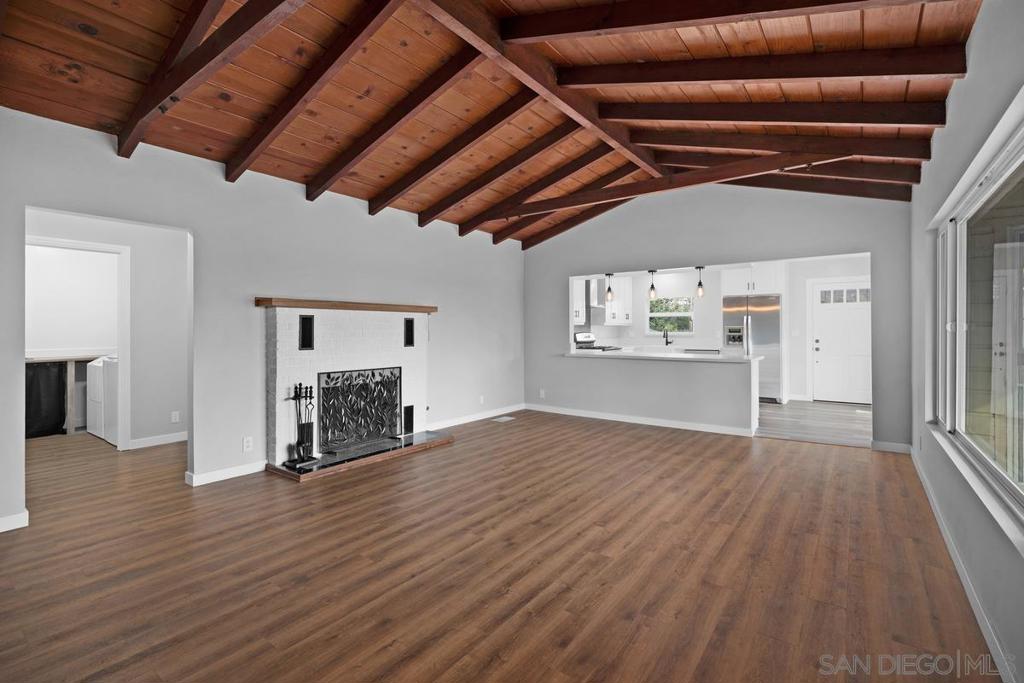
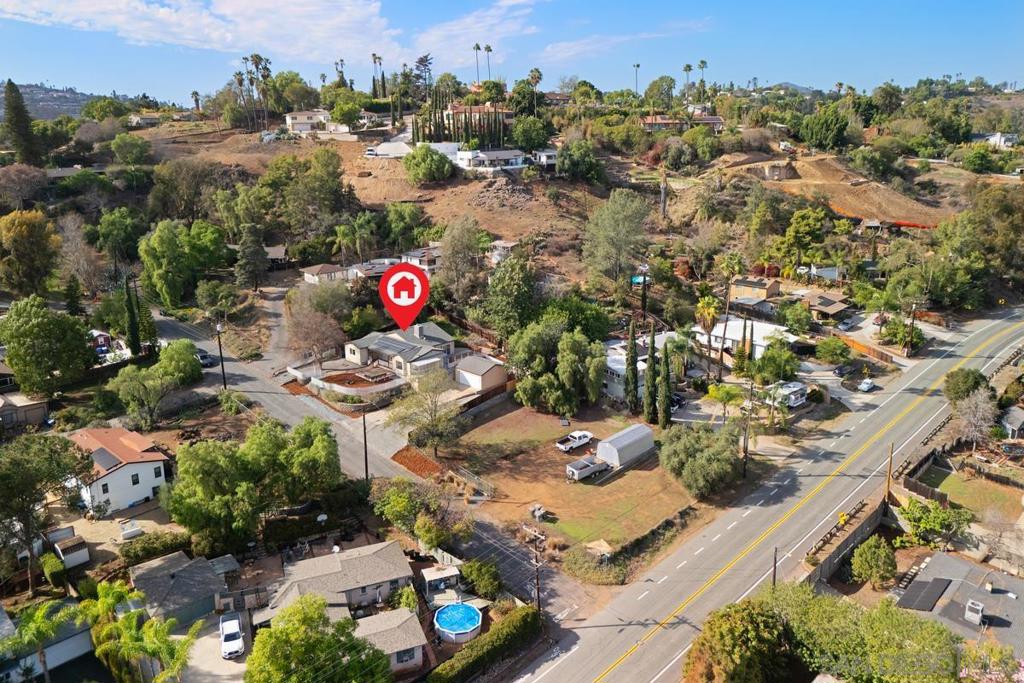
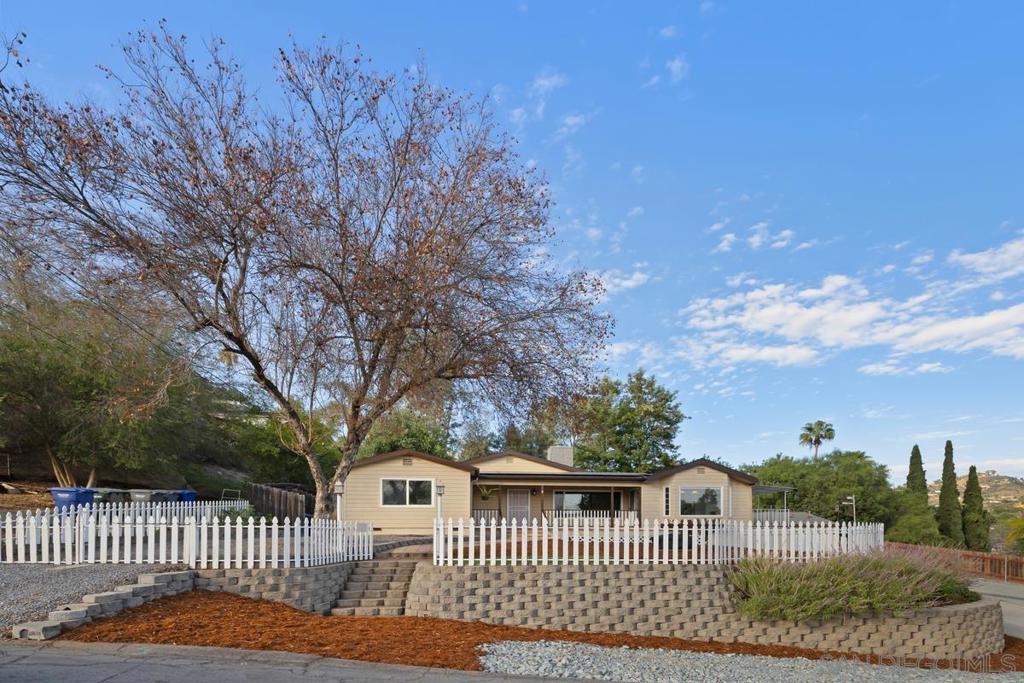
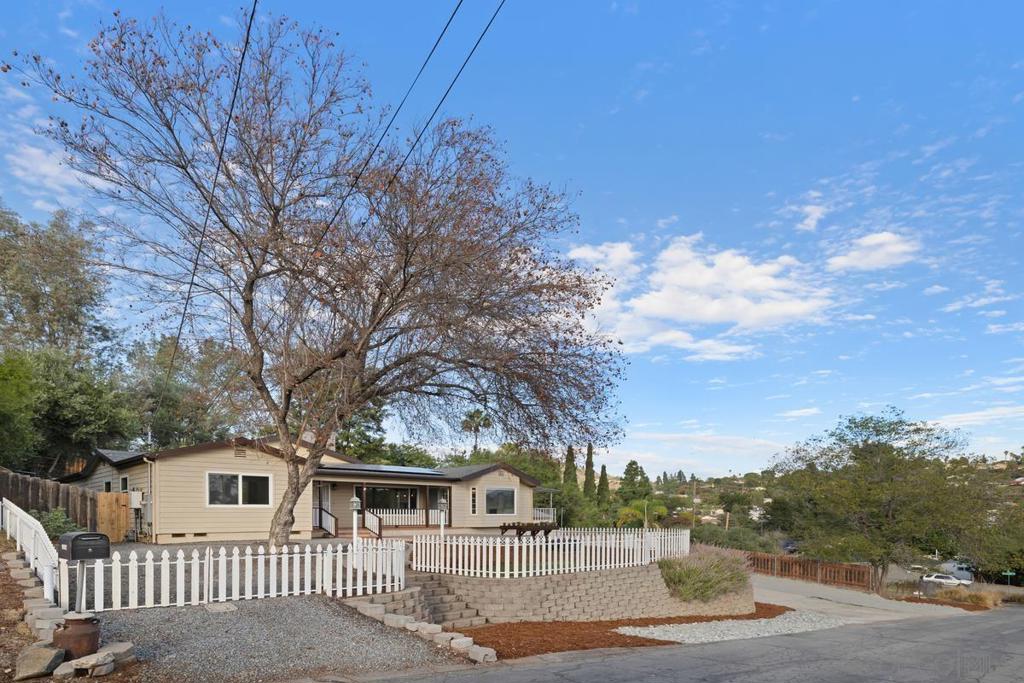
Enter an interest rate to see your estimated monthly payment.Step inside and prepare to be captivated by the dramatic vaulted redwood ceiling and exposed architectural beams that crown the spacious living room. Original hardwood floors and a classic fireplace preserve the home's authentic 1948 California Bungalow character, while the beautifully remodeled kitchen opens to the living area through a generous breakfast bar, creating a natural gathering place for everyday living and entertaining. Crisp white Shaker-style cabinetry, sleek countertops, stainless steel appliances, and stylish pendant lighting bring contemporary sophistication to this timeless home. Outside, the inviting covered front porch offers an ideal setting to unwind, take in the surrounding hillside views, and enjoy colorful San Diego sunsets. With its charming white picket fence, mature landscaping, multiple outdoor gathering areas, and expansive half-acre parcel, this property offers a wonderful combination of character, comfort, and opportunity. Beyond the stunning living room, the thoughtfully remodeled kitchen opens to a light-filled dining area framed by expansive picture windows that capture the surrounding hillside scenery. Custom cabinetry, a built-in beverage refrigerator, and direct access to the outdoor entertaining spaces make this an inviting setting for everything from casual mornings to memorable gatherings. The generously proportioned primary bedroom features a vaulted ceiling, abundant natural light, and sliding glass doors opening to an expansive deck overlooking the surrounding neighborhood. SEE SUPPLEMENT FOR MORE INFO. The adjoining bathroom offers a jetted soaking tub and distinctive tile finishes. Additional bedrooms provide flexible space for guests, hobbies, or a home office, while a dedicated laundry room with utility sink adds everyday convenience. And then there's the land! The approximately half-acre parcel extends beyond the existing residence to a substantial open area near Bancroft Drive, presenting intriguing possibilities for a future lot split, additional residence, accessory dwelling units, or other residential development, subject to applicable zoning, subdivision requirements, and governmental approvals. Whether your vision is to preserve the generous grounds, explore an investment opportunity, or create additional living accommodations, this property offers an increasingly hard-to-find combination of character, flexibility, and potential in desirable Mt. Helix. It’s more than a home. It’s a Lifestyle!
| yesterday | Listing updated with changes from the MLS | |
| yesterday | Listing first seen on site |

This information is for your personal, non-commercial use and may not be used for any purpose other than to identify prospective properties you may be interested in purchasing. The display of MLS data is usually deemed reliable but is NOT guaranteed accurate by the MLS. Buyers are responsible for verifying the accuracy of all information and should investigate the data themselves or retain appropriate professionals. Information from sources other than the Listing Agent may have been included in the MLS data. Unless otherwise specified in writing, the Broker/Agent has not and will not verify any information obtained from other sources. The Broker/Agent providing the information contained herein may or may not have been the Listing and/or Selling Agent.
Did you know? You can invite friends and family to your search. They can join your search, rate and discuss listings with you.