
12895 Carriage Heights WayPoway, CA 92064
Mortgage Calculator
Monthly Payment (Est.)
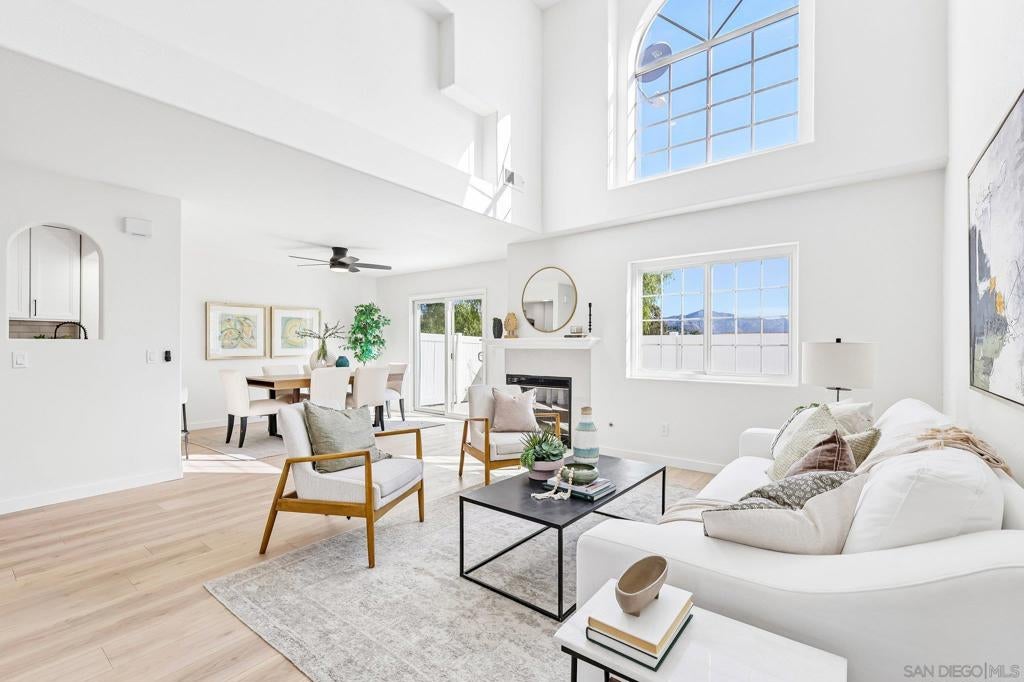
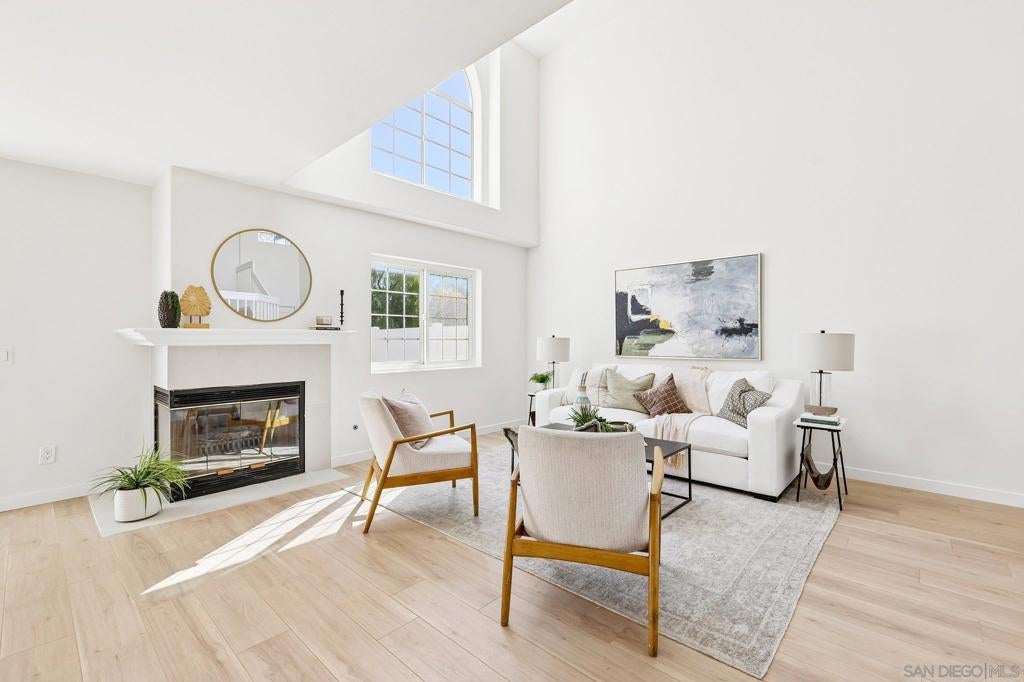
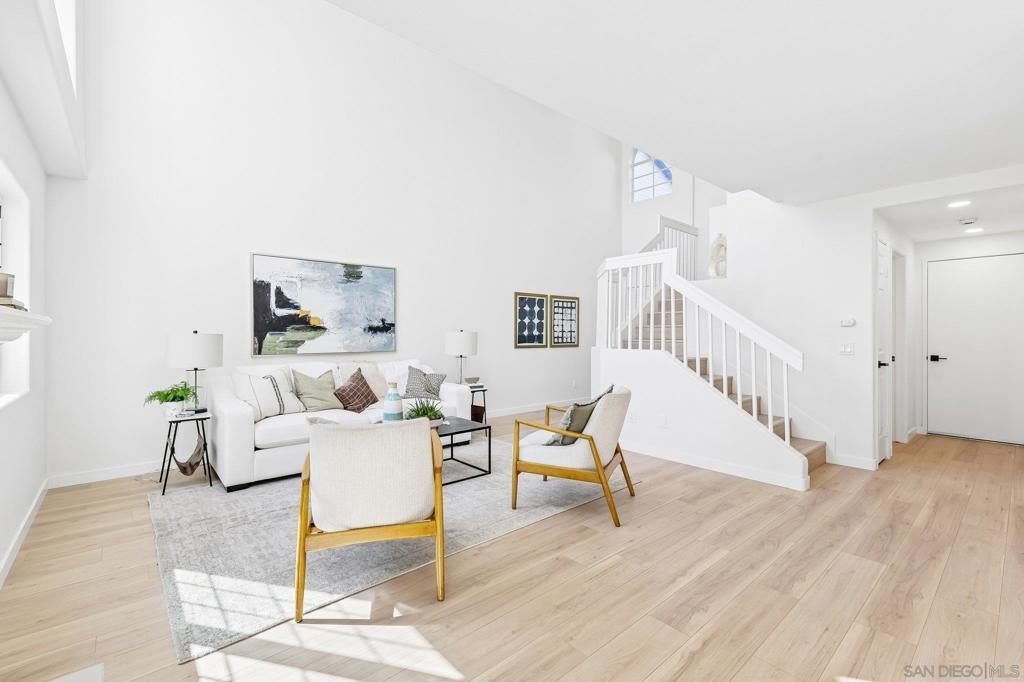
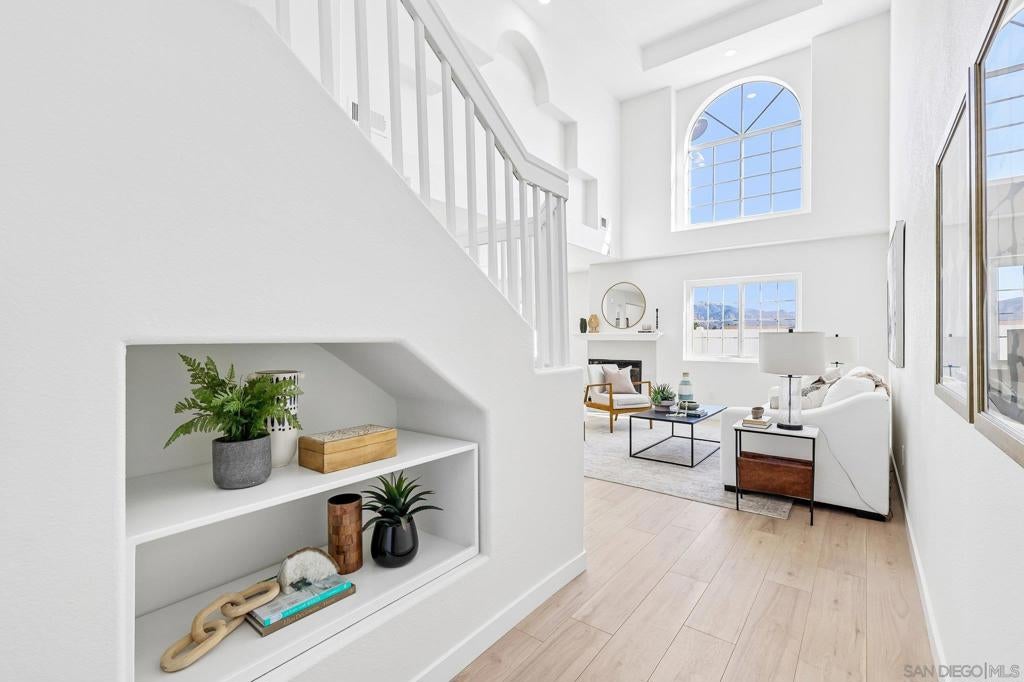
Enter an interest rate to see your estimated monthly payment.All the improvements. None of the projects! There's something special about walking into a home where the work has already been done. No remodeling to plan, no outdated finishes to replace, just move in and enjoy! Welcome to this beautifully updated Poway townhome offering 3 bedrooms, 2.5 bathrooms, and nearly 1,400 sq. ft. of living space in one of the community's larger floor plans. From the moment you enter, soaring two-story vaulted ceilings and dramatic arched windows create an incredible sense of space, filling the living room with natural light. A cozy fireplace adds warmth, while beautiful new flooring and fresh paint give the home a bright, contemporary feel. The remodeled kitchen features white cabinetry, stylish countertops, subway tile backsplash, and newer stainless steel appliances. Beautifully updated bathrooms feature modern fixtures, custom tile work and a stunning glass-enclosed shower with dual sinks in the primary bath. New heating and air conditioning add comfort and peace of mind. Outside, the private enclosed patio offers room for outdoor dining, entertaining, or simply relaxing. An attached two-car garage adds convenience and storage. Located in the heart of Poway, close to shopping, dining, parks, and the highly regarded Poway Unified School District. A beautiful home, a spacious floor plan, and a wonderful location. Sometimes the best opportunity is finding a home where someone else has already done the work for you!
| 21 minutes ago | Listing updated with changes from the MLS | |
| 11 hours ago | Listing first seen on site |

This information is for your personal, non-commercial use and may not be used for any purpose other than to identify prospective properties you may be interested in purchasing. The display of MLS data is usually deemed reliable but is NOT guaranteed accurate by the MLS. Buyers are responsible for verifying the accuracy of all information and should investigate the data themselves or retain appropriate professionals. Information from sources other than the Listing Agent may have been included in the MLS data. Unless otherwise specified in writing, the Broker/Agent has not and will not verify any information obtained from other sources. The Broker/Agent providing the information contained herein may or may not have been the Listing and/or Selling Agent.
Did you know? You can invite friends and family to your search. They can join your search, rate and discuss listings with you.