
5455 Clinton StreetLos Angeles, CA 90004
Mortgage Calculator
Monthly Payment (Est.)
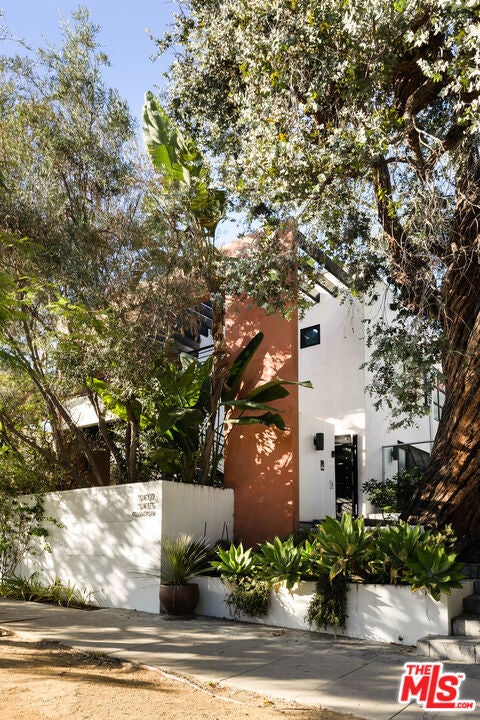
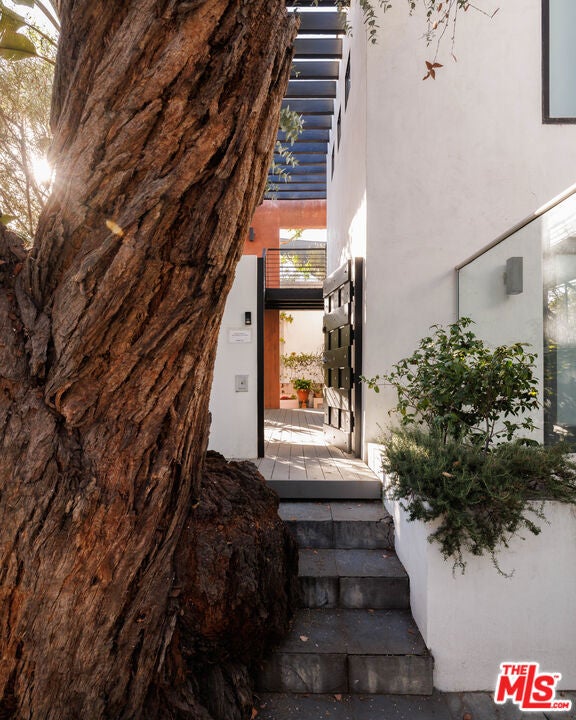
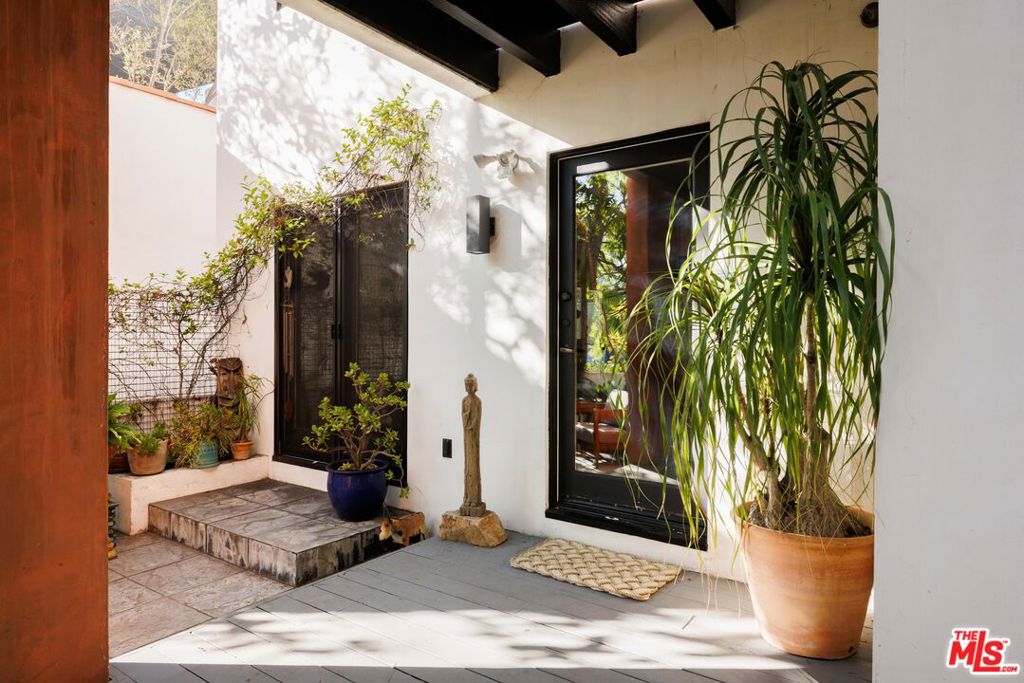
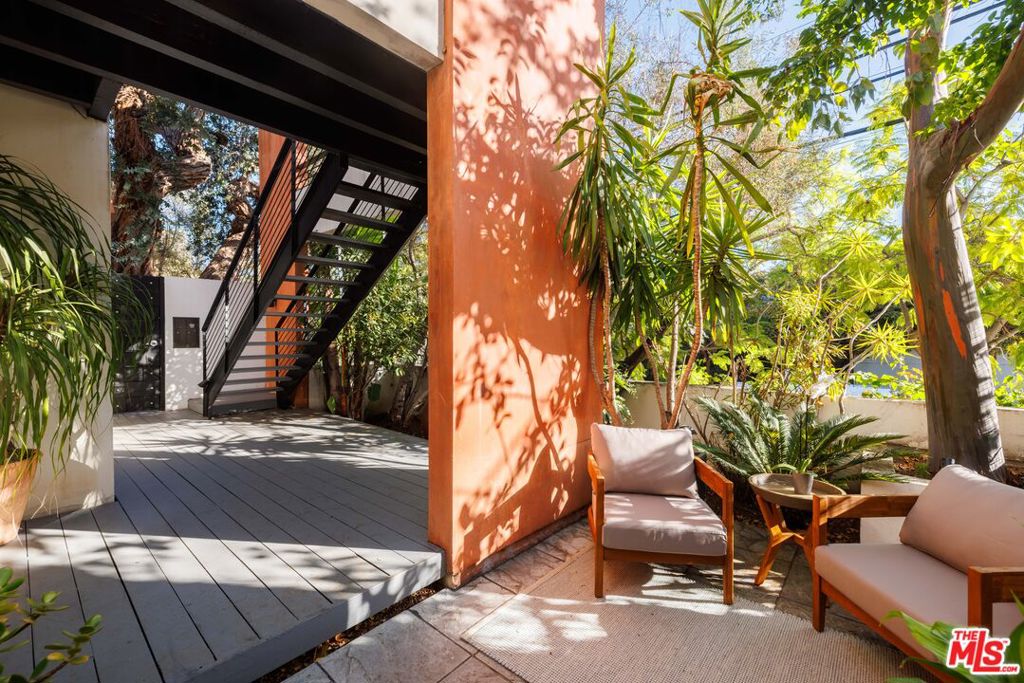
Enter an interest rate to see your estimated monthly payment.Tucked within an intimate four-unit enclave of two detached buildings, just blocks from Larchmont Village, this architectural modern condo offers a rare combination of privacy, design, and walkability. A striking Mindanao Gum (Rainbow Eucalyptus) and a century-old eucalyptus provide shade and beautifully frame the property. Inside, the lower-level residence opens to a seamless living, dining, and kitchen space featuring newly installed French white oak hardwood floors, recessed lighting, and custom built-ins. The beautifully appointed kitchen features quartz countertops, a Sub-Zero refrigerator, Gaggenau range, Miele oven and dishwasher, and a touch-operated faucet. Privately situated on the opposite side of the home, two generously proportioned bedrooms share a full bathroom. Two expansive private outdoor spaces, one at the front of the residence and another enclosed patio off the dining room, offer more than 400 square feet of additional space for relaxing and entertaining. Between the buildings, an HOA-maintained fountain creates a peaceful courtyard setting. Additional amenities include central heating and air conditioning, in-unit laundry with a stackable LG washer and dryer, and gated access. A detached garage provides two tandem parking spaces and a generous dedicated storage cabinet. Just moments from the shops and restaurants of Larchmont Village, including Lemonade, Cafe Gratitude, Tonchin, Kali, Alfalfa, Cookbook, and Osteria Mamma, with Paramount Studios nearby and convenient access to Hollywood and Koreatown. A special opportunity to enjoy thoughtfully designed living in one of Los Angeles' most beloved neighborhoods.
| 2 hours ago | Listing updated with changes from the MLS | |
| 10 hours ago | Listing first seen on site |

This information is for your personal, non-commercial use and may not be used for any purpose other than to identify prospective properties you may be interested in purchasing. The display of MLS data is usually deemed reliable but is NOT guaranteed accurate by the MLS. Buyers are responsible for verifying the accuracy of all information and should investigate the data themselves or retain appropriate professionals. Information from sources other than the Listing Agent may have been included in the MLS data. Unless otherwise specified in writing, the Broker/Agent has not and will not verify any information obtained from other sources. The Broker/Agent providing the information contained herein may or may not have been the Listing and/or Selling Agent.
Did you know? You can invite friends and family to your search. They can join your search, rate and discuss listings with you.