
1436 20th Street 8Santa Monica, CA 90404
Mortgage Calculator
Monthly Payment (Est.)
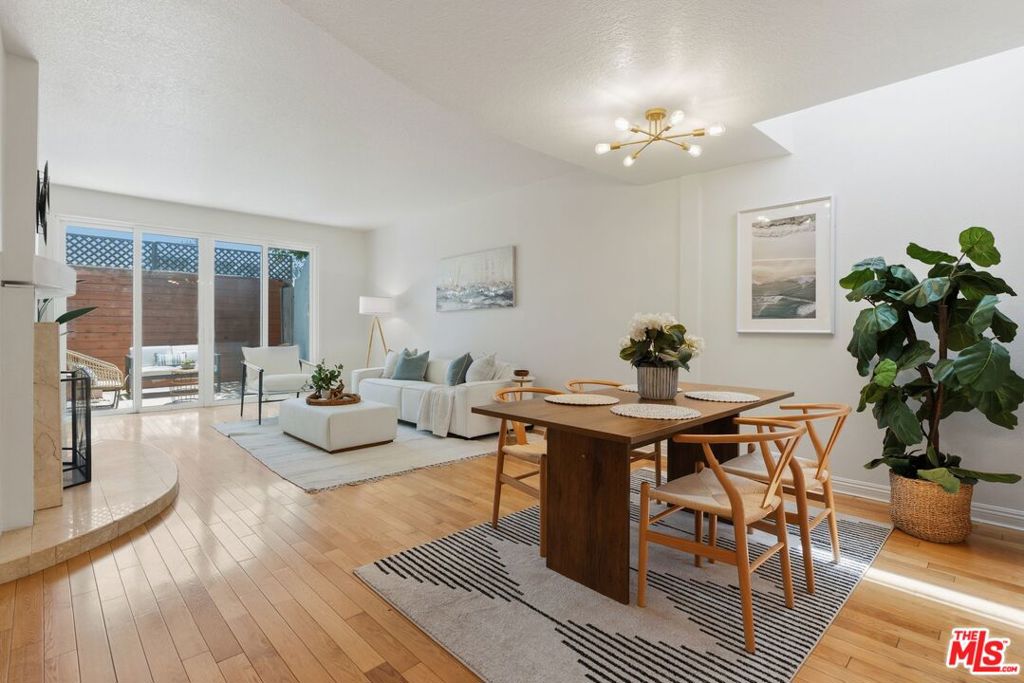
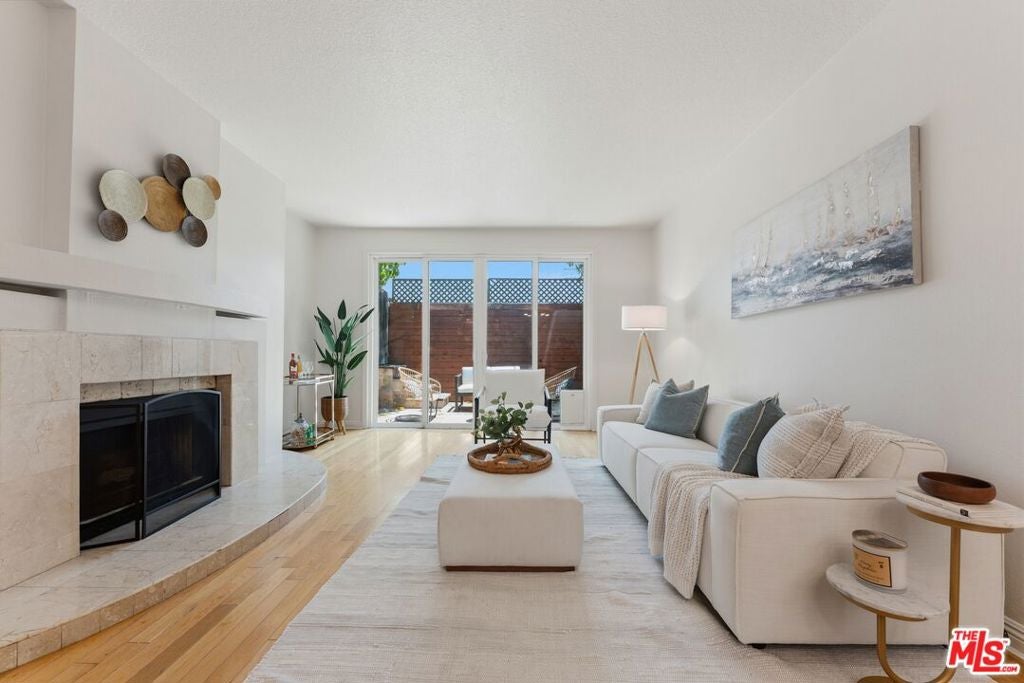
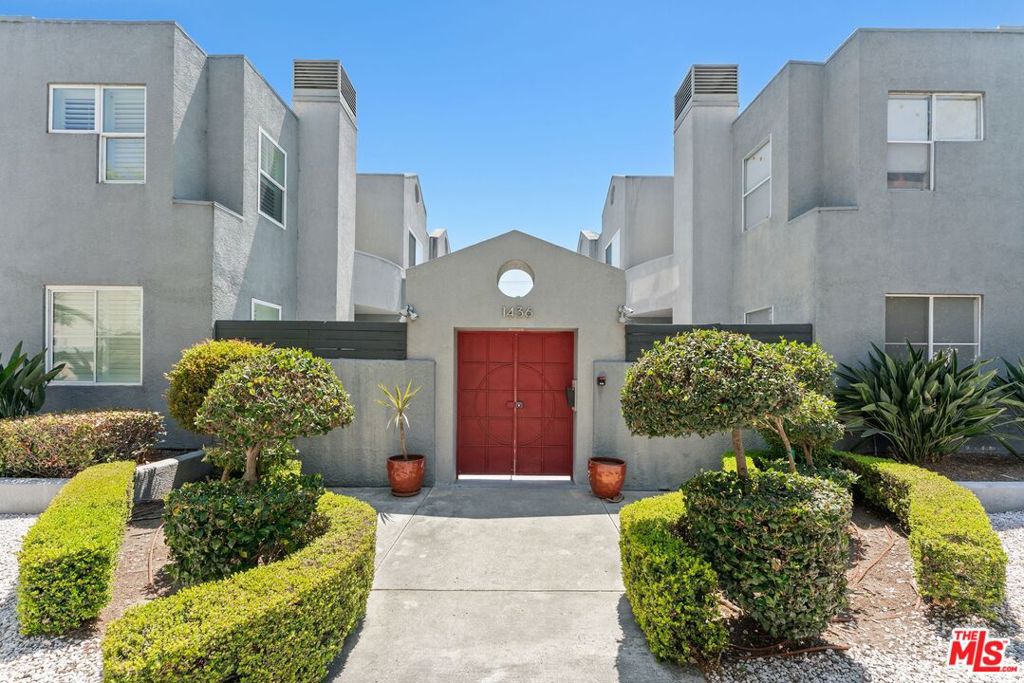
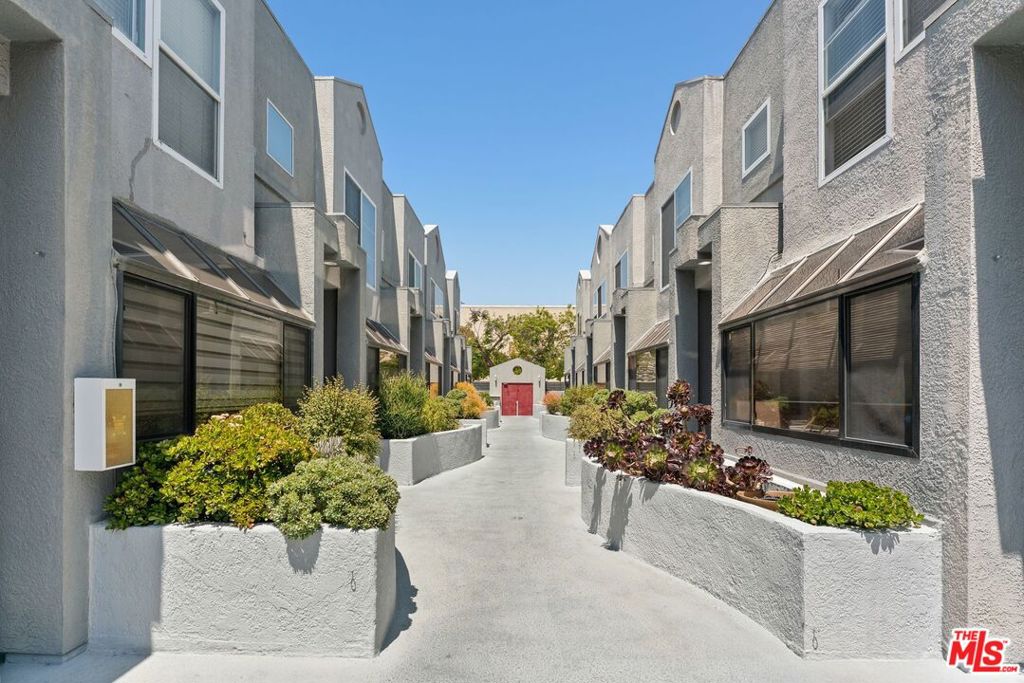
Enter an interest rate to see your estimated monthly payment.Positioned in one of Santa Monica's most desirable and walkable neighborhoods, this quiet rear-facing townhome offers the perfect blend of privacy, comfort, and convenience. Located at 1436 20th Street #8, this beautifully maintained residence features 2 bedrooms, 2.5 bathrooms, and approximately 1,410 square feet of thoughtfully designed living space. Built in 1989, the home offers abundant natural light, some newer dual-paned windows and an architectural element, fresh interior paint, rich hardwood floors, and a spacious open living room centered around a timeless marble fireplace. The adjoining kitchen is designed for everyday living and features granite countertops, ample cabinetry, and stainless steel appliances. Upstairs, two generously sized bedroom suites provide comfortable retreats, each offering privacy and well-appointed bathrooms. A convenient powder room on the main level is ideal for guests. Step outside to a large private patio, perfect for morning coffee, outdoor dining, relaxing with friends, or enjoying Southern California's year-round weather. Additional highlights include central heating and air conditioning, in-unit laundry with stacked washer and dryer, two side-by-side subterranean parking spaces, guest parking, and dedicated storage. This home is just minutes from Montana Avenue, Whole Foods Market, Douglas Park, Santa Monica College, the Expo Line, top-rated dining, shopping, medical centers, and 20 blocks from the beach. Whether commuting across Los Angeles or enjoying everything the Westside has to offer, this location offers exceptional accessibility while maintaining a peaceful residential setting.
| 4 hours ago | Listing updated with changes from the MLS | |
| 12 hours ago | Listing first seen on site |

This information is for your personal, non-commercial use and may not be used for any purpose other than to identify prospective properties you may be interested in purchasing. The display of MLS data is usually deemed reliable but is NOT guaranteed accurate by the MLS. Buyers are responsible for verifying the accuracy of all information and should investigate the data themselves or retain appropriate professionals. Information from sources other than the Listing Agent may have been included in the MLS data. Unless otherwise specified in writing, the Broker/Agent has not and will not verify any information obtained from other sources. The Broker/Agent providing the information contained herein may or may not have been the Listing and/or Selling Agent.
Did you know? You can invite friends and family to your search. They can join your search, rate and discuss listings with you.