
5017 Arlington AvenueLos Angeles, CA 90043
Mortgage Calculator
Monthly Payment (Est.)
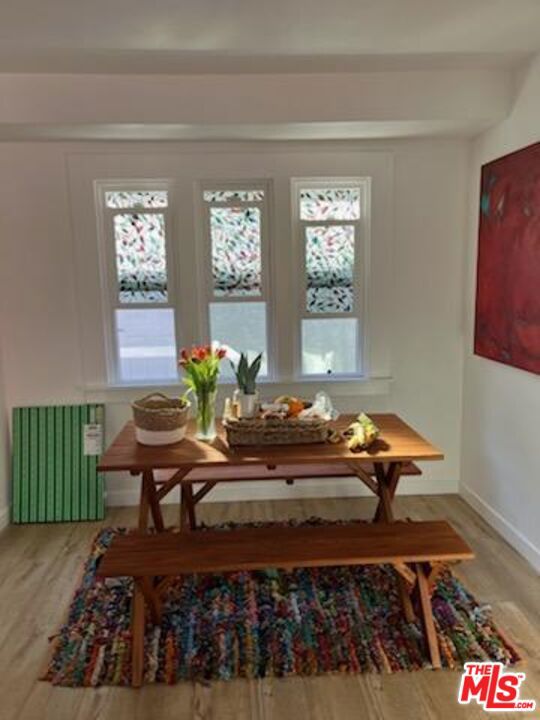
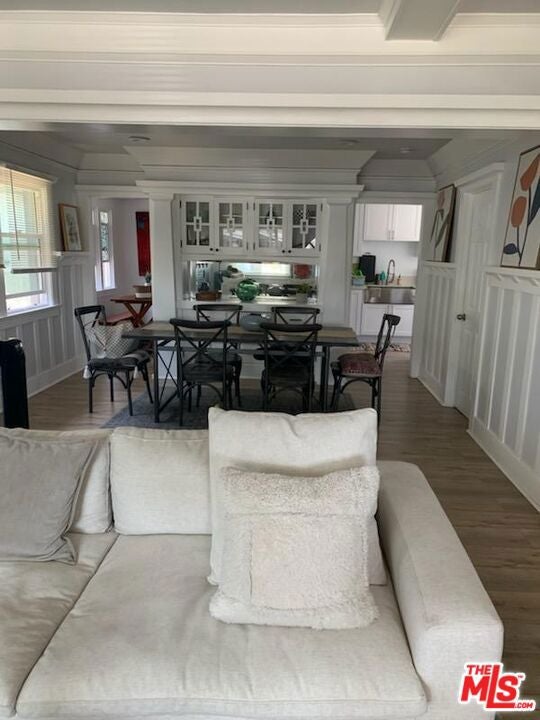
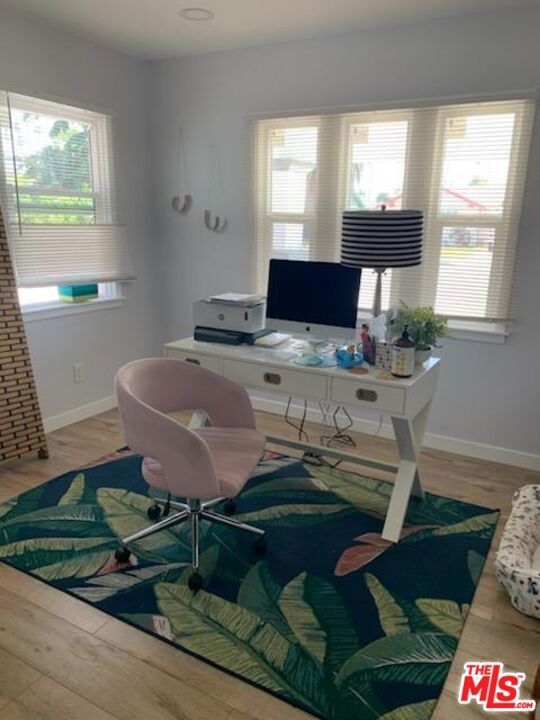
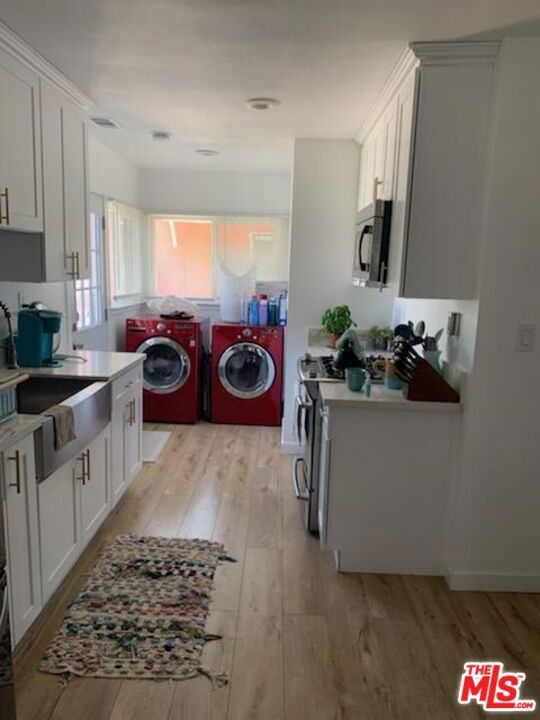
Enter an interest rate to see your estimated monthly payment.This home is a MUST SEE! Remarkable CRAFTSMAN HOME which features AUTHENTIC original character with chic and stylish MODERN updates. Stunning original features include dining room breakfront, original oak shelving that has been painted white, floor and ceiling moldings. The spacious primary bedroom features its very own PRIVATE ENTRY! New Engineered flooring throughout home, newly renovated kitchen with shaker cabinets & quartz countertops. The bathrooms boast new vanities, shower and tub. The homes offers Central AC & heating, a new roof, newly upgraded 200 AMP ELECTRICAL panel! The extended driveway which can easily fit 4 cars!! Private backyard is perfect for large gatherings & entertaining. The GARAGE can be converted into an ADU, it has drywall, recessed lighting and electrical outlets (buyer to do due diligence and check city for plans & permits to add ADU). Close to PUBLIC transportation, easy freeway access, entertainment, shopping areas, and excellent local schools including Angeles Mesa Elementary School, Audubon Middle School, and Crenshaw High School. Located 10 mins away from the new State of the Art SoFi Stadium, 15 minutes away from Exposition Park, Natural History museum and other museums, Bank of California Stadium, Los Angeles Coliseum, 30 minutes away from Venice Beach, Marina del Rey, Playa del Rey.
| 3 hours ago | Listing updated with changes from the MLS | |
| 11 hours ago | Listing first seen on site |

This information is for your personal, non-commercial use and may not be used for any purpose other than to identify prospective properties you may be interested in purchasing. The display of MLS data is usually deemed reliable but is NOT guaranteed accurate by the MLS. Buyers are responsible for verifying the accuracy of all information and should investigate the data themselves or retain appropriate professionals. Information from sources other than the Listing Agent may have been included in the MLS data. Unless otherwise specified in writing, the Broker/Agent has not and will not verify any information obtained from other sources. The Broker/Agent providing the information contained herein may or may not have been the Listing and/or Selling Agent.
Did you know? You can invite friends and family to your search. They can join your search, rate and discuss listings with you.