
22435 Pacific Coast HighwayMalibu, CA 90265
Mortgage Calculator
Monthly Payment (Est.)
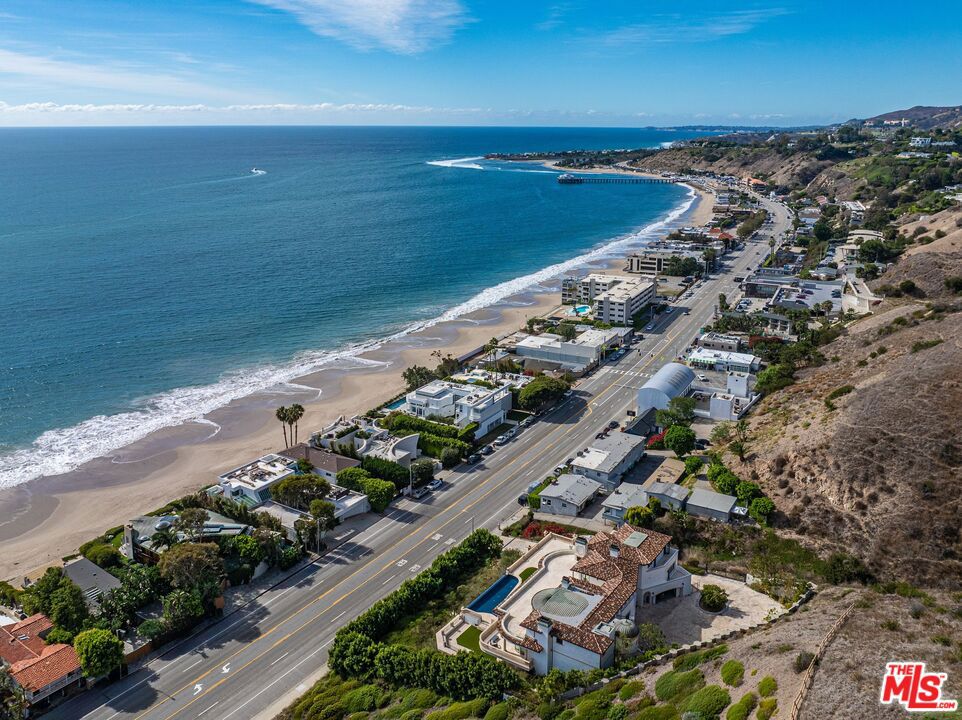
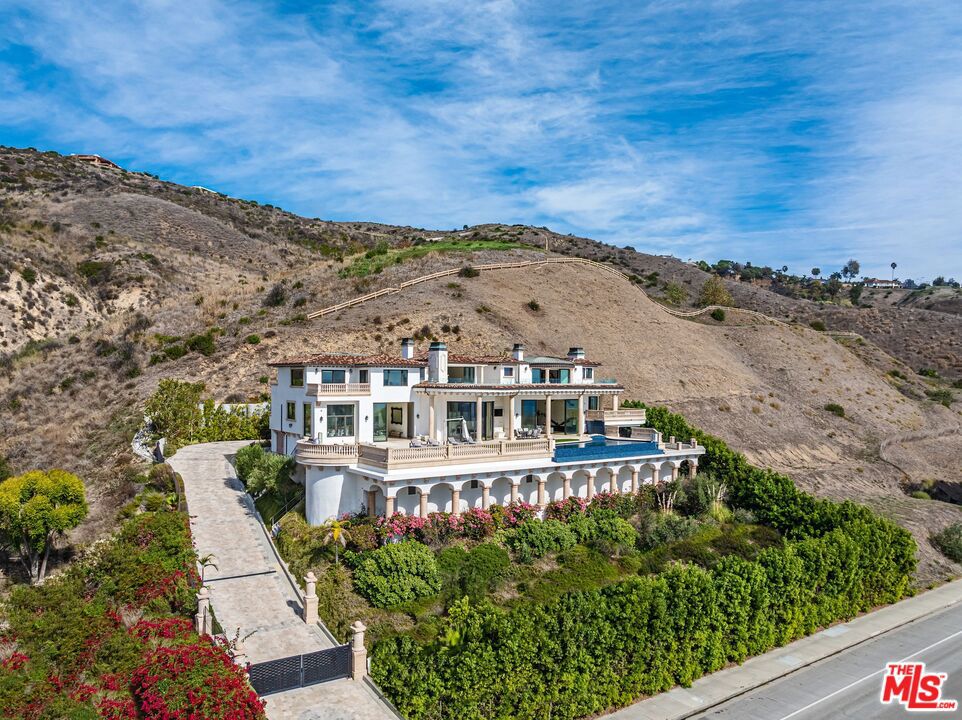
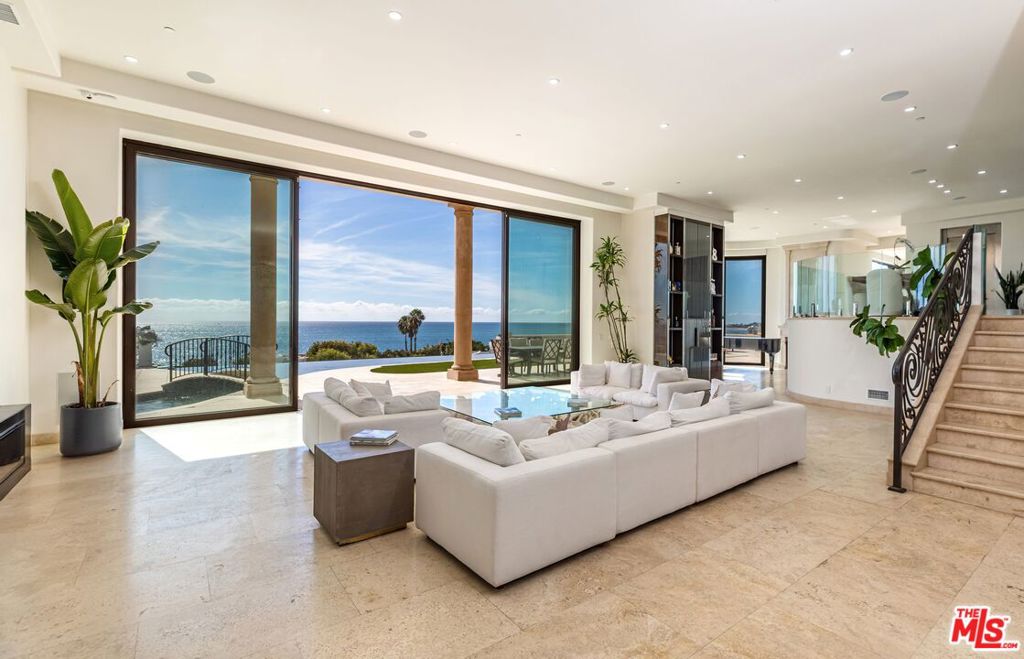
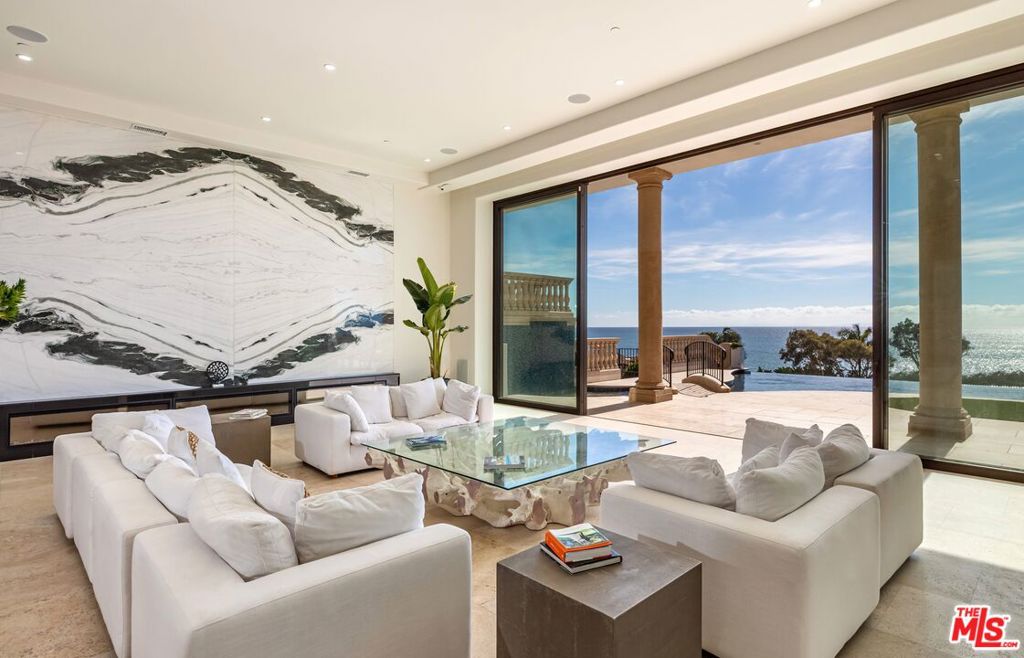
Enter an interest rate to see your estimated monthly payment.Malibu living at its most extraordinary. Behind private gates on over an acre, 22435 Pacific Coast Highway is a custom-built Tuscan estate years in the making, offering over 10,000 square feet of timeless architecture, exceptional privacy, and breathtaking Pacific Ocean views. Floor-to-ceiling sliding glass doors open the home to its spectacular coastal surroundings, while grand living and dining spaces and a beautifully appointed contemporary kitchen set the stage for entertaining on any scale. Nearly every room captures the magic of the coastline. A private elevator connects the residence, including a lower-level entertainment retreat with its own movie theater. Outside, an infinity-edge pool seemingly disappears into the Pacific, framed by expansive travertine terraces and explosive views of the Queen's Necklace, Malibu Pier, and endless whitewater. From golden sunsets to the glittering coastline at night, the setting is nothing short of spectacular. Just moments from Carbon Beach and within walking distance of Nobu and Soho House, this private sanctuary offers the ultimate Malibu lifestyle. A rare coastal estate defined by presence, scale, and timeless California soul.
| yesterday | Listing updated with changes from the MLS | |
| yesterday | Listing first seen on site |

This information is for your personal, non-commercial use and may not be used for any purpose other than to identify prospective properties you may be interested in purchasing. The display of MLS data is usually deemed reliable but is NOT guaranteed accurate by the MLS. Buyers are responsible for verifying the accuracy of all information and should investigate the data themselves or retain appropriate professionals. Information from sources other than the Listing Agent may have been included in the MLS data. Unless otherwise specified in writing, the Broker/Agent has not and will not verify any information obtained from other sources. The Broker/Agent providing the information contained herein may or may not have been the Listing and/or Selling Agent.
Did you know? You can invite friends and family to your search. They can join your search, rate and discuss listings with you.