
24026 Hamlin StreetWest Hills, CA 91307
Mortgage Calculator
Monthly Payment (Est.)
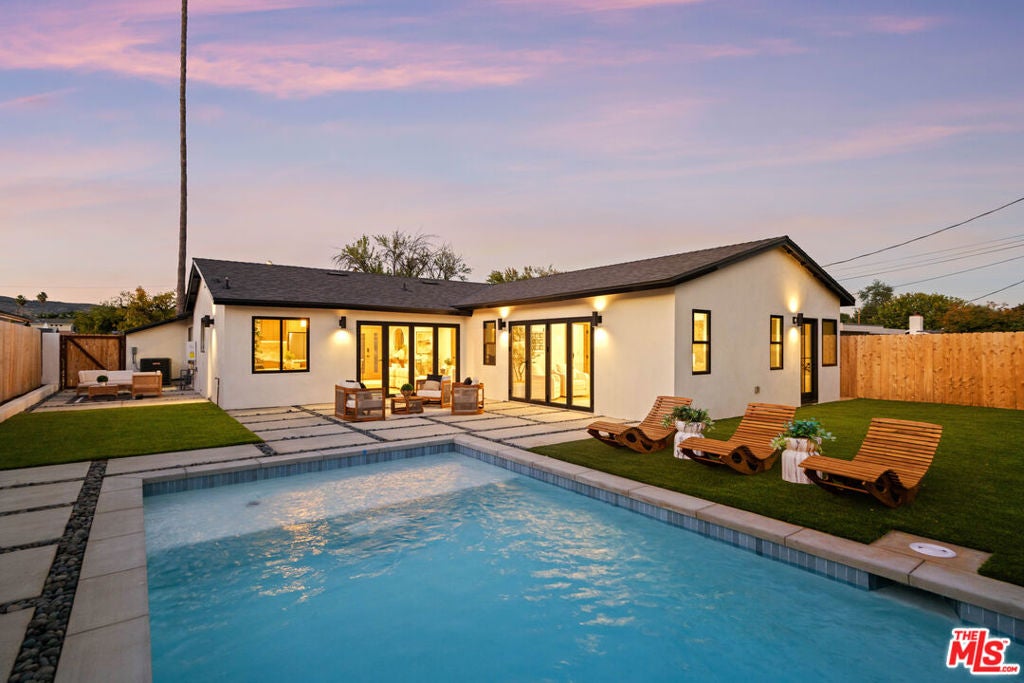
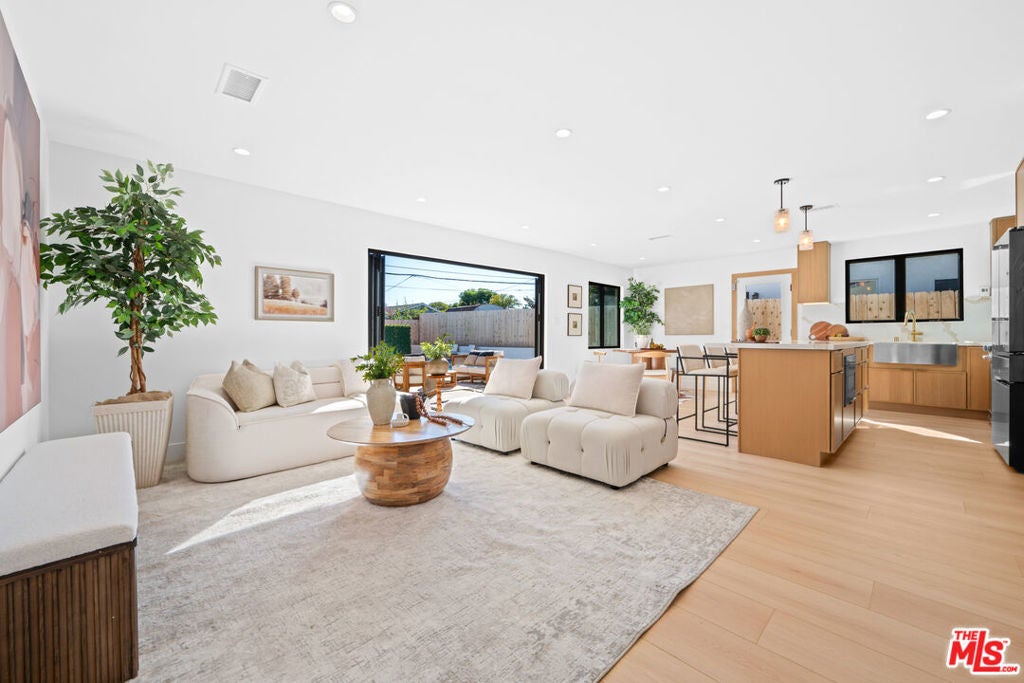
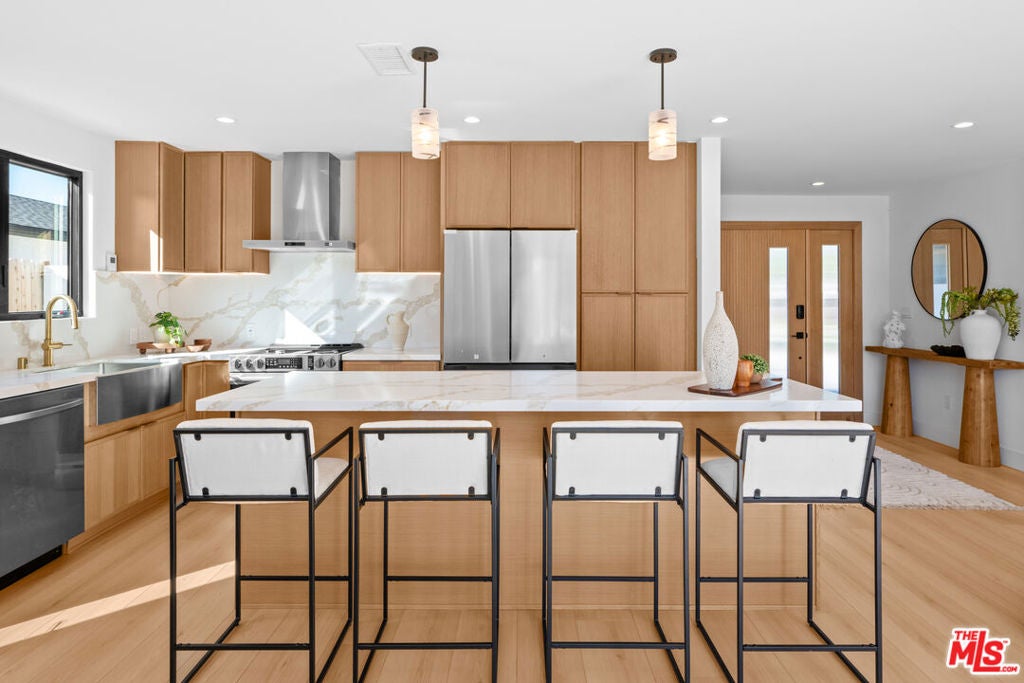
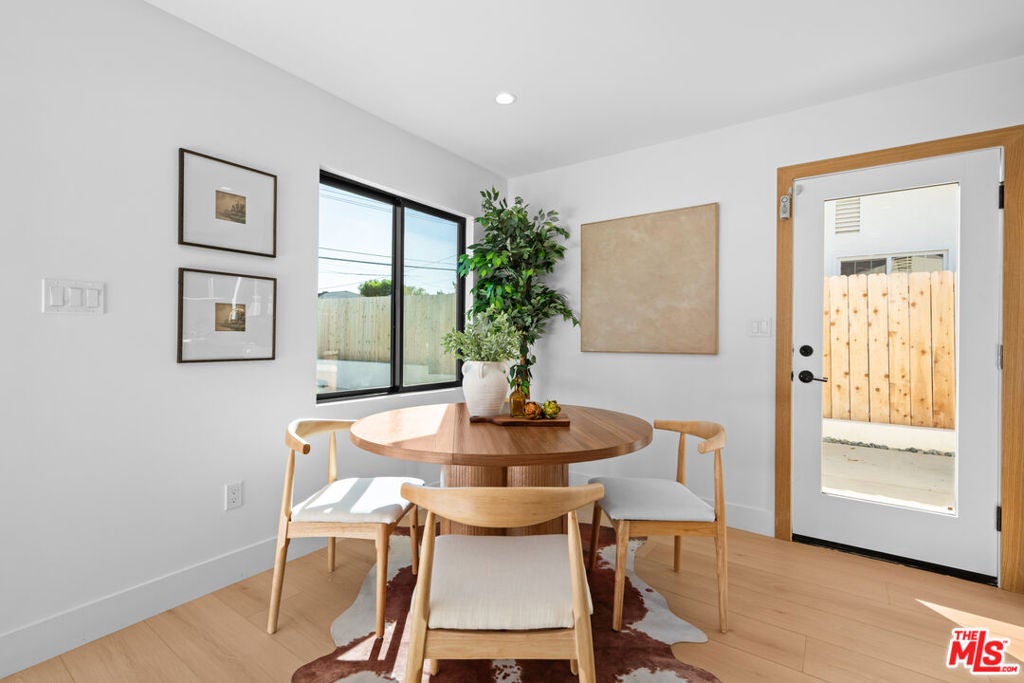
Enter an interest rate to see your estimated monthly payment.Welcome to this beautiful 4-bed, 3-bath, approximately 1,700 sq ft home in sought-after West Hills, reimagined from top to bottom with luxurious materials and designer finishes throughout. Warm wood-paneled accents, custom fluted wood doors, wide-plank flooring, and sleek black-framed windows create a polished, high-end aesthetic. The bright, open living room is framed by a wall of bi-fold glass doors that open fully to the backyard, perfect for entertaining. The kitchen is finished with custom oak-toned cabinetry, dramatic Calacatta-inspired stone surfaces with a full-height slab backsplash, and premium stainless appliances. The vaulted primary suite offers bi-fold doors to the pool, two walk-in closets, and a spa-inspired bath with floor-to-ceiling stone-look tile, pebble flooring, a sculptural freestanding soaking tub, dual sinks, and a walk-in rainfall shower with matte black fixtures. Out back, a sparkling pool, an open-air paver lounge area, and low-maintenance turf create a private retreat. Conveniently located near El Camino, Hale, and Haynes Charter Schools in the West San Fernando Valley.
| 4 hours ago | Listing updated with changes from the MLS | |
| 12 hours ago | Listing first seen on site |

This information is for your personal, non-commercial use and may not be used for any purpose other than to identify prospective properties you may be interested in purchasing. The display of MLS data is usually deemed reliable but is NOT guaranteed accurate by the MLS. Buyers are responsible for verifying the accuracy of all information and should investigate the data themselves or retain appropriate professionals. Information from sources other than the Listing Agent may have been included in the MLS data. Unless otherwise specified in writing, the Broker/Agent has not and will not verify any information obtained from other sources. The Broker/Agent providing the information contained herein may or may not have been the Listing and/or Selling Agent.
Did you know? You can invite friends and family to your search. They can join your search, rate and discuss listings with you.