Save
Ask
Tour
Hide
Share
$4,100,000
New Listing

2645 Cordelia Road
Los Angeles, CA 90049

For Sale|Single Family Residence|Active
4
Beds
4
Total Baths
3
Full Baths
1
Partial Bath
3,472
SqFt
$1,181
/SqFt
1996
Built
County:
Los Angeles
Listed by Mark Handler of Coldwell Banker Realty [email protected]
2645 Cordelia Road2645 Cordelia Road2645 Cordelia Road2645 Cordelia Road
Save
Ask
Tour
Hide
Share

Mortgage Calculator

Monthly Payment (Est.)

$18,706
Calculator powered by Showcase IDX, a Constellation1 Company. Copyright ©2026 Information is deemed reliable but not guaranteed.

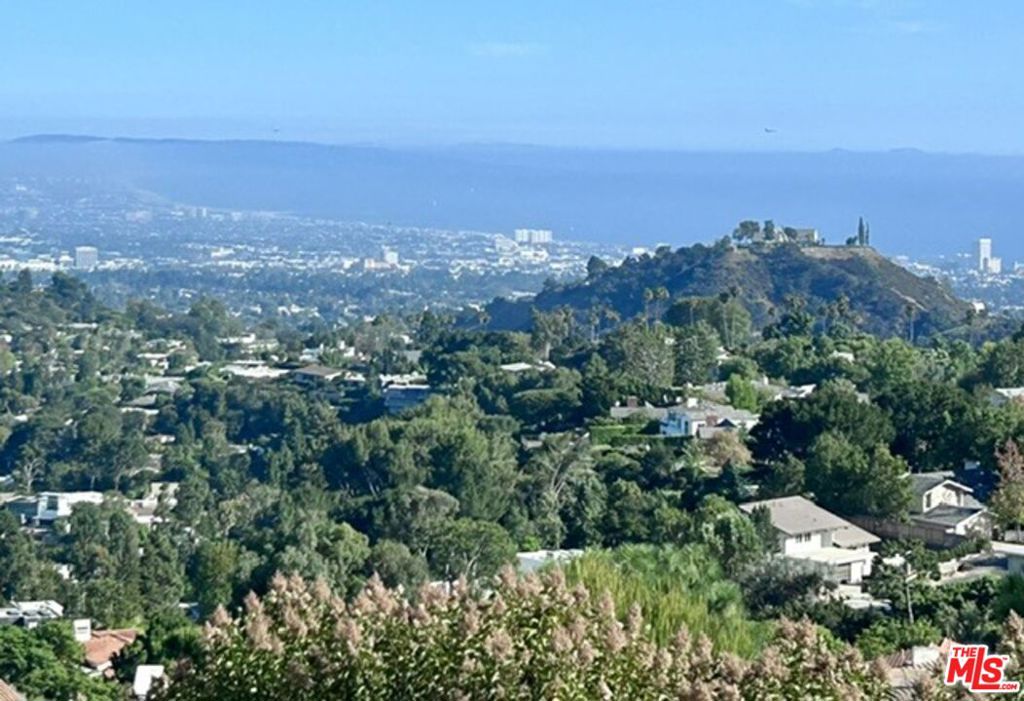
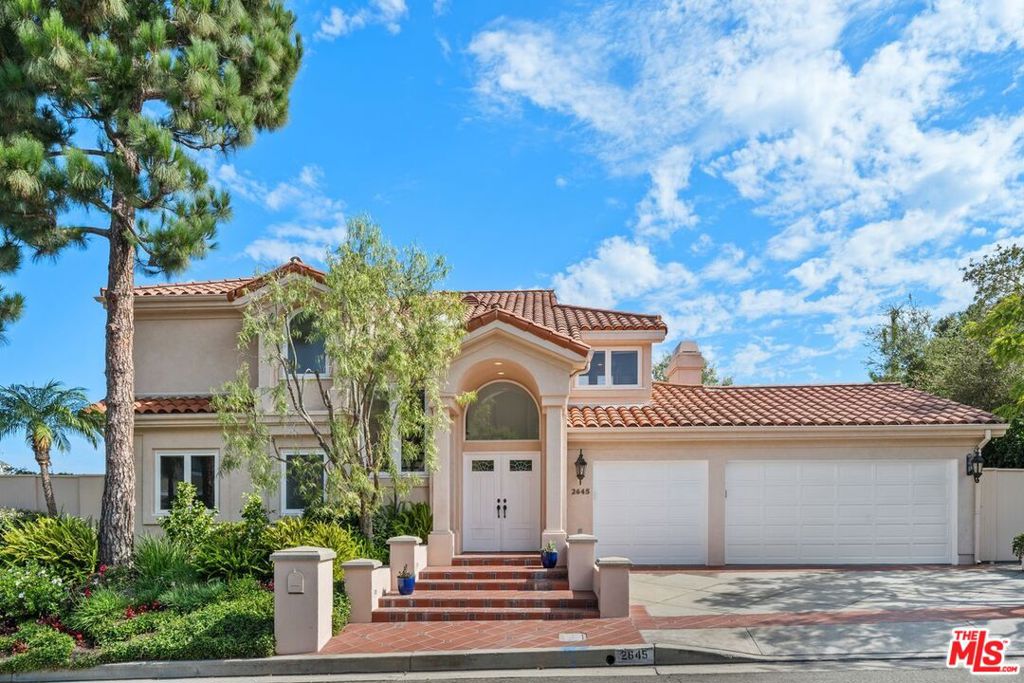
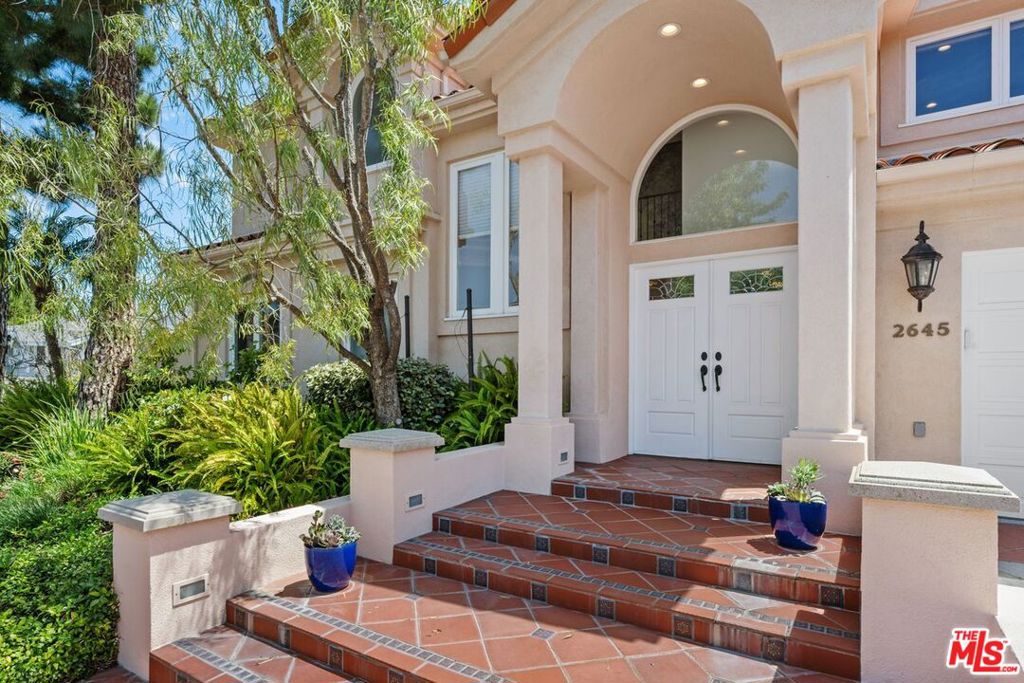
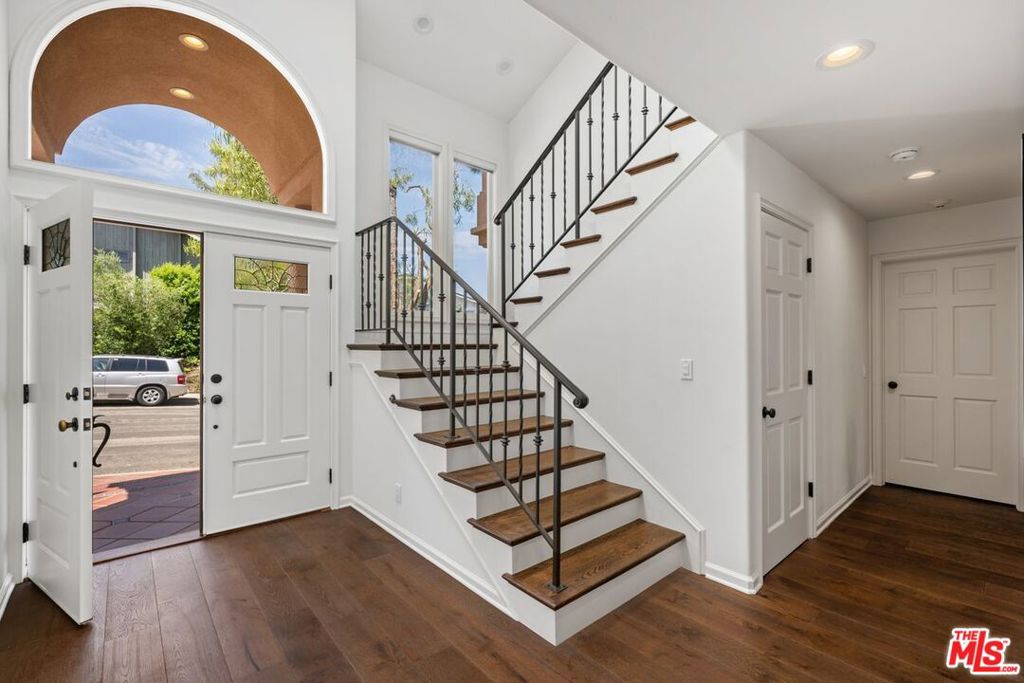
Located in the Brentwood Hills, this sophisticated two-story Contemporary Mediterranean home commands unparalleled, unobstructed views of the ocean, city, and mountains. Designed to captivate the most discerning buyer, this 4 bedroom, 3.5 bath home has been the freshly painted, interior features high ceilings, recessed lighting, and brilliant skylights that flood the home with optimal natural light. Rich hardwood floors guide you through an elegant layout anchored by a dramatic, double-sided fireplace, warming both the formal living room and the private den/office. A culinary experience awaits in the gourmet kitchen, meticulously outfitted with premium Thermador and Sub-Zero appliances. Connoisseurs will marvel at the temperature-controlled 750-bottle wine storage cabinet, perfect for showcasing elite collections. Clad double pane Anderson windows, Sliding doors and French doors, two Tankless water heaters. 3 car finished garage with direct access. Expansive deck with Fire pit. Hiking, biking and dog walking on the Westridge Trailhead.

Save
Ask
Tour
Hide
Share
Listing Snapshot
Price 
$4,100,000
Days On Site 
0 Days
Bedrooms 
4
Inside Area (SqFt) 
3,472 sqft
Total Baths 
4
Full Baths 
3
Partial Baths 
1
Lot Size 
0.1893 Acres
Year Built 
1996
MLS® Number 
26839933
Status 
Active
Property Tax 
N/A
HOA/Condo/Coop Fees 
N/A
Sq Ft Source 
N/A
Friends & Family
Recent Activity
7 hours agoListing updated with changes from the MLS®
14 hours agoListing first seen on site
General Features
Acres 
0.1893
Attached Garage 
Yes
Direction Faces 
South
Foundation 
Slab
Garage 
Yes
Garage Spaces 
3
Levels 
Two
Number Of Stories 
2
Parking 
AttachedConcreteDirect AccessGarageGarage Door OpenerSide By SideStorage
Parking Spaces 
3
Property Condition 
Updated/Remodeled
Property Sub Type 
Single Family Residence
Security 
Carbon Monoxide Detector(s)Smoke Detector(s)
Special Circumstances 
Standard
SqFt Total 
3472
Water Source 
Public
Zoning 
LARE15
Interior Features
Appliances 
Double OvenDishwasherGas CooktopDisposalGas OvenMicrowaveRefrigeratorVented Exhaust Fan
Cooling 
Central AirDual
Fireplace 
Yes
Fireplace Features 
DenGasLiving Room
Furnished 
Unfurnished
Heating 
Central
Interior 
Breakfast BarHigh CeilingsOpen FloorplanRecessed LightingWalk-In Closet(s)Pantry
Laundry Features 
InsideLaundry RoomUpper Level
Window Features 
Double Pane WindowsScreensSkylight(s)
Bathroom 
Features - Low Flow Plumbing Fixtures
Family Room 
Kitchen 
Features - Granite Counters, Kitchen Island
Living Room 
Other 
Features - Walk-In Closet(s)
Pantry 
Save
Ask
Tour
Hide
Share
Exterior Features
Construction Details 
Stucco
Exterior 
Rain GuttersFire Pit
Fencing 
WoodWrought Iron
Lot Features 
Back YardFront YardLandscaped
Patio And Porch 
CoveredDeckPatio
Pool Features 
None
Spa Features 
None
View 
City LightsOcean
Waterview 
City LightsOcean
Windows/Doors 
Double Pane WindowsScreensSkylight(s)
Community Features
Building Access 
Ground Level w/steps
Financing Terms Available 
Cash
MLS Area 
C06 - Brentwood
School District 
Los Angeles Unified
Schools
School District
Los Angeles Unified
Elementary School
Unknown
Middle School
Unknown
High School
Unknown


This information is for your personal, non-commercial use and may not be used for any purpose other than to identify prospective properties you may be interested in purchasing. The display of MLS data is usually deemed reliable but is NOT guaranteed accurate by the MLS. Buyers are responsible for verifying the accuracy of all information and should investigate the data themselves or retain appropriate professionals. Information from sources other than the Listing Agent may have been included in the MLS data. Unless otherwise specified in writing, the Broker/Agent has not and will not verify any information obtained from other sources. The Broker/Agent providing the information contained herein may or may not have been the Listing and/or Selling Agent.

Neighborhood & Commute
Source: Walkscore
Save
Ask
Tour
Hide
Share