
25 Santa Rosa Mountain LaneRancho Mirage, CA 92270
Mortgage Calculator
Monthly Payment (Est.)
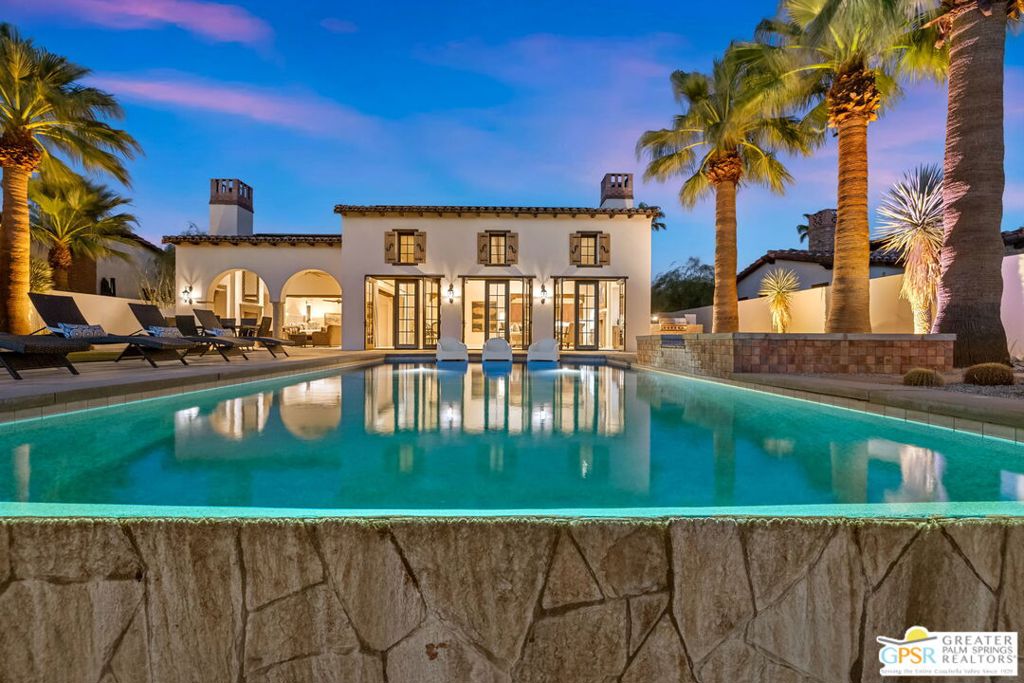
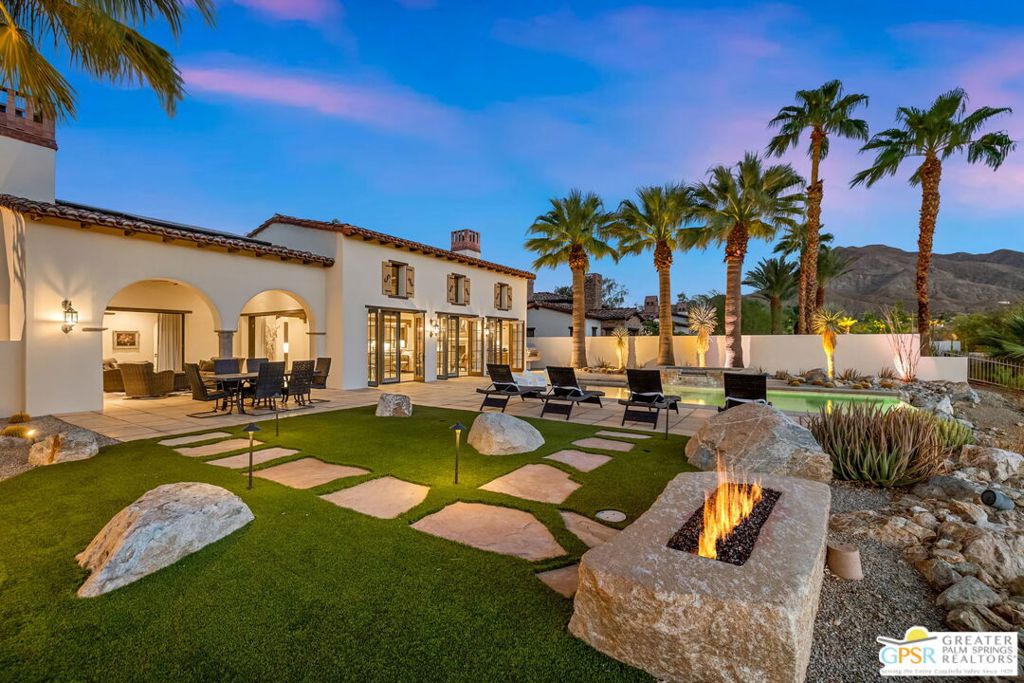
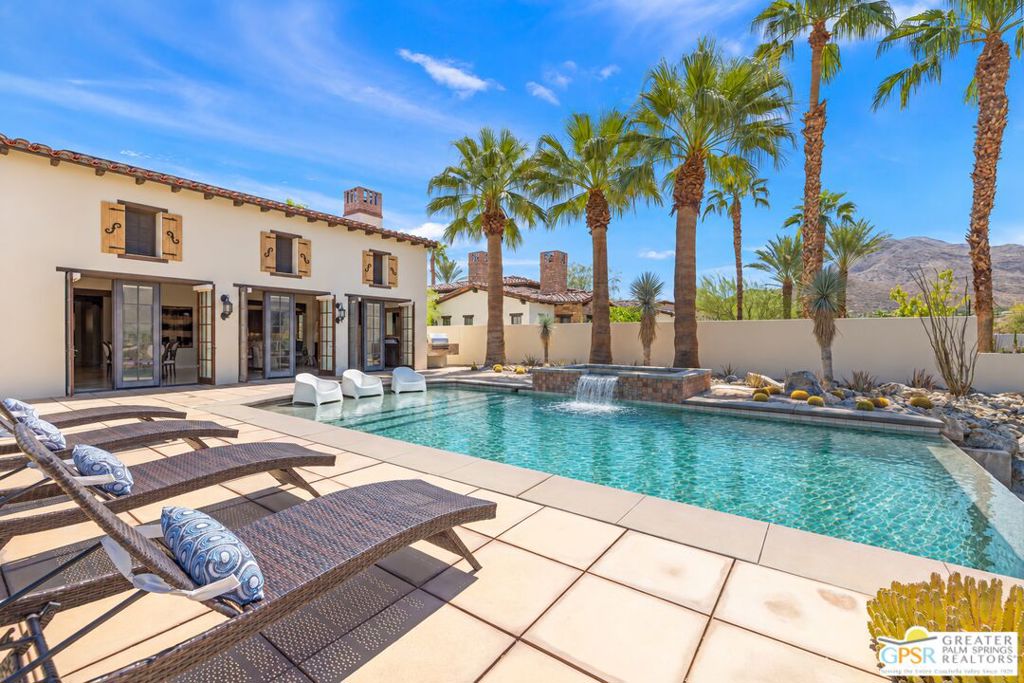
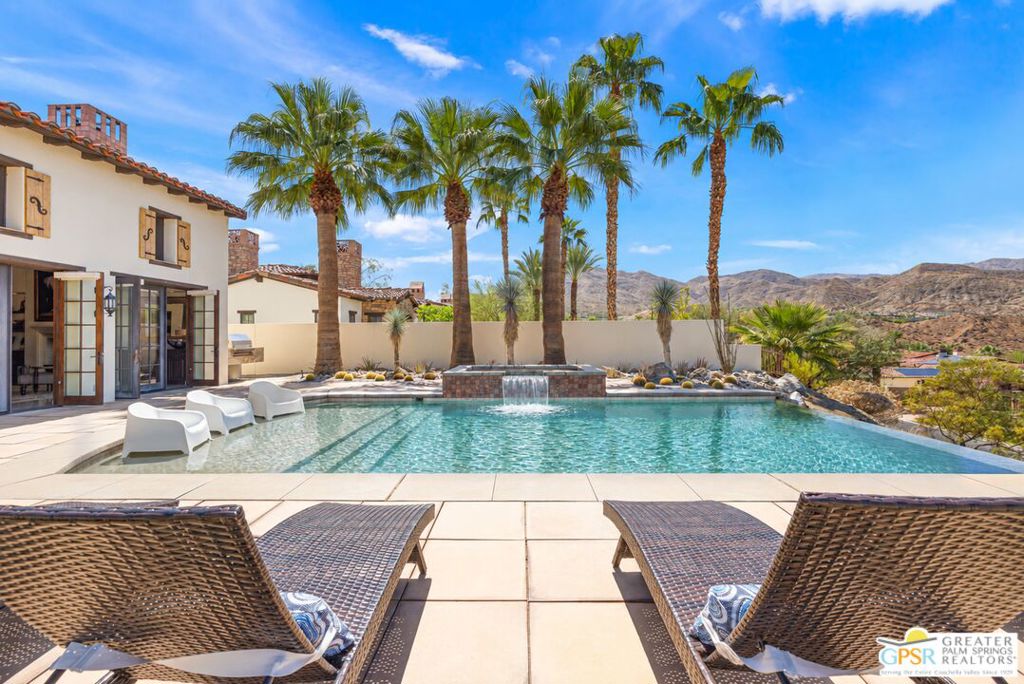
Enter an interest rate to see your estimated monthly payment.ELEVATED DESERT LIVING at The Villas of Mirada! Set within one of Rancho Mirage's most exclusive gated enclaves adjacent to The Ritz-Carlton, this exceptional residence pairs dramatic architecture, panoramic west-facing mountain views, and resort-style outdoor living with an extraordinary desert setting. Step inside and the view immediately takes center stage. The expansive west-facing living and dining areas feature soaring vaulted ceilings with exposed beams, clerestory windows, and multiple sets of doors that open to the backyard creating a seamless connection between the interiors, pool, and surrounding mountains. A fireplace adds warmth to the main living space while abundant natural light reinforces the home's impressive scale. The gourmet kitchen is beautifully positioned for entertaining with a built-in stainless appliance suite, generous cabinetry, a large detached island, walk-in pantry, and adjacent wet bar. A separate Media Room with built-in speakers provides another inviting gathering space and offers the flexibility to function as an optional fourth bedroom, office, or den. The west-facing Primary Suite is a true retreat. Vaulted ceilings with exposed beams, a gas fireplace, and sliding doors frame the mountain views while providing direct access to the covered outdoor pavilion, pool, and spa. The spacious ensuite bath features split vanities, walk-in shower, separate soaking tub, generous walk-in closet, and additional outdoor access. Junior Ensuite Two enjoys southern exposure, abundant natural light, and a private bath with walk-in shower. Junior Ensuite Three is positioned to the east with views and its own ensuite bath, providing excellent privacy and separation for family and guests. Outside, the home unfolds as a private desert resort. A PebbleTec pool and spa anchor the west-facing backyard, complemented by an expansive covered pavilion with gas fireplace, separate gas fire pit, multiple areas for entertaining, and spectacular mountain views that become even more dramatic as the sun sets. Thoughtful infrastructure improvements include four HVAC systems replaced in 2020 and 42 owned solar panels, enhancing comfort and energy efficiency. A powder bath, inside laundry room with sink, and attached two-car garage complete the residence. Homeowners at The Villas of Mirada also enjoy an on-site community pool and fitness center, along with access to select amenities at the adjacent Ritz-Carlton, Rancho Mirage. Private. Elevated. Resort-inspired. This is Rancho Mirage living with a remarkable point of view. This showcase property is being sold furnished (less select exclusions)
| yesterday | Listing updated with changes from the MLS® | |
| yesterday | Listing first seen on site |

This information is for your personal, non-commercial use and may not be used for any purpose other than to identify prospective properties you may be interested in purchasing. The display of MLS data is usually deemed reliable but is NOT guaranteed accurate by the MLS. Buyers are responsible for verifying the accuracy of all information and should investigate the data themselves or retain appropriate professionals. Information from sources other than the Listing Agent may have been included in the MLS data. Unless otherwise specified in writing, the Broker/Agent has not and will not verify any information obtained from other sources. The Broker/Agent providing the information contained herein may or may not have been the Listing and/or Selling Agent.
Did you know? You can invite friends and family to your search. They can join your search, rate and discuss listings with you.