
3001 Passmore DriveLos Angeles, CA 90068
Mortgage Calculator
Monthly Payment (Est.)
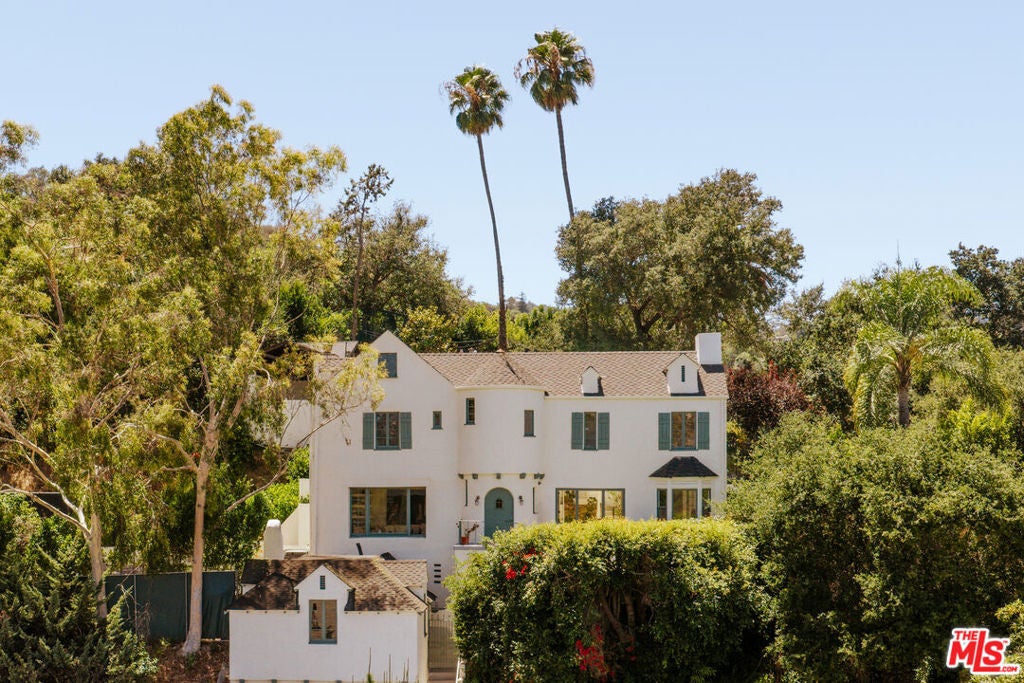
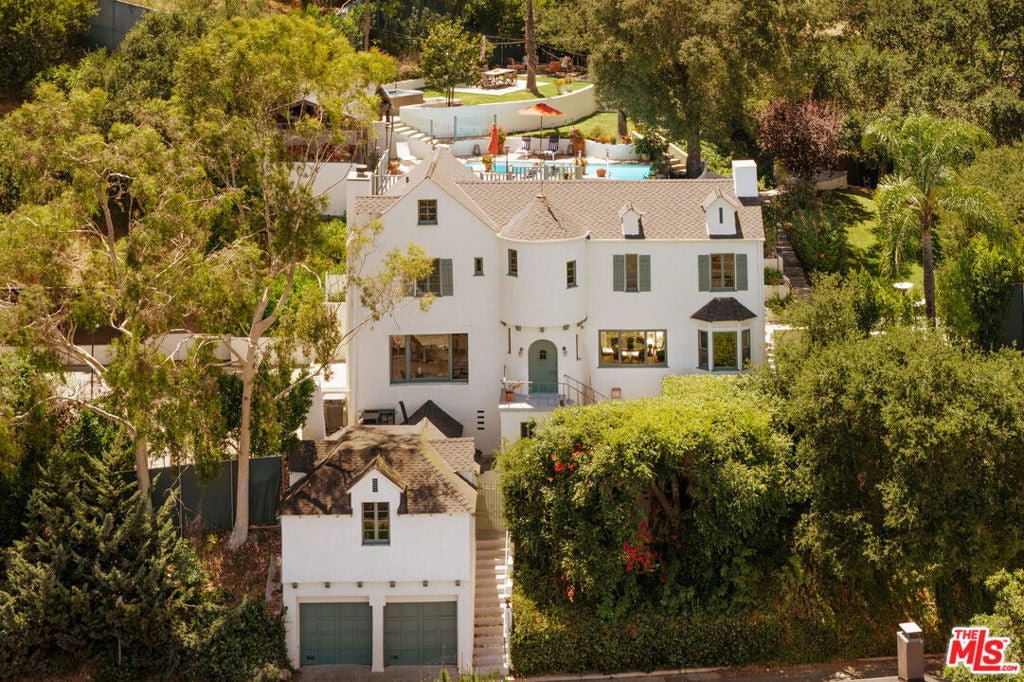
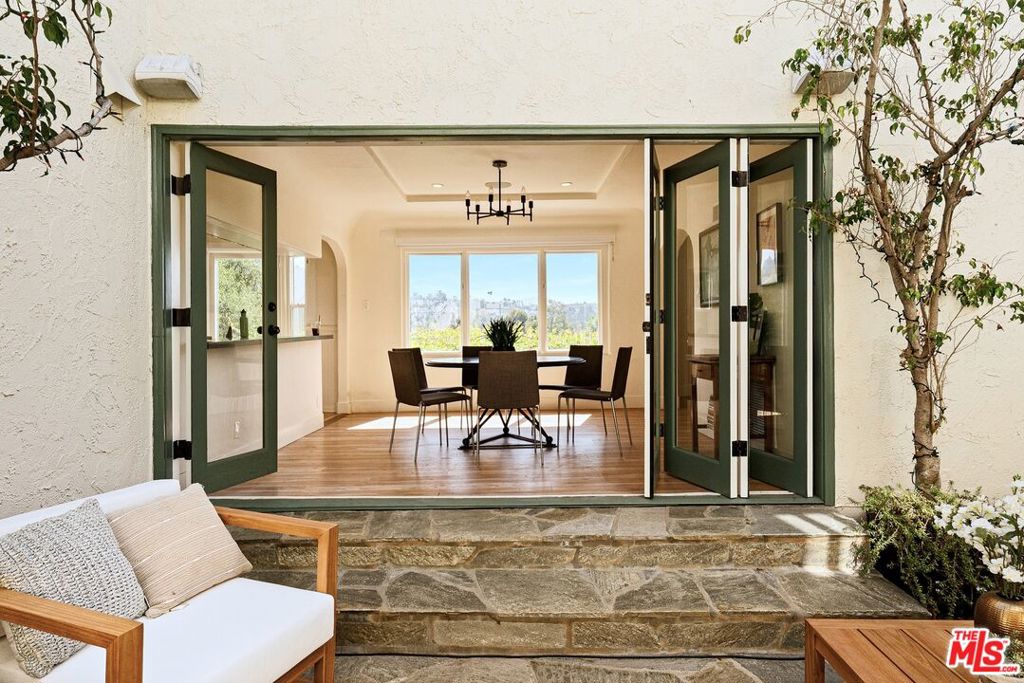
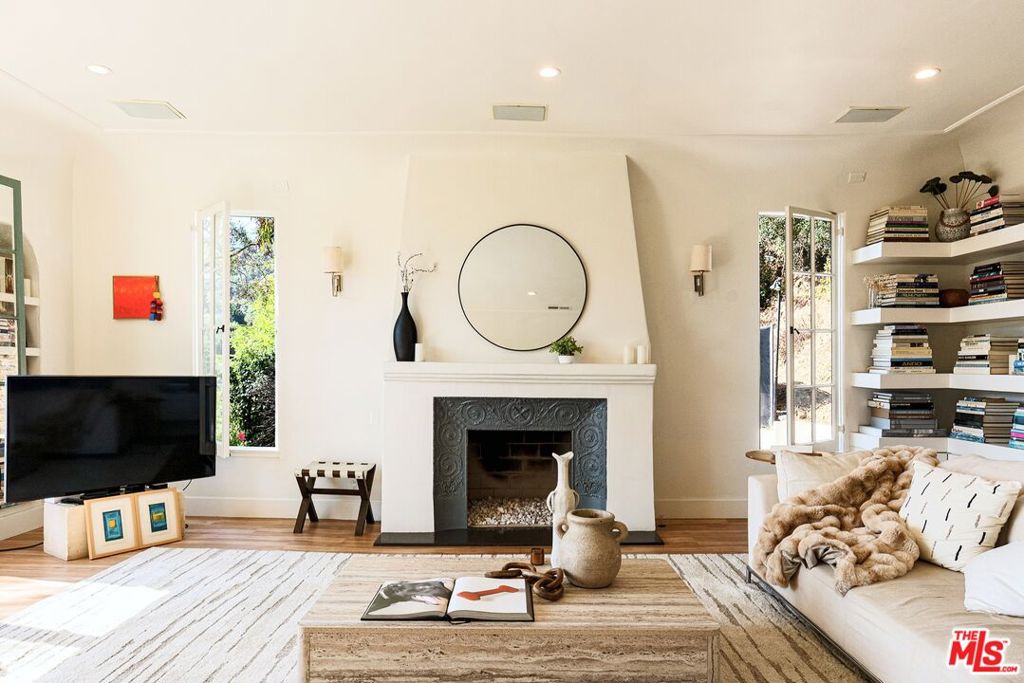
Enter an interest rate to see your estimated monthly payment.Perched on a 31,000+ square-foot promontory parcel in the Hollywood Hills, this gated French Country estate offers sweeping, unobstructed panoramic views and exceptional privacy. The updated 4-bedroom, 5-bath main residence includes a bonus room above the garage, plus a detached 1-bedroom, 1-bath guest house with a private entrance. A private driveway leads to an off-street motor court and sports court with ample parking. Stone pathways wind through expansive lawns and mature gardens to a sun-drenched pool and spa. While the exterior reads as classic French Country, the interiors reveal a surprising Spanish and Art Deco character, blending old Hollywood glamour with refined contemporary updates. Steeped in Hollywood history with a distinguished celebrity pedigree, the property pairs architectural charm and remarkable provenance with an unparalleled setting. Rare in both scale and location.
| 35 minutes ago | Listing updated with changes from the MLS® | |
| 8 hours ago | Listing first seen on site |

This information is for your personal, non-commercial use and may not be used for any purpose other than to identify prospective properties you may be interested in purchasing. The display of MLS data is usually deemed reliable but is NOT guaranteed accurate by the MLS. Buyers are responsible for verifying the accuracy of all information and should investigate the data themselves or retain appropriate professionals. Information from sources other than the Listing Agent may have been included in the MLS data. Unless otherwise specified in writing, the Broker/Agent has not and will not verify any information obtained from other sources. The Broker/Agent providing the information contained herein may or may not have been the Listing and/or Selling Agent.
Did you know? You can invite friends and family to your search. They can join your search, rate and discuss listings with you.