
509 S Gretna Green WayLos Angeles, CA 90049


Mortgage Calculator
Monthly Payment (Est.)
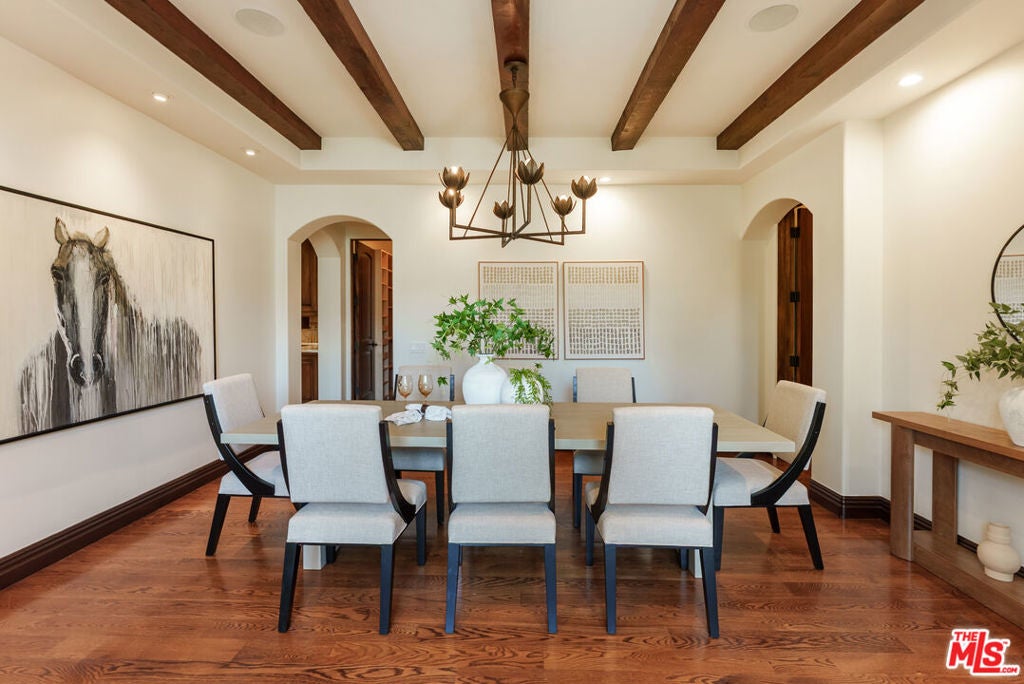
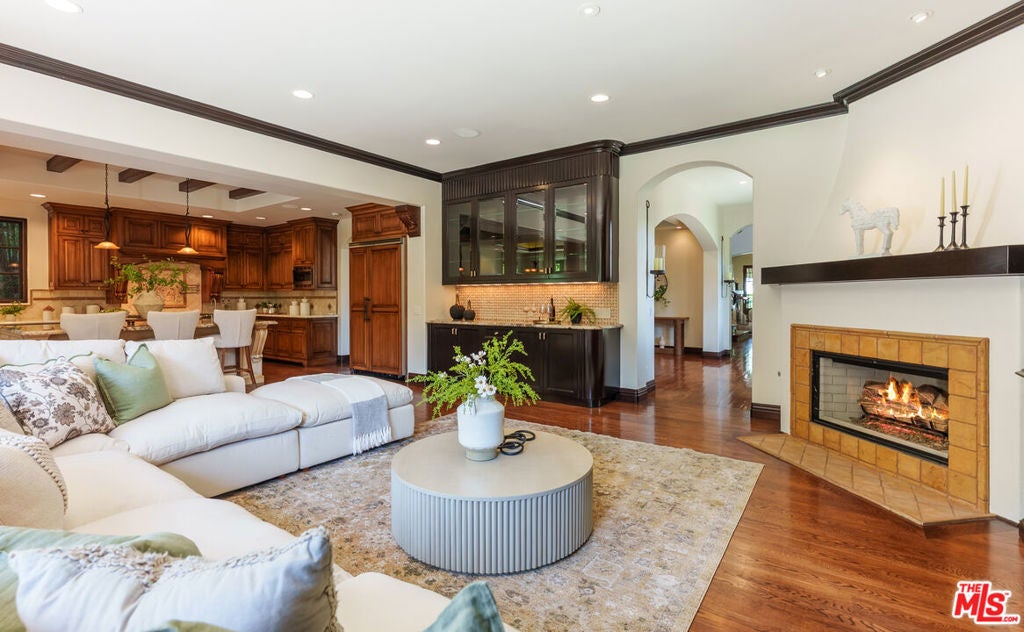
Enter an interest rate to see your estimated monthly payment.A sophisticated expression of luxury in prime Brentwood, 509 S Gretna Green Way offers 5 bedrooms, 6 bathrooms, and approximately 4,351 SF of living space on a 7,000 SF lot. Beautiful woodwork, custom built-ins, and abundant storage create an atmosphere of warmth and timeless elegance throughout. The thoughtfully designed interiors feature generous living and dining spaces, a chef's kitchen, and a luxurious primary retreat with two walk-in closets. Designed for both everyday living and effortless entertaining, the home seamlessly extends outdoors to a private setting with a fully equipped outdoor kitchen, creating the perfect backdrop for al fresco dining and gatherings. Set on a beautiful tree-lined, walkable street in one of Brentwood's most coveted neighborhoods, the residence offers an exceptional blend of privacy, sophistication, and California lifestyle. Just moments from San Vicente Boulevard's acclaimed restaurants, boutique shops, farmers' market, and premier Westside amenities, this is a home designed to be both elegant and effortlessly livable.
| an hour ago | Listing updated with changes from the MLS® | |
| 8 hours ago | Listing first seen on site |

This information is for your personal, non-commercial use and may not be used for any purpose other than to identify prospective properties you may be interested in purchasing. The display of MLS data is usually deemed reliable but is NOT guaranteed accurate by the MLS. Buyers are responsible for verifying the accuracy of all information and should investigate the data themselves or retain appropriate professionals. Information from sources other than the Listing Agent may have been included in the MLS data. Unless otherwise specified in writing, the Broker/Agent has not and will not verify any information obtained from other sources. The Broker/Agent providing the information contained herein may or may not have been the Listing and/or Selling Agent.
Did you know? You can invite friends and family to your search. They can join your search, rate and discuss listings with you.