Save
Ask
Tour
Hide
Share
$2,450,000
New Listing

23 Stephen Terrace
Rancho Mirage, CA 92270

For Sale|Single Family Residence|Active
4
Beds
7
Total Baths
5
Full Baths
2
Partial Baths
5,822
SqFt
$421
/SqFt
1998
Built
Subdivision:
La Residence
County:
Riverside
Listed by P S Properties of Bennion Deville Homes [email protected]
23 Stephen Terrace23 Stephen Terrace23 Stephen Terrace23 Stephen Terrace
Save
Ask
Tour
Hide
Share

Mortgage Calculator

Monthly Payment (Est.)

Enter an interest rate to see your estimated monthly payment.
Calculator powered by Showcase IDX, a Constellation1 Company. Copyright ©2026 Information is deemed reliable but not guaranteed.

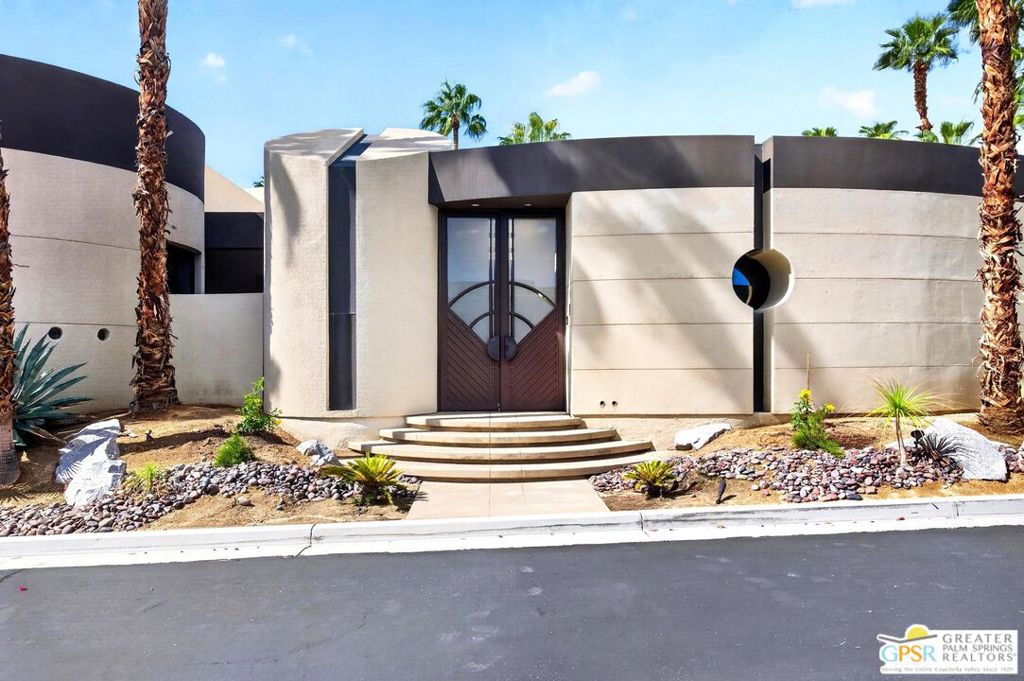
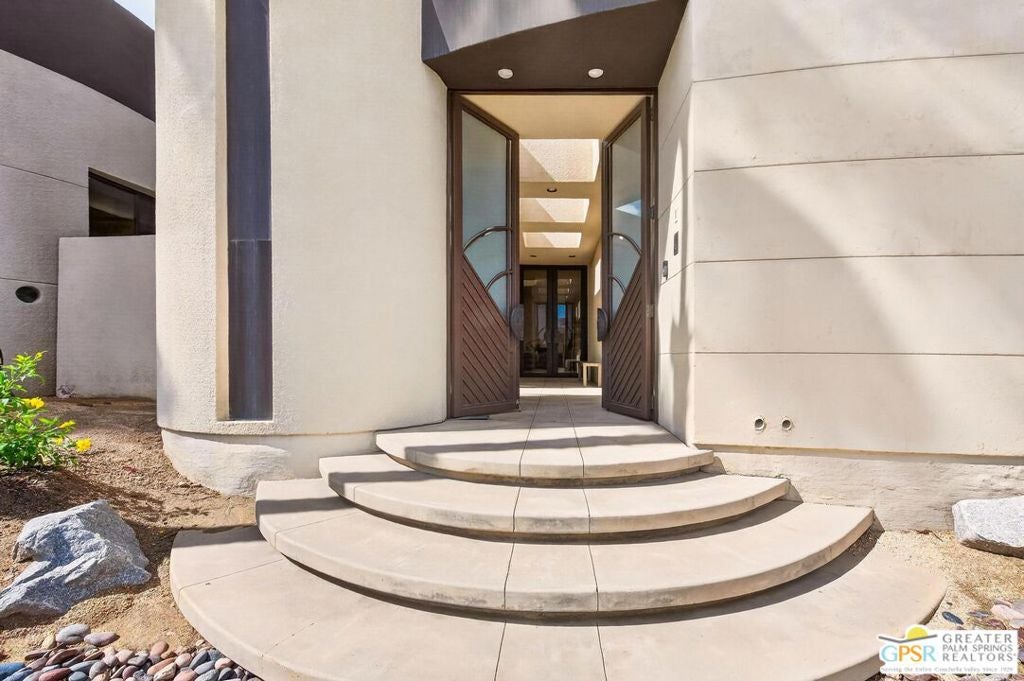
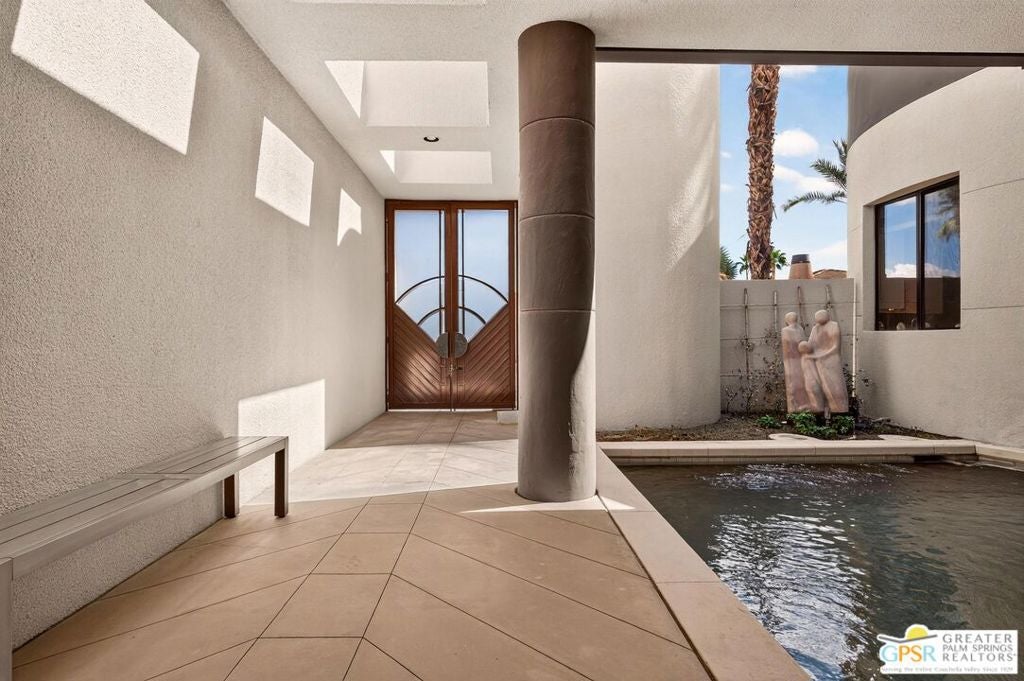
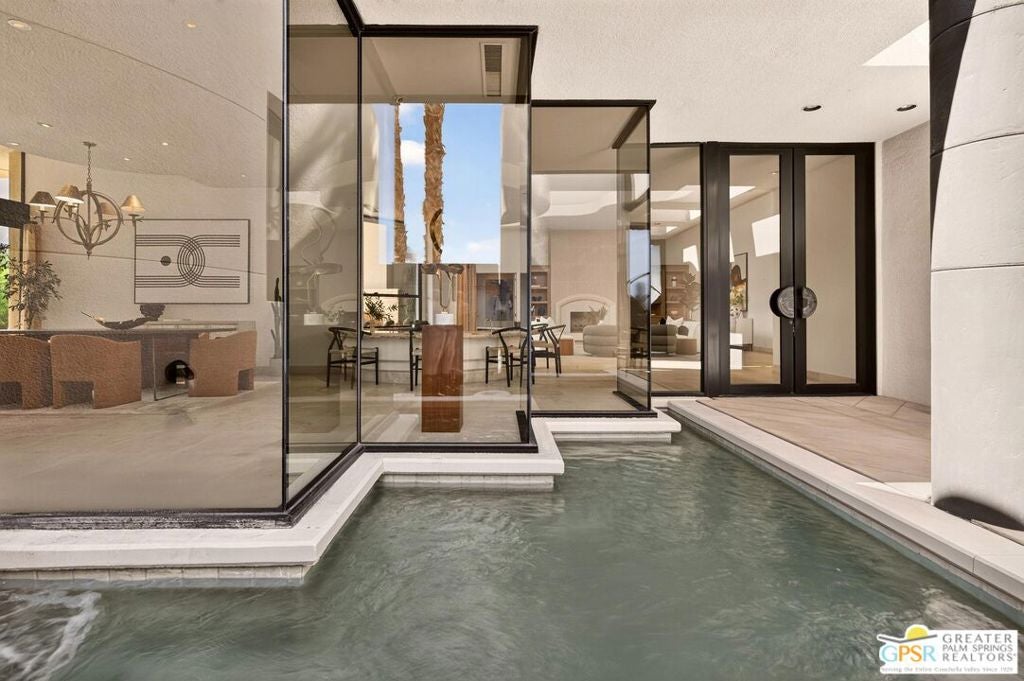
Narendra Patel designed this residence in 1998. A protege of Donald Wexler, Patel's architecture reflects a thoughtful understanding of desert light, landscape, and the relationship between indoor and outdoor spaces. Set on half an acre at the end of a gated lane, the residence is oriented toward the Santa Rosa Mountains, which fill its south-facing windows. Walls of glass connect the interiors to the pool and surrounding landscape, while an outdoor living room with fireplace and kitchen extends the living space. The primary suite is oriented toward the mountain views. An additional detached guesthouse at the southwest corner of the property provides a flexible space for visitors, a private office, or studio, with separation from the main residence. The property has been updated with an owned solar array of 83 panels and three battery storage units, whole-house water filtration, and EV charging capability. Patel has advocated for sustainable desert architecture since the 1980s. The house now reflects that philosophy.

Save
Ask
Tour
Hide
Share
Listing Snapshot
Price 
$2,450,000
Days On Site 
0 Days
Bedrooms 
4
Inside Area (SqFt) 
5,822 sqft
Total Baths 
7
Full Baths 
5
Partial Baths 
2
Lot Size 
0.5 Acres
Year Built 
1998
MLS® Number 
26998095PS
Status 
Active
Property Tax 
N/A
HOA/Condo/Coop Fees 
$650 monthly
Sq Ft Source 
Plans
Friends & Family
Recent Activity
2 hours agoListing updated with changes from the MLS®
9 hours agoListing first seen on site
General Features
Acres 
0.5
Attached Garage 
Yes
Direction Faces 
East
Disclosures 
CovenantsRestrictionsDisclosureHoaDisclosure
Foundation 
Slab
Garage 
Yes
Garage Spaces 
3
Land Lease 
No
Levels 
One
Number Of Stories 
1
Parking 
AttachedDrivewayGarage
Parking Spaces 
6
Property Sub Type 
Single Family Residence
Security 
Carbon Monoxide Detector(s)Gated CommunitySmoke Detector(s)
Special Circumstances 
Standard
SqFt Total 
5822
Style 
Contemporary
Interior Features
Appliances 
Double OvenDishwasherGas CooktopDisposalGas OvenMicrowaveRangeRefrigeratorRange HoodTrash CompactorVented Exhaust FanWarming DrawerDryer
Cooling 
Central Air
Fireplace 
Yes
Fireplace Features 
Living Room
Flooring 
CarpetTile
Furnished 
Unfurnished
Heating 
CentralForced AirFireplace(s)
Interior 
Wet BarBreakfast BarHigh CeilingsOpen FloorplanRecessed LightingBarWalk-In Closet(s)
Laundry Features 
InsideLaundry Room
Spa 
Yes
Window Features 
Window CoveringsBlindsDouble Pane WindowsDrapes
Dining Room 
EntryFoyer 
Family Room 
GuestQuarters 
Kitchen 
Features - Granite Counters, Kitchen Island
Living Room 
Office 
Other 
Features - Walk-In Closet(s)
Retreat 
Save
Ask
Tour
Hide
Share
Exterior Features
Construction Details 
Stucco
Fencing 
Block
Lot Features 
Back Yard
Other Structures 
Guest House
Patio And Porch 
CoveredPatio
Pool Features 
PrivateIn Ground
Private Pool 
Yes
Roof 
Composition
Spa 
Yes
Spa Features 
In GroundPrivate
View 
Mountain(s)PanoramicPool
Waterview 
Mountain(s)PanoramicPool
Windows/Doors 
Window CoveringsBlindsDouble Pane WindowsDrapes
Community Features
Association Fee 
$650.0
Association Fee Frequency 
Monthly
Community Features 
Gated
MLS Area 
321 - Rancho Mirage
Financing Terms Available 
CashConventional


This information is for your personal, non-commercial use and may not be used for any purpose other than to identify prospective properties you may be interested in purchasing. The display of MLS data is usually deemed reliable but is NOT guaranteed accurate by the MLS. Buyers are responsible for verifying the accuracy of all information and should investigate the data themselves or retain appropriate professionals. Information from sources other than the Listing Agent may have been included in the MLS data. Unless otherwise specified in writing, the Broker/Agent has not and will not verify any information obtained from other sources. The Broker/Agent providing the information contained herein may or may not have been the Listing and/or Selling Agent.

Neighborhood & Commute
Source: Walkscore
Save
Ask
Tour
Hide
Share