
44 Highgate RdKensington, CA 94707
Mortgage Calculator
Monthly Payment (Est.)
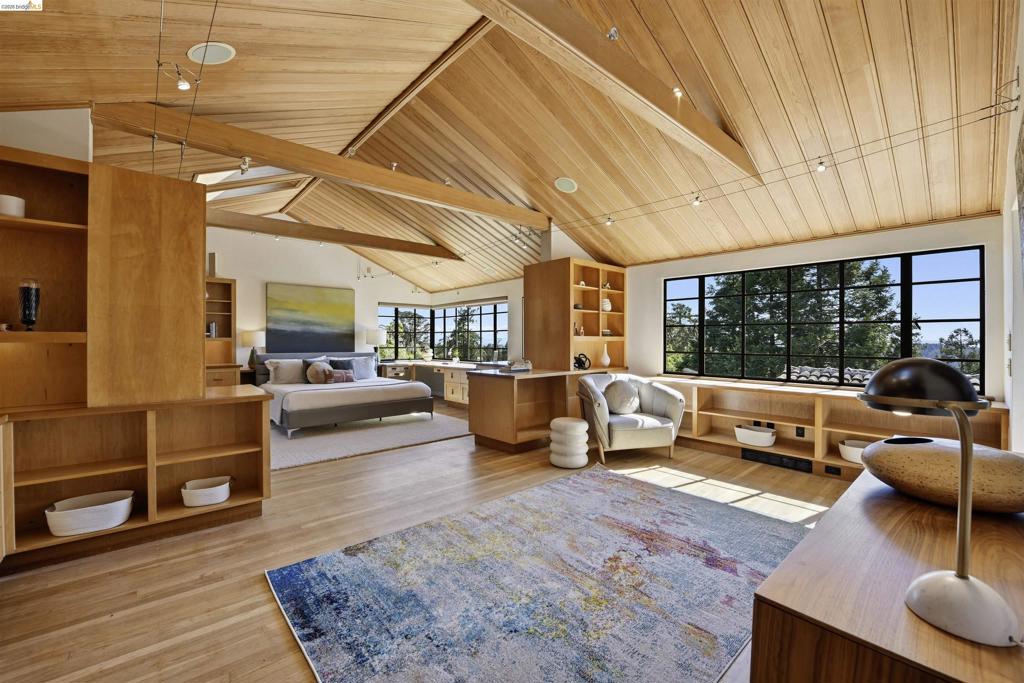
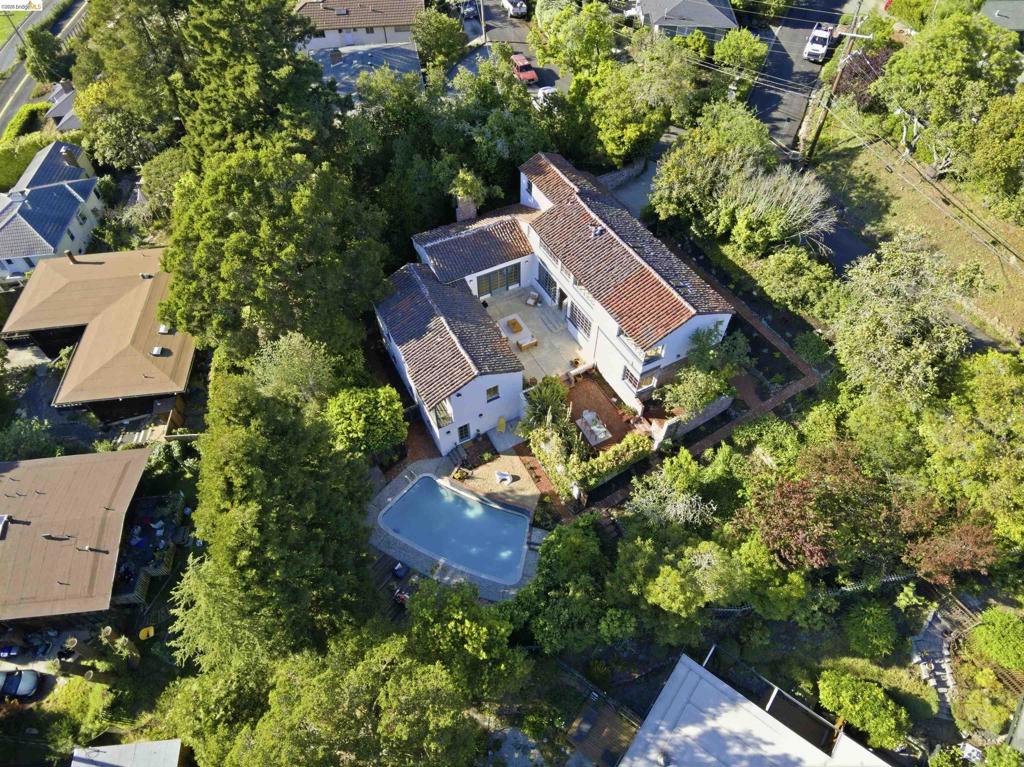
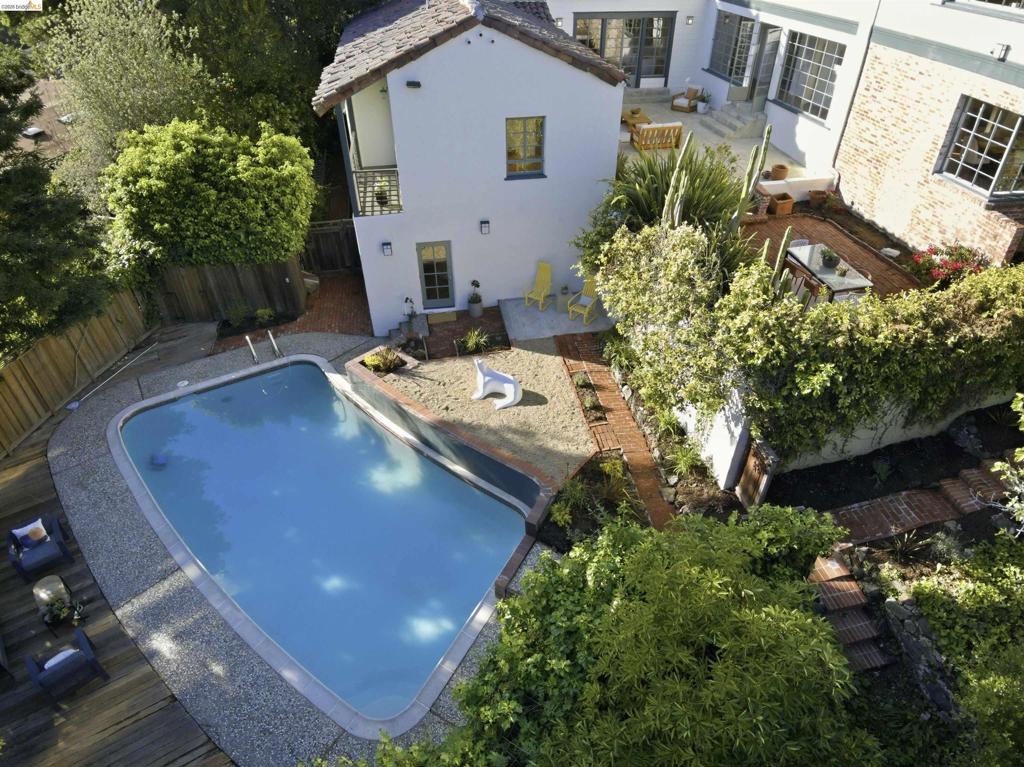
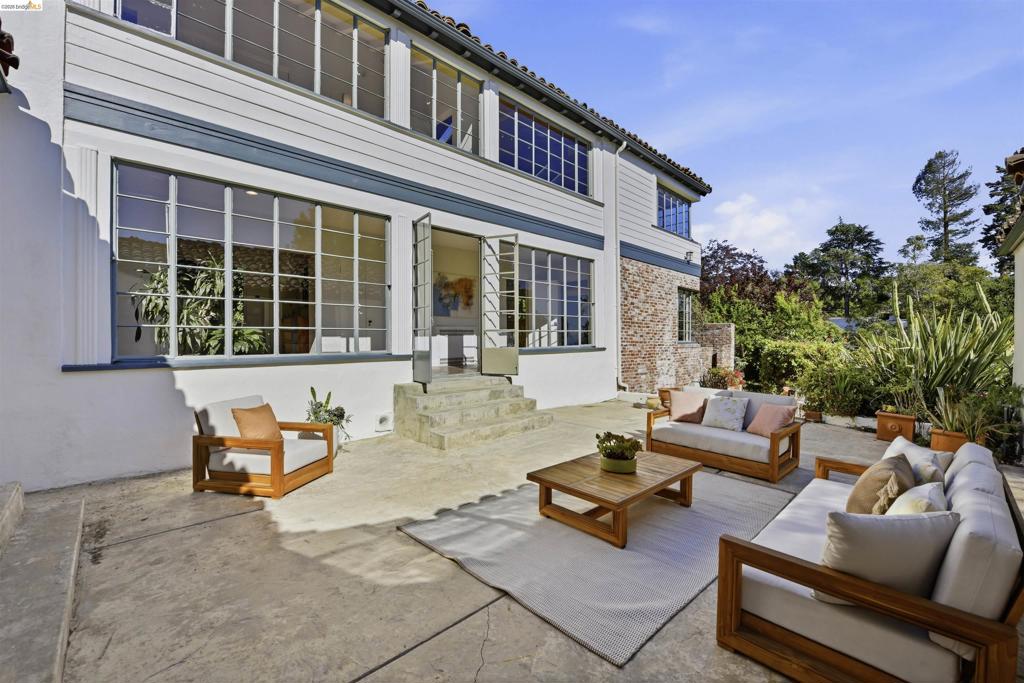
$13,231Magnificent Mediterranean villa, thoughtfully reimagined with extensive remodeling and lush landscaping, set in the desirable Kensington Hills. This exceptional estate offers 6+ bedrooms and 3+ bathrooms on a large, private, and secluded lot, complete with a serene courtyard and sparkling pool. The beautifully remodeled kitchen features new custom cabinetry, honed stone countertops, and high-end appliances, seamlessly connecting to a formal dining room and a bright, inviting breakfast area. A grand living room with soaring cathedral ceilings and a fireplace creates an impressive yet comfortable gathering space. Upstairs, the luxurious primary suite offers stunning Bay views, built-in bird’s-eye maple desks, and a spa-like bathroom with both a soaking tub and separate shower. An adjoining room provides the perfect space for a nursery, office, or retreat, along with convenient laundry access. The lower levels include five additional bedrooms, two bathrooms, a wine cellar, a secondary laundry room, abundant storage, and direct access to expansive decks and the tranquil pool area—ideal for indoor-outdoor living. Located just minutes from charming Kensington Village and the beautiful Blake Gardens, this home offers a rare blend of privacy, elegance, and convenience.
| a week ago | Listing updated with changes from the MLS® | |
| a month ago | Status changed to Active | |
| a month ago | Listing first seen on site |

This information is for your personal, non-commercial use and may not be used for any purpose other than to identify prospective properties you may be interested in purchasing. The display of MLS data is usually deemed reliable but is NOT guaranteed accurate by the MLS. Buyers are responsible for verifying the accuracy of all information and should investigate the data themselves or retain appropriate professionals. Information from sources other than the Listing Agent may have been included in the MLS data. Unless otherwise specified in writing, the Broker/Agent has not and will not verify any information obtained from other sources. The Broker/Agent providing the information contained herein may or may not have been the Listing and/or Selling Agent.