
4 Estates DrKensington, CA 94707

Mortgage Calculator
Monthly Payment (Est.)
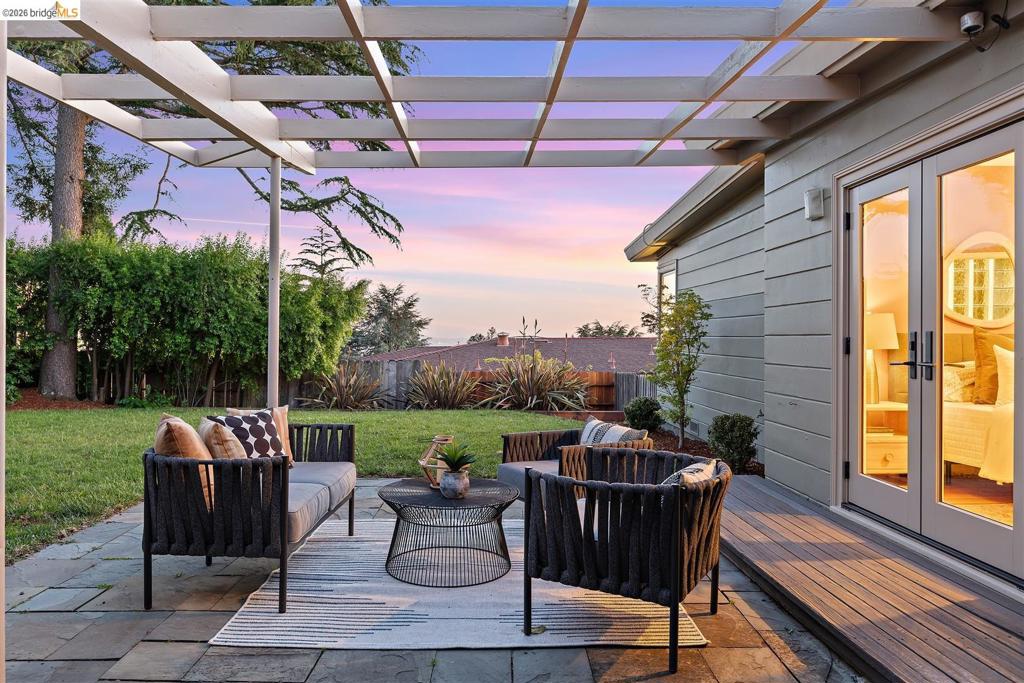
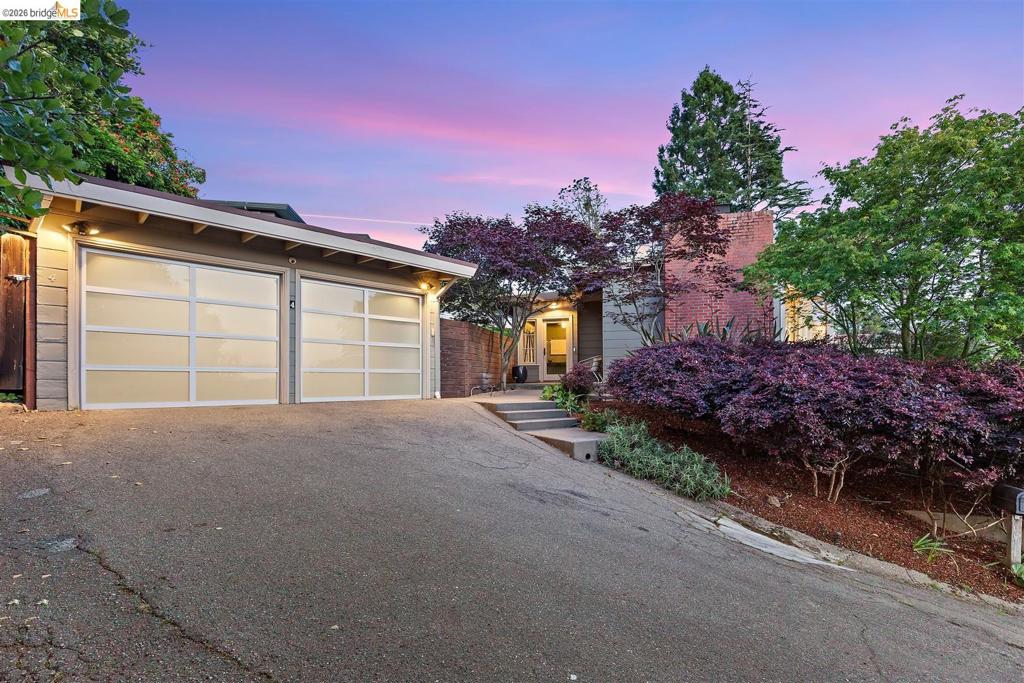
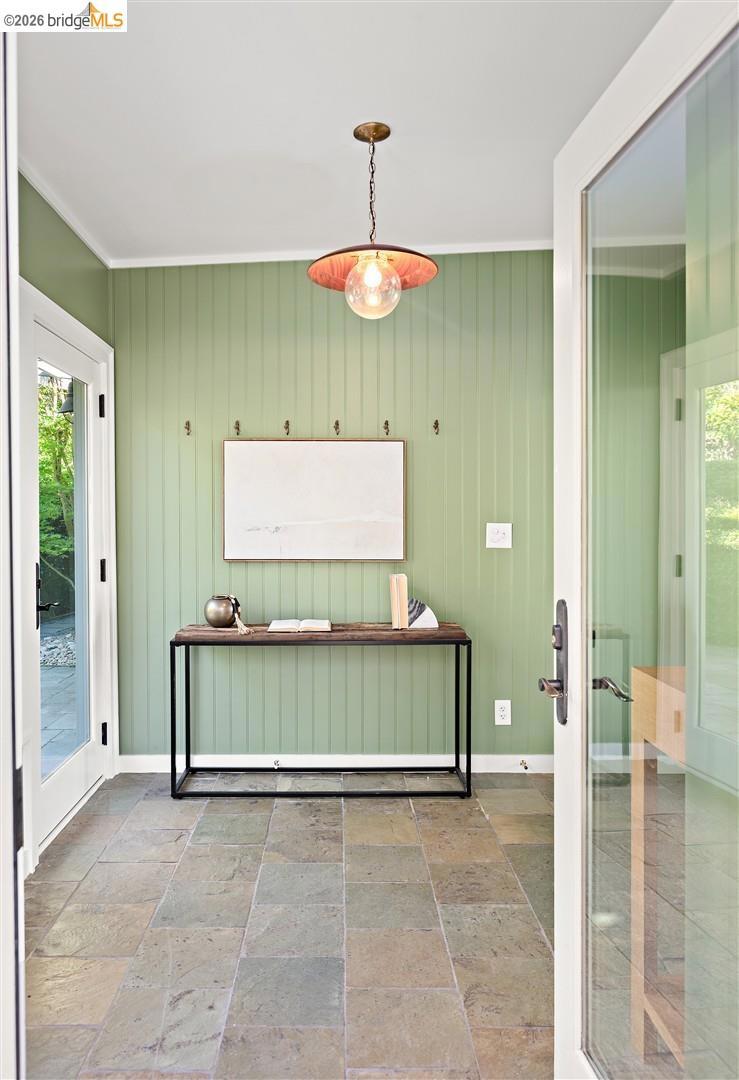
$6,365Located in the small East Bay hills town of Kensington, long known for its picturesque architecture, spectacular western views and many distinguished UC Berkeley professors, Nobel Prize laureates and other notable Bay Area professionals, this tranquil Mid-Century Modern home combines architectural elegance and an exceptional indoor/outdoor lifestyle. With stunning GG Bridge, Marin, SF Bay + iconic SF skyline views, this tranquil home features 3BR, 2BA, an open LR/DR, a home office + a detached 2-car garage, all surrounded by a lush, level yard with expansive decks and slate patios. Interior details include luxury finishes, wide plank oak floors, a dramatic fireplace, Miele, Bosch + Wolf appliances, an exposed beam vaulted ceiling, and walls of windows and doors that capture the striking Bay, city and bridge views. The primary bedroom includes an elegantly remodeled ensuite bathroom with a standing soaking tub, walk-in shower, a dual vanity, radiant heat and filtered natural light through glass block walls and a skylight, while the kitchen is as stylish as it is functional. The home includes a whimsical playhouse offering exceptional views + the potential for a creative workspace. Just minutes to Kensington village, Solano Ave amenities + the Gourmet Ghetto. A very special home.
| a week ago | Listing updated with changes from the MLS® | |
| a week ago | Status changed to Pending | |
| 3 weeks ago | Listing first seen on site |

This information is for your personal, non-commercial use and may not be used for any purpose other than to identify prospective properties you may be interested in purchasing. The display of MLS data is usually deemed reliable but is NOT guaranteed accurate by the MLS. Buyers are responsible for verifying the accuracy of all information and should investigate the data themselves or retain appropriate professionals. Information from sources other than the Listing Agent may have been included in the MLS data. Unless otherwise specified in writing, the Broker/Agent has not and will not verify any information obtained from other sources. The Broker/Agent providing the information contained herein may or may not have been the Listing and/or Selling Agent.