
64 Highgate RdKensington, CA 94707
Mortgage Calculator
Monthly Payment (Est.)
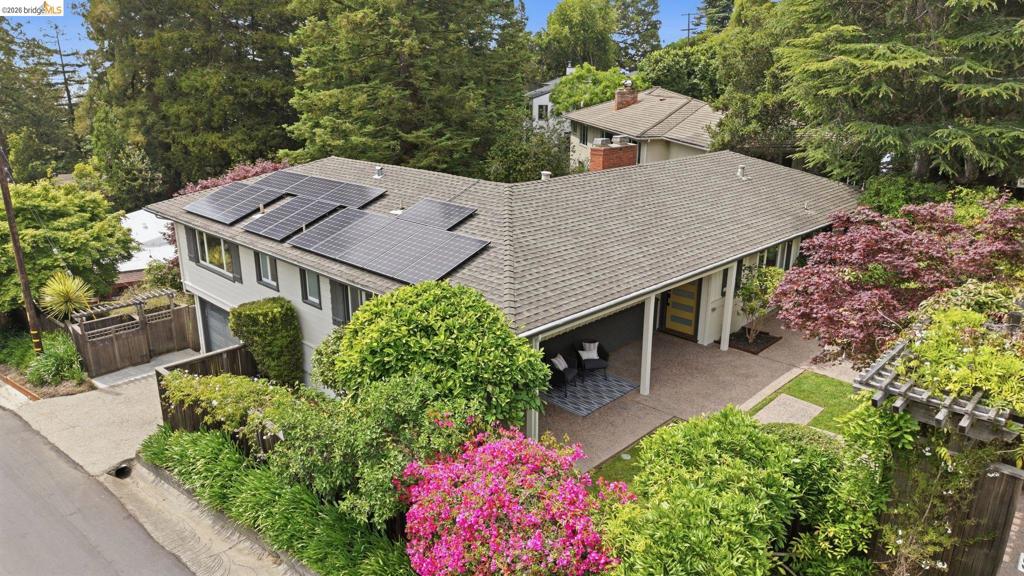
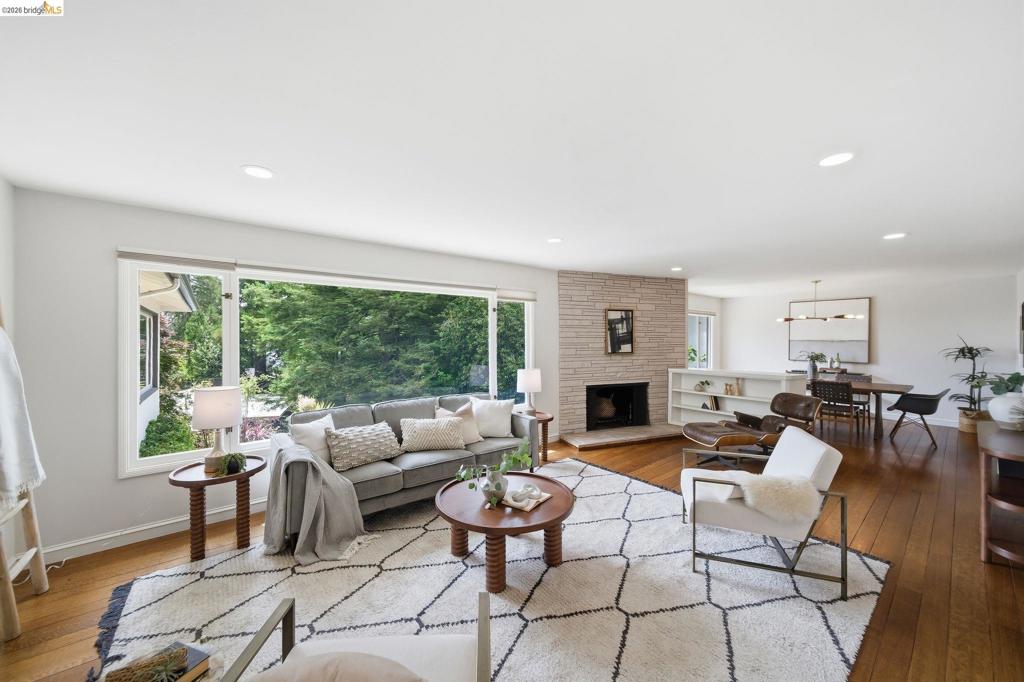
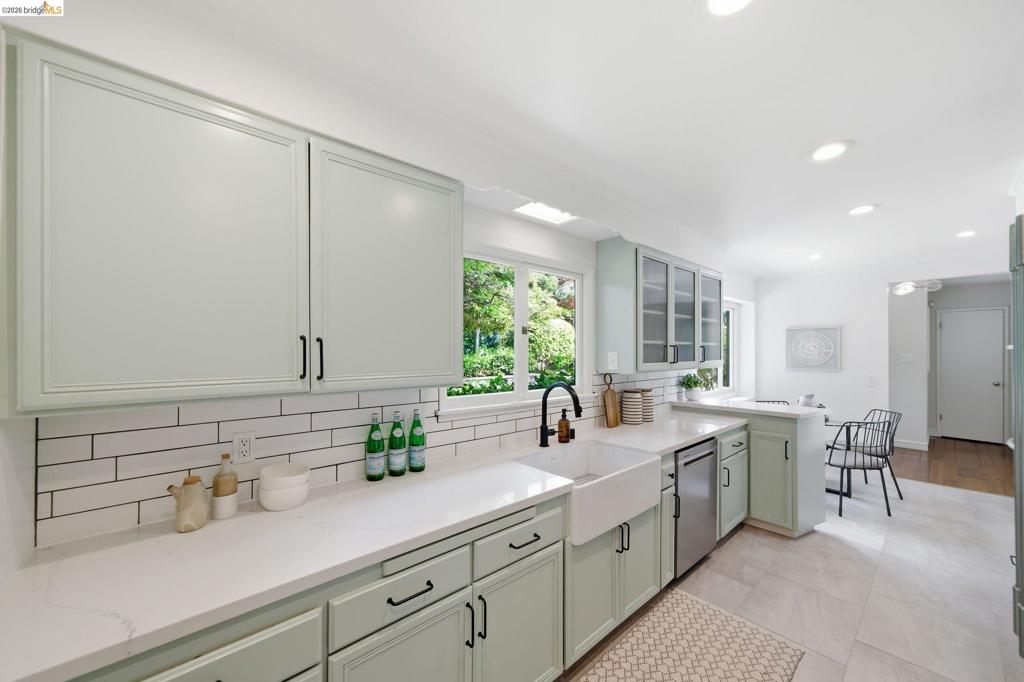
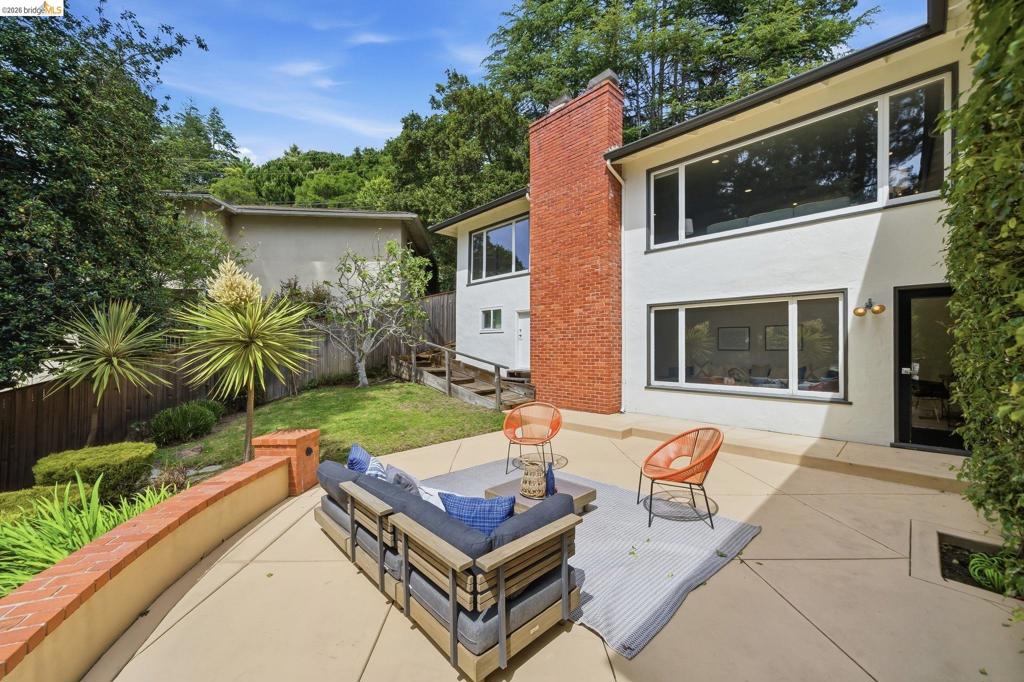
$7,277Mid-century modern designed by architect Nora Davies in 1953, set on a 6,600 SF corner lot with landscape by renowned landscape architect Theodore Osmundson. West and south-facing windows fill the home with natural light. The fully remodeled kitchen features stone counters, built-in double ovens, and an induction range. A spacious open living and dining room is anchored by a woodburning fireplace. Three bedrooms and two updated bathrooms on the main level include a primary suite with double sinks and tiled stall shower. The lower level offers a large family room with its own woodburning fireplace opening to the backyard, a dedicated office, and a remodeled half bath. Owned solar panels with SunPower backup battery, earthquake-braced foundation, and attached two-car garage with interior access. The enclosed front yard provides a private patio and seating area screened by mature greenery. The terraced backyard features multiple areas of lawn, a dining patio, playhouse, and gardens set against a backdrop of redwoods. Bay views. Steps from Kensington Village shops and restaurants, Blake Garden, and highly rated Kensington Elementary (10/10). Excellent overall condition.
| 2 days ago | Listing updated with changes from the MLS® | |
| 5 days ago | Status changed to Pending | |
| 3 weeks ago | Listing first seen on site |

This information is for your personal, non-commercial use and may not be used for any purpose other than to identify prospective properties you may be interested in purchasing. The display of MLS data is usually deemed reliable but is NOT guaranteed accurate by the MLS. Buyers are responsible for verifying the accuracy of all information and should investigate the data themselves or retain appropriate professionals. Information from sources other than the Listing Agent may have been included in the MLS data. Unless otherwise specified in writing, the Broker/Agent has not and will not verify any information obtained from other sources. The Broker/Agent providing the information contained herein may or may not have been the Listing and/or Selling Agent.