
24 Arlington Ave.Kensington, CA 94707
Mortgage Calculator
Monthly Payment (Est.)
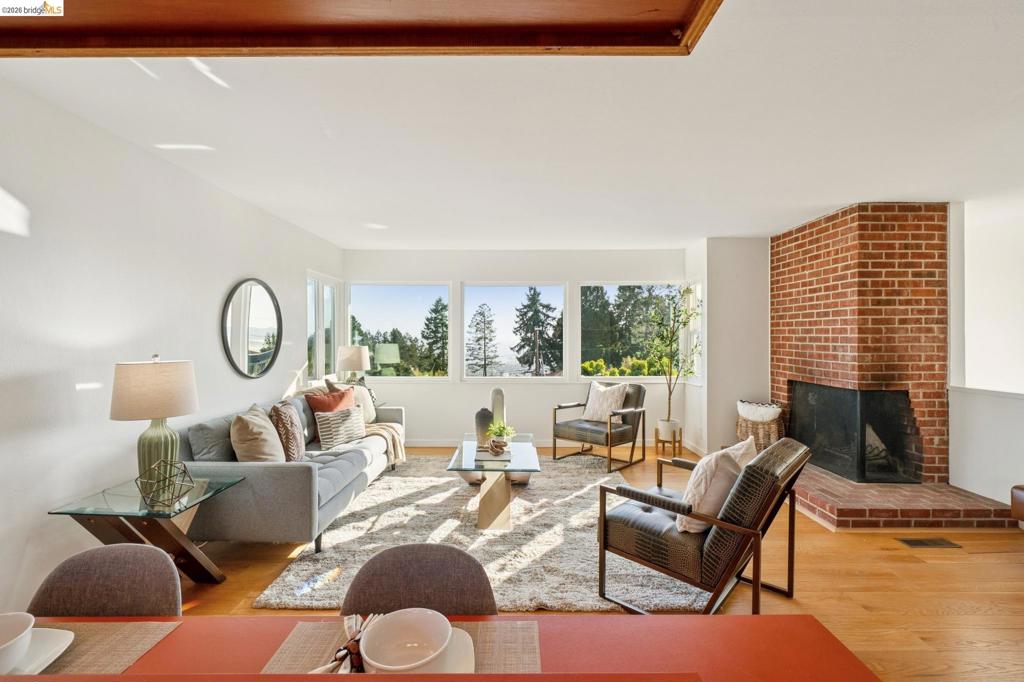
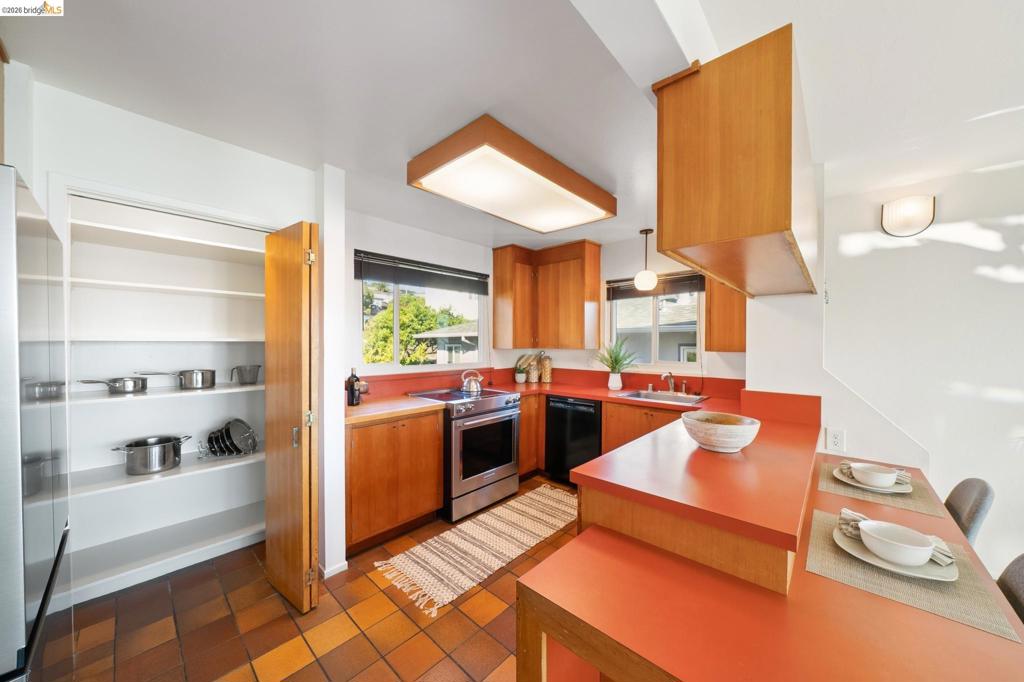
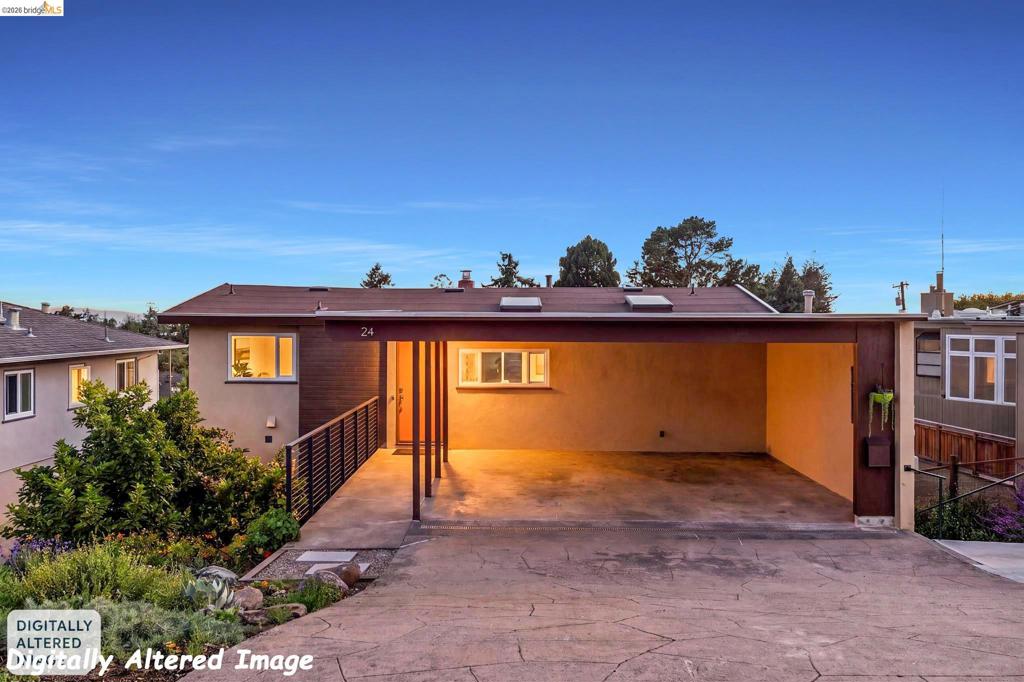
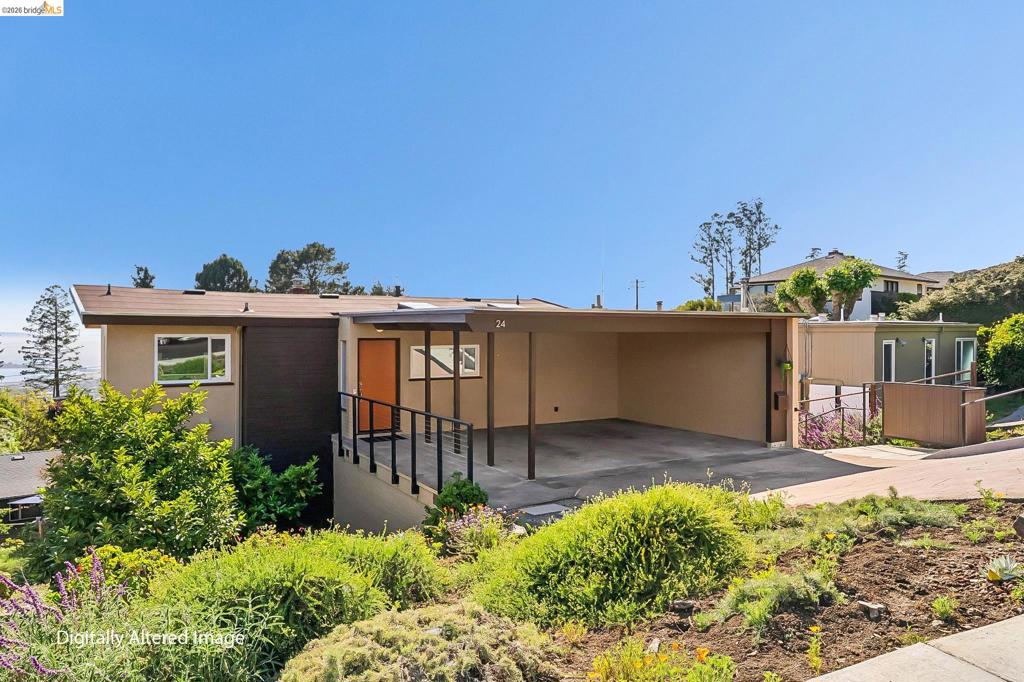
$4,996Mid-century charm, beautiful Bay and Golden Gate views and a flexible floor plan come together in this lovely & versatile Kensington home. Distinct mid-century feel-good appeal and a welcoming California vibe, a 2-car carport plus extra driveway parking add everyday convenience. The main level offers easy, level-in access and a bright open layout, hardwood floors, large windows, Views, and seamless flow between living, dining, and kitchen spaces. The light-filled living room is centered around a classic brick fireplace, with bridge, city, bay views. The retro kitchen adds personality with breakfast bar, vintage tile, fab Formica and easy functionality. This level includes two bedrooms and a full bath for comfortable single-level living. Downstairs expands the possibilities with two more bedrooms, two full baths (including a large primary with zoned HVAC capability and sound dampening in the ceiling PLUS an all new fully permitted bathroom in 2026), second downstairs bedroom in the 'guest area' is staged as a family room to show the possibilities, there's a laundry room, kitchenette and dining space, and abundant storage-(in fact, there is a large recently constructed storage area under the carport). With its own entrance and access to the sunny backyard deck, this level is ideal for multi-gen living, guests, work, or creative use. The backyard is open and has big potential, with a large deck overlooking greenery—perfect for BBQs, relaxing, or entertaining, and ready for your landscape vision. Updates include new (2026) modern 200 amp electrical panel. Minutes to Kensington Village, parks, library, community center, and top-rated schools, transit. Some photos have been digitally altered.
| 2 days ago | Listing updated with changes from the MLS® | |
| 3 days ago | Status changed to Active | |
| a week ago | Listing first seen on site |

This information is for your personal, non-commercial use and may not be used for any purpose other than to identify prospective properties you may be interested in purchasing. The display of MLS data is usually deemed reliable but is NOT guaranteed accurate by the MLS. Buyers are responsible for verifying the accuracy of all information and should investigate the data themselves or retain appropriate professionals. Information from sources other than the Listing Agent may have been included in the MLS data. Unless otherwise specified in writing, the Broker/Agent has not and will not verify any information obtained from other sources. The Broker/Agent providing the information contained herein may or may not have been the Listing and/or Selling Agent.