
312 Walker DrMountain View, CA 94043
Mortgage Calculator
Monthly Payment (Est.)
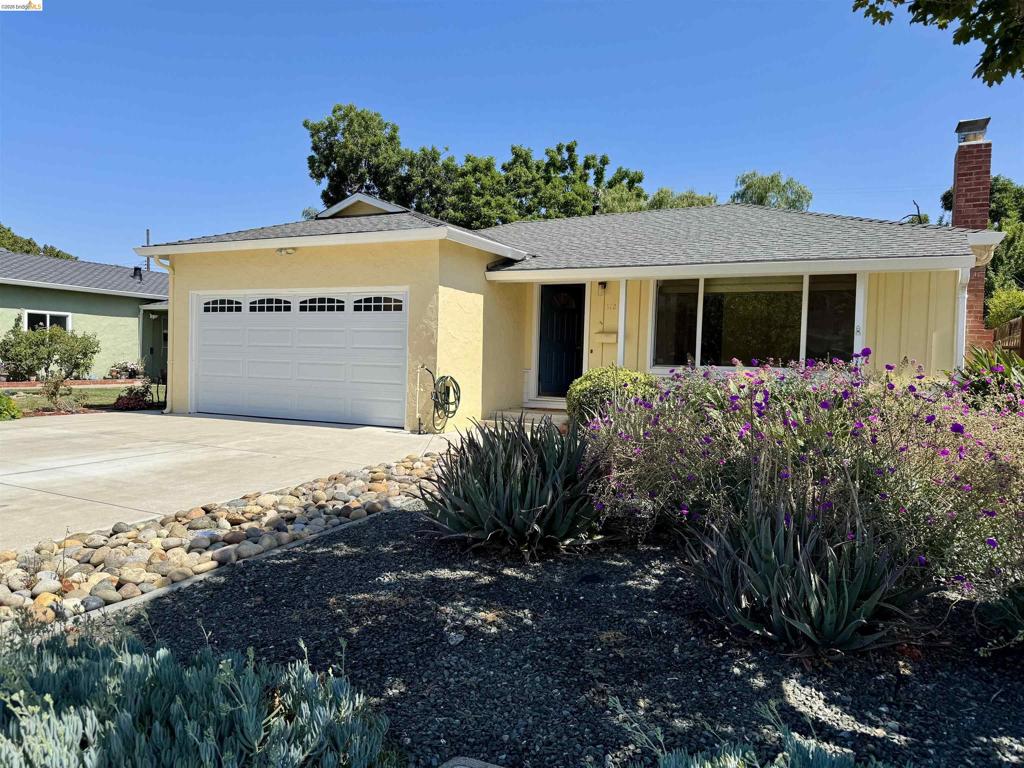
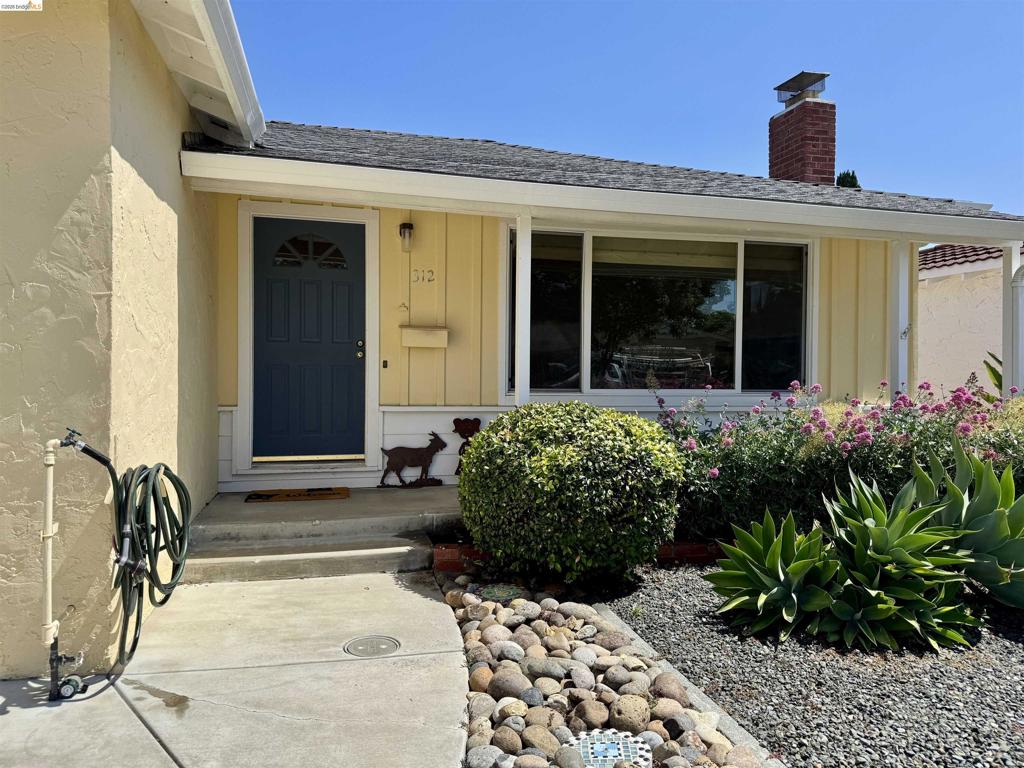
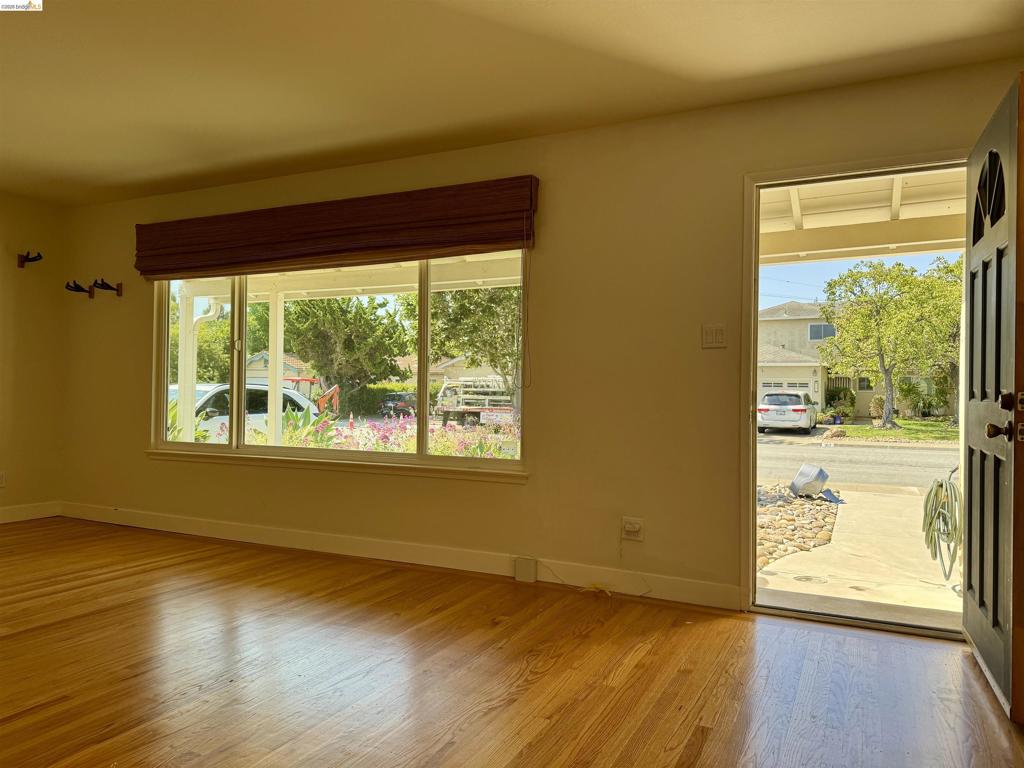
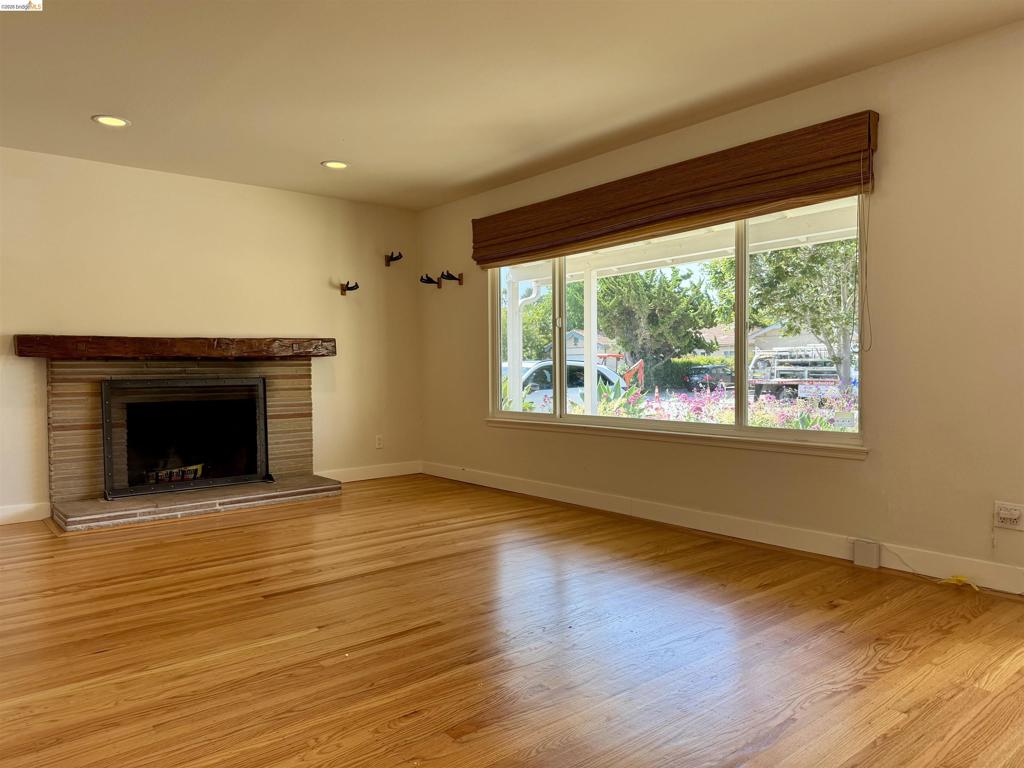
$9,120312 Walker Drive, Mountain View – An Exceptional Opportunity in a Prime Location. Look no further! Nestled on a beautiful wide tree-lined street in the heart of Mountain View, this charming home offers the perfect blend of location, potential, and classic appeal. Featuring 3 bedrooms and 2 bathrooms, this single-level residence was built in 1955 and is ready for your personal touch. Original hardwood floors, a cozy fireplace, and abundant natural light create a warm and welcoming atmosphere throughout. Situated on a large, flat lot, the property boasts a beautifully landscaped yard with plenty of space for outdoor entertaining, gardening, or possible expansion, Enjoy living in one of Silicon Valley’s most desirable neighborhoods, with convenient access to major tech employers, top amenities, parks, shopping, dining, and transportation.
| 2 days ago | Listing updated with changes from the MLS® | |
| a week ago | Status changed to Active | |
| 2 weeks ago | Listing first seen on site |

This information is for your personal, non-commercial use and may not be used for any purpose other than to identify prospective properties you may be interested in purchasing. The display of MLS data is usually deemed reliable but is NOT guaranteed accurate by the MLS. Buyers are responsible for verifying the accuracy of all information and should investigate the data themselves or retain appropriate professionals. Information from sources other than the Listing Agent may have been included in the MLS data. Unless otherwise specified in writing, the Broker/Agent has not and will not verify any information obtained from other sources. The Broker/Agent providing the information contained herein may or may not have been the Listing and/or Selling Agent.