
5808 El DoradoEl Cerrito, CA 94530
Mortgage Calculator
Monthly Payment (Est.)
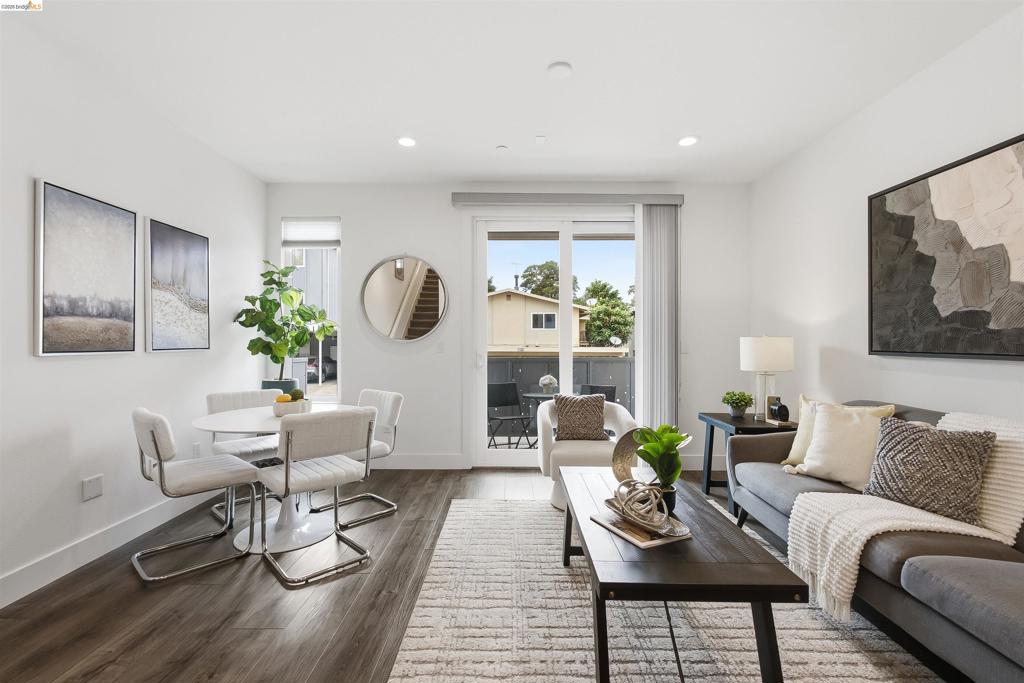
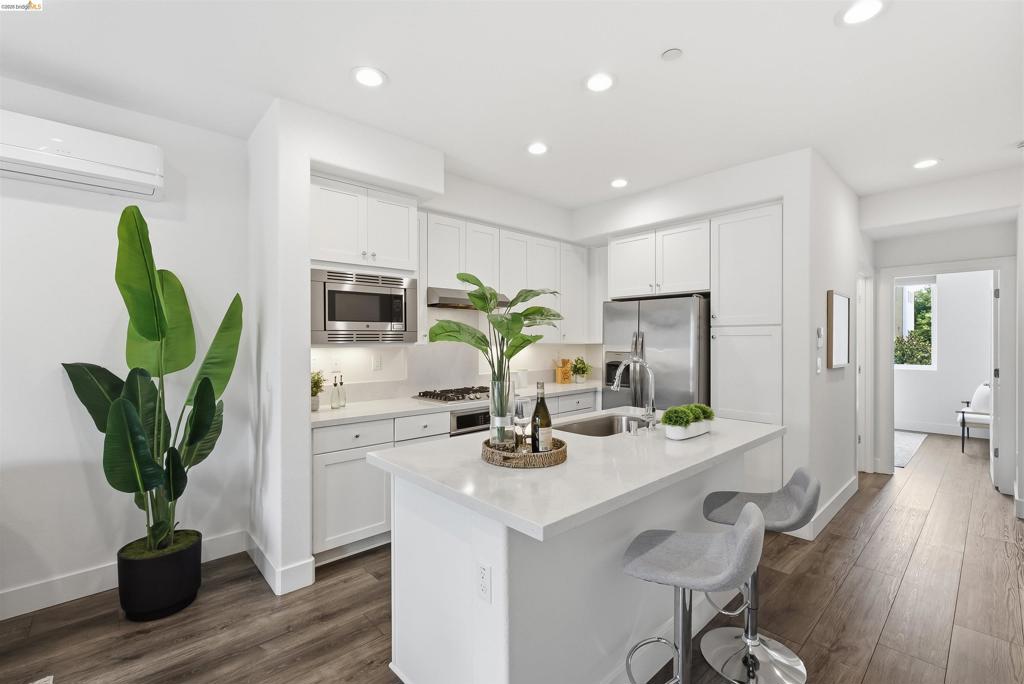
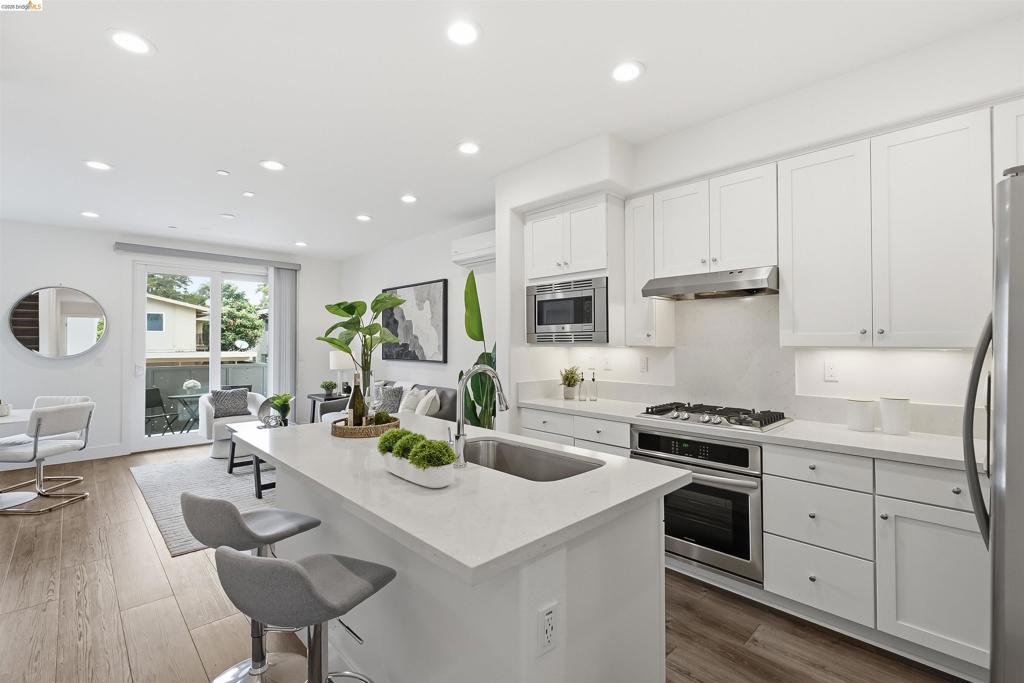
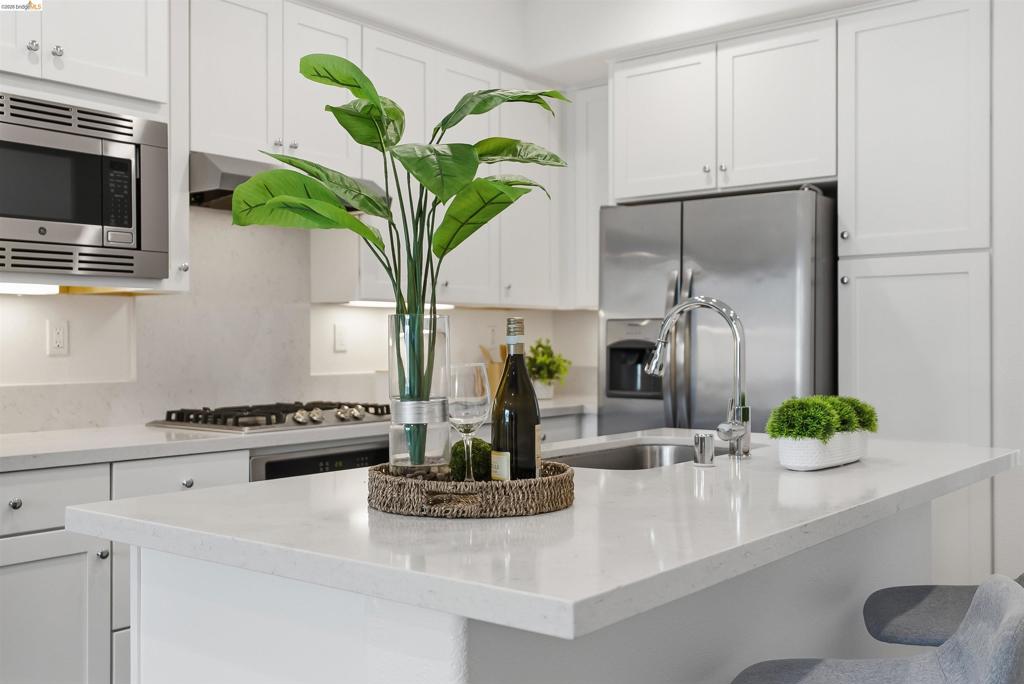
$4,102Nestled in one of El Cerrito’s most desirable hidden pockets with park and hill views, this sleek 2019-built 3-bed, 3-bath townhome effortlessly blends relaxed comfort with sophisticated design. Every detail has been thoughtfully curated to deliver an elevated urban lifestyle, offering a peaceful sanctuary deeply connected to the vibrant energy of modern living. At the heart of the home is an expansive, open-concept living space anchored by a gorgeous chef’s kitchen. Featuring stainless steel appliances, stunning stone countertop and generous center island, it naturally flows into the dining and living areas to create an inviting, unified space for both relaxed daily living and effortless hosting. Large windows flood the interiors with natural light, enhancing the bright, airy ambiance. The high ceiling primary suite serves as your personal luxury retreat, complete with two walk-in closets and a spa-inspired bathroom featuring a deep soaking tub, a separate shower and dual vanity. The private balconies offer quiet spots to enjoy your morning coffee or unwind after a long day, energy efficient A/C and oversized two-car garage with extra storage and laundry in-unit effortless convenience. Perfectly positioned for commuters and outdoor enthusiasts alike, you are just minutes from El Cerrito Plaza, BART, the scenic Bay Trail and everyday favorites like Trader Joe’s, Costco, 99 Ranch, Farmer’s Market, local eateries and boutique coffee shops. Boasting phenomenal walk and bike scores of 91 and 90, this turnkey residence delivers the ultimate balance of upscale comfort, privacy, and exceptional urban accessibility. A must See!
| 3 days ago | Listing updated with changes from the MLS® | |
| 2 weeks ago | Status changed to Active | |
| 3 weeks ago | Listing first seen on site |

This information is for your personal, non-commercial use and may not be used for any purpose other than to identify prospective properties you may be interested in purchasing. The display of MLS data is usually deemed reliable but is NOT guaranteed accurate by the MLS. Buyers are responsible for verifying the accuracy of all information and should investigate the data themselves or retain appropriate professionals. Information from sources other than the Listing Agent may have been included in the MLS data. Unless otherwise specified in writing, the Broker/Agent has not and will not verify any information obtained from other sources. The Broker/Agent providing the information contained herein may or may not have been the Listing and/or Selling Agent.