
420 Pennington PlDanville, CA 94526
Mortgage Calculator
Monthly Payment (Est.)
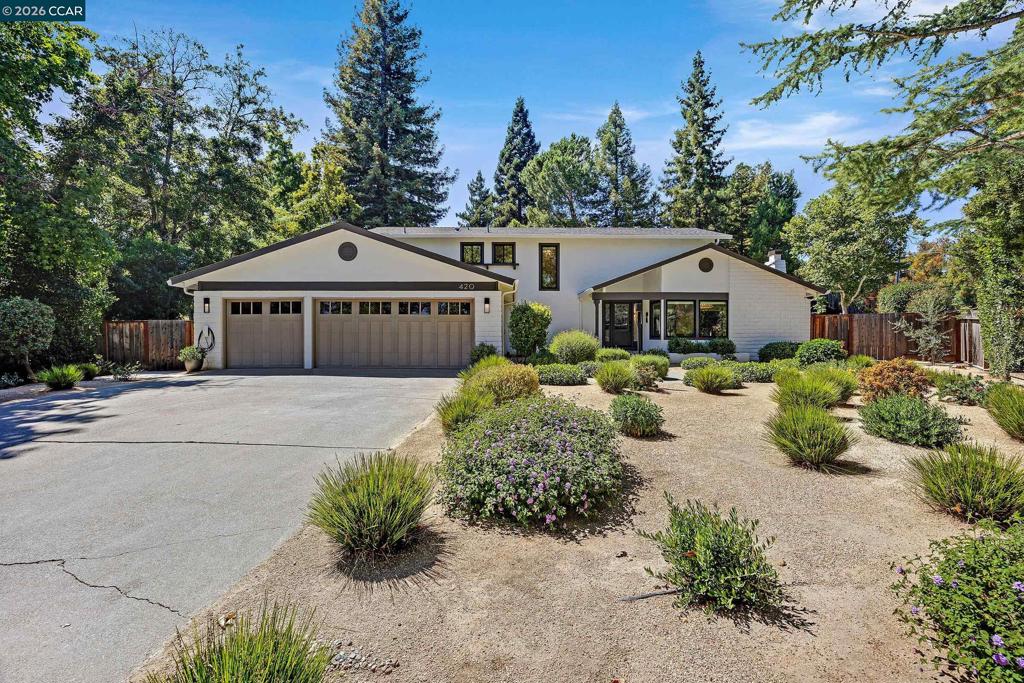
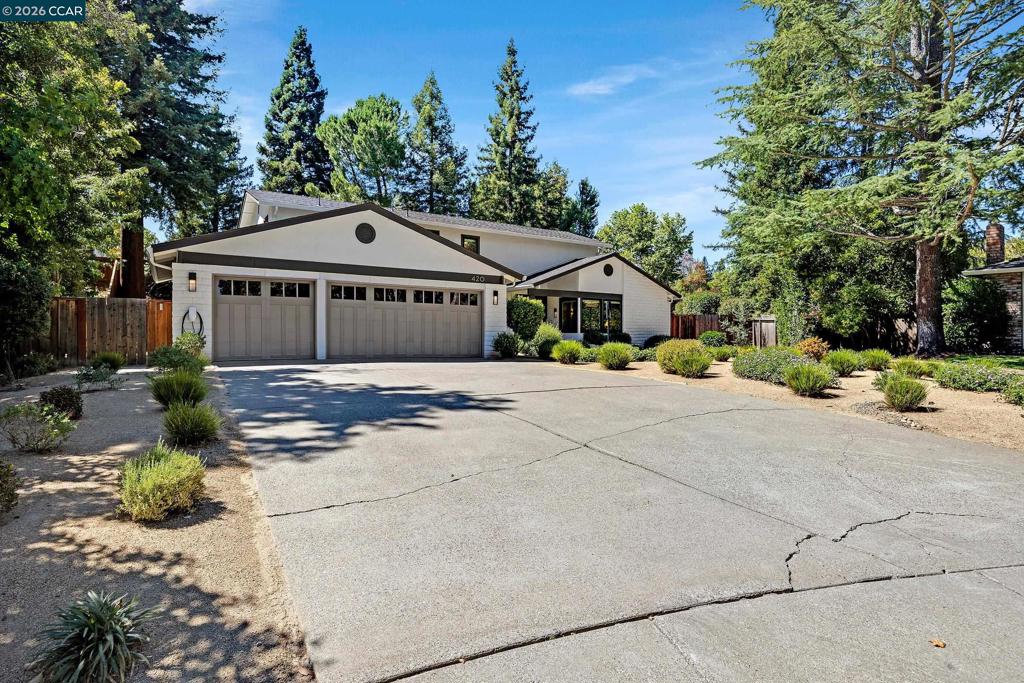
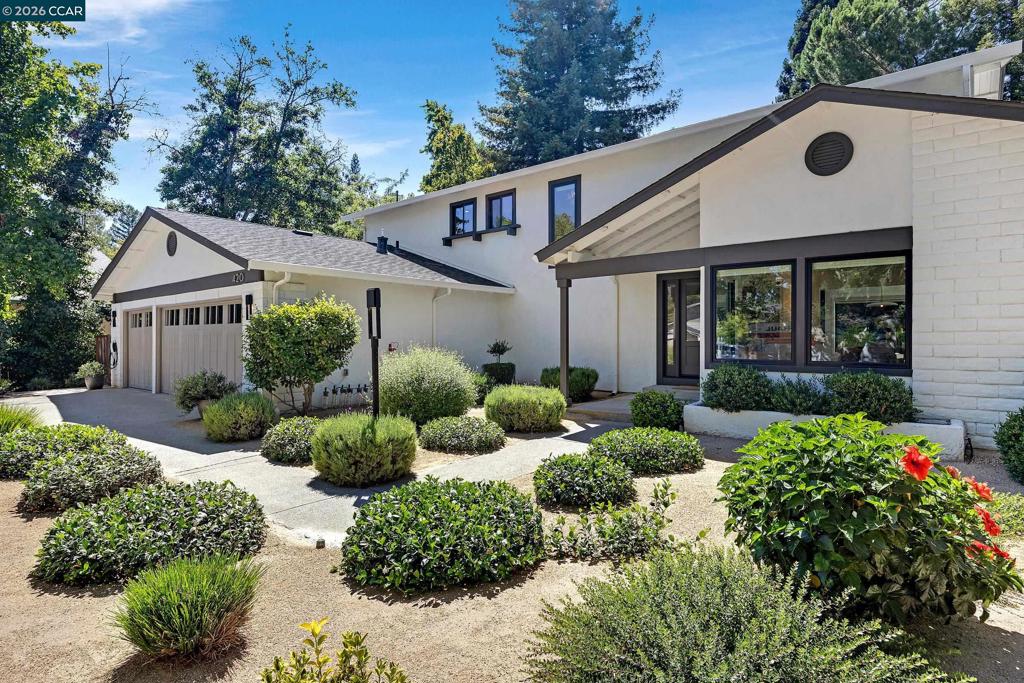
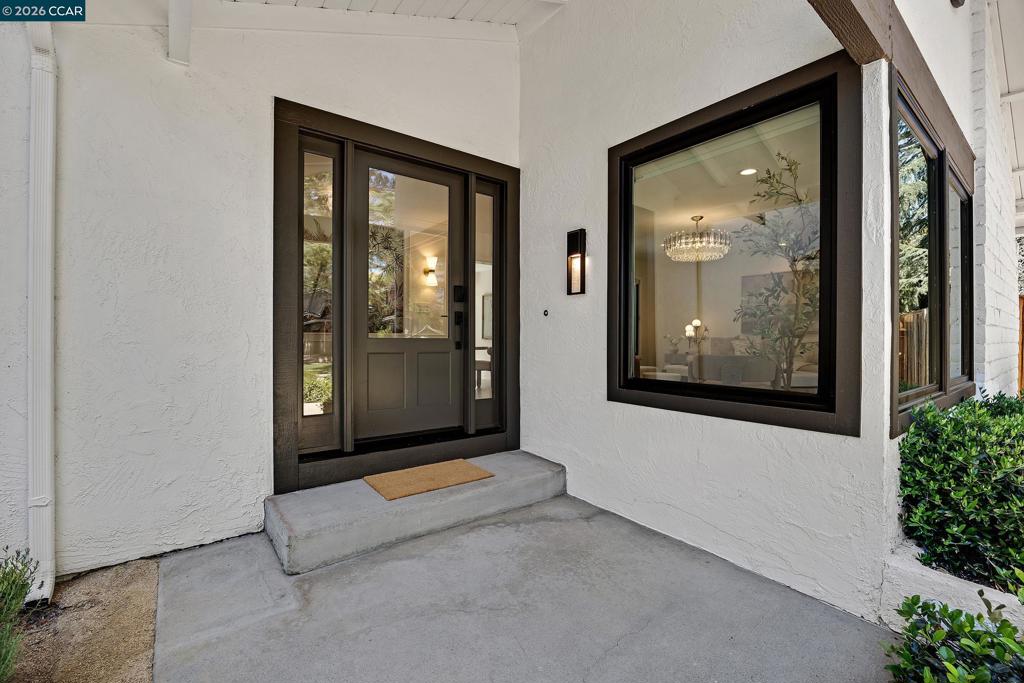
$11,383Welcome to this beautifully updated contemporary two-story home, ideally situated at the end of a peaceful cul-de-sac in one of Danville's most sought-after neighborhoods. Boasting over $750k+ in upgrades since 2021 — including $500k in major renovations and an additional $250k+ in recent updates — this move-in-ready home has been meticulously maintained and enhanced. Featuring five spacious bedrooms and three tastefully remodeled bathrooms, this exceptional residence offers a thoughtfully designed floor plan that seamlessly blends modern style with everyday functionality. The welcoming entryway sets the tone with striking oversized checkered tile flooring and a custom mural. Just beyond, the light-filled living room flows effortlessly into the dining area and the beautifully updated kitchen. Serving as the heart of the home, the kitchen features sleek contemporary finishes, abundant cabinetry, generous counter space, and a central location that connects seamlessly to the dining room, family room, and backyard—making it ideal for everyday living and effortless entertaining. Expansive windows fill the home with natural light, creating bright, inviting living spaces, while tasteful custom woodwork throughout adds warmth, character, and craftsmanship. A private downstairs bedroom and full bathroom are tucked away off the family room, offering an ideal space for guests or multigenerational living. A convenient laundry room completes the main level. Upstairs, the spacious primary suite overlooks the beautifully landscaped backyard and features a luxurious en-suite bathroom with a dual-sink vanity, oversized shower, and stunning designer tile. The additional bedrooms provide flexibility for family, guests, or a home office. Step outside to your own backyard retreat, complete with a sparkling pool and spa, expansive paver patio, and meticulously landscaped grounds—creating the perfect setting for relaxing, entertaining, or embracing California's year-round indoor-outdoor lifestyle. Conveniently located near award-winning schools, parks, shopping, dining, and commuter routes, this move-in-ready home offers the perfect combination of contemporary elegance, comfort, and convenience.
| a week ago | Listing updated with changes from the MLS® | |
| 2 weeks ago | Status changed to Pending | |
| 3 weeks ago | Listing first seen on site |

This information is for your personal, non-commercial use and may not be used for any purpose other than to identify prospective properties you may be interested in purchasing. The display of MLS data is usually deemed reliable but is NOT guaranteed accurate by the MLS. Buyers are responsible for verifying the accuracy of all information and should investigate the data themselves or retain appropriate professionals. Information from sources other than the Listing Agent may have been included in the MLS data. Unless otherwise specified in writing, the Broker/Agent has not and will not verify any information obtained from other sources. The Broker/Agent providing the information contained herein may or may not have been the Listing and/or Selling Agent.