
216 Boulder DrAntioch, CA 94509
Mortgage Calculator
Monthly Payment (Est.)
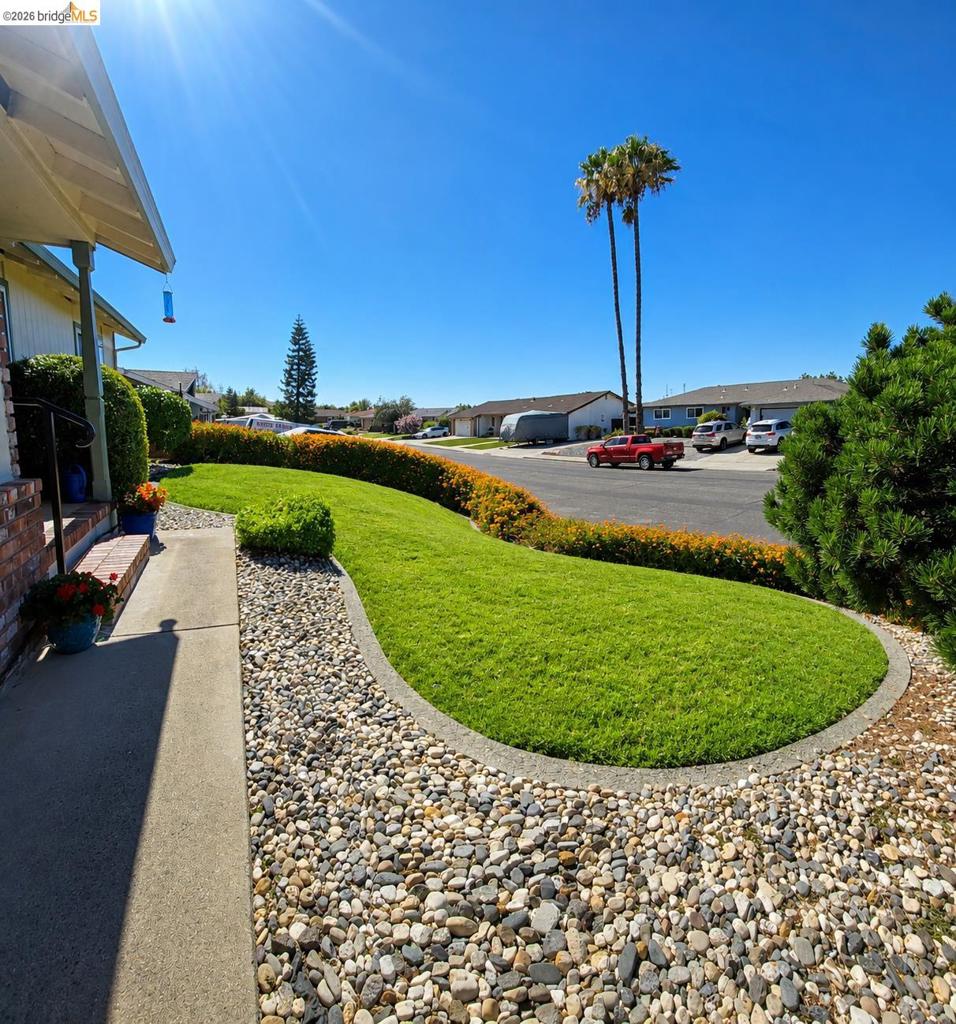
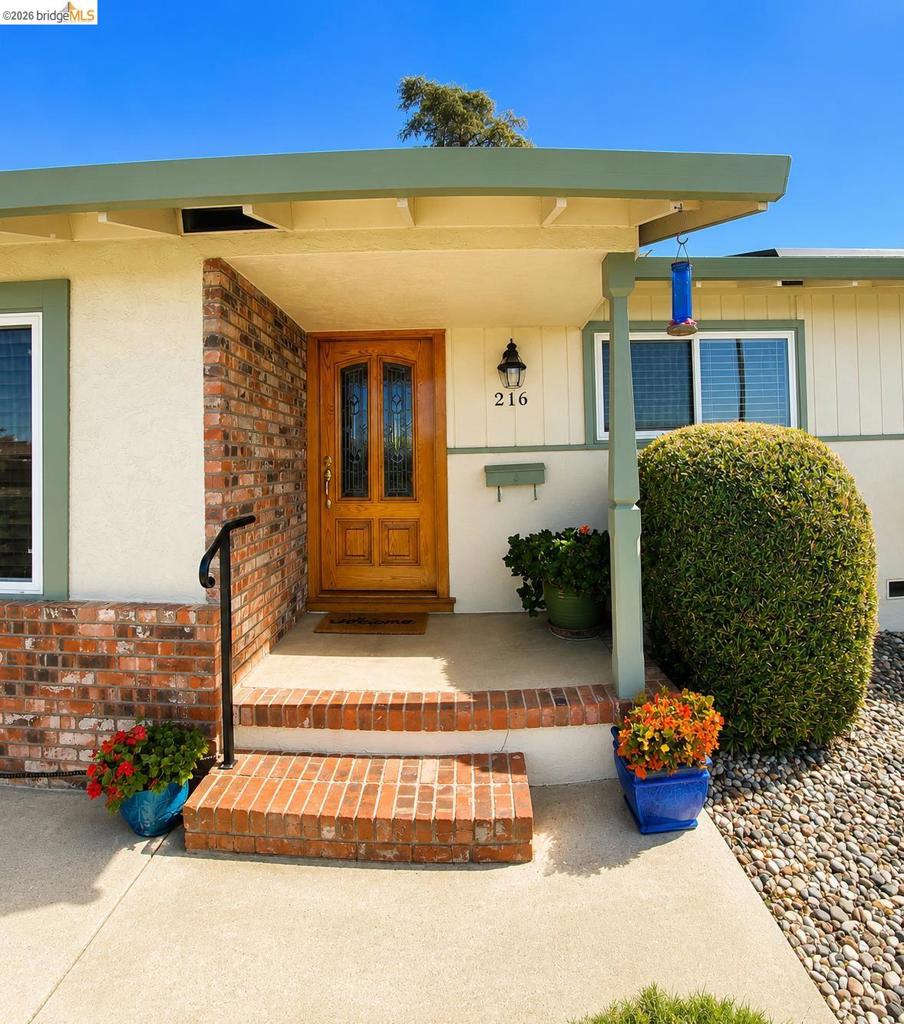
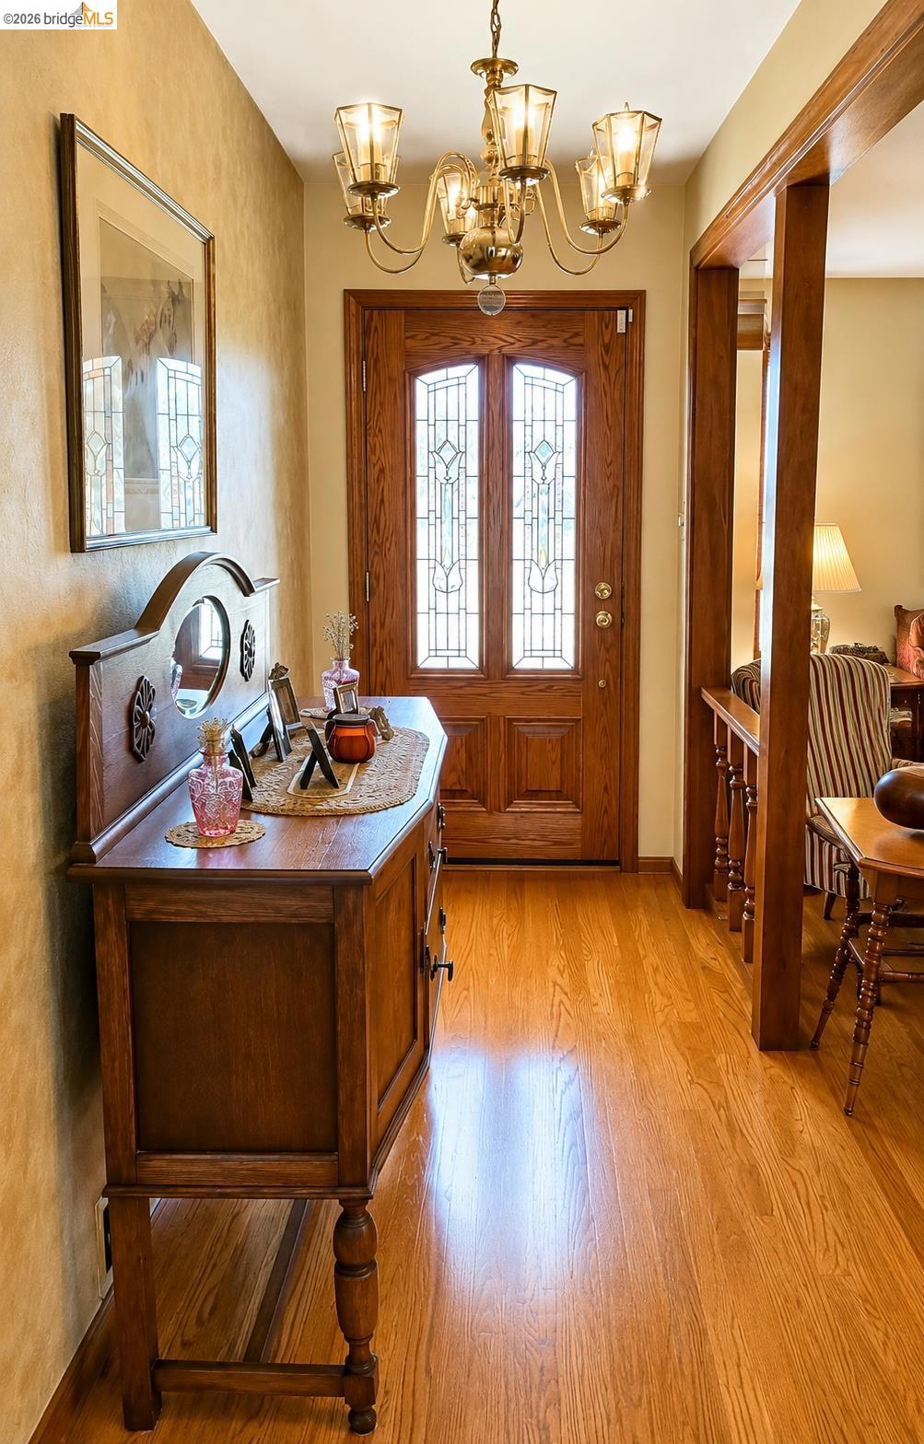
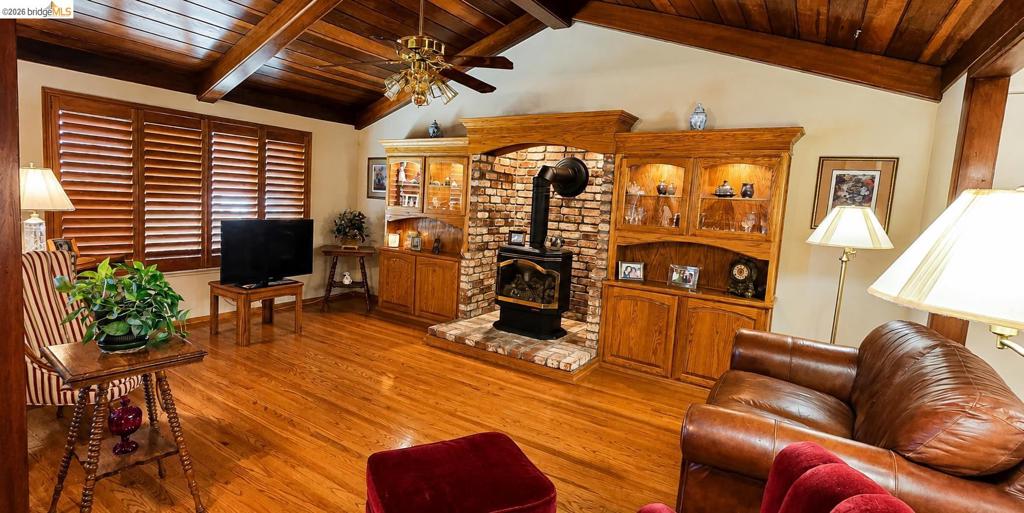
$2,575**Beautiful Customized Home in One of Antioch's Most Desirable Ridgerock Neighborhood!** This meticulously maintained single-story home offers exceptional curb appeal, quality upgrades, and a fantastic location close to everything today's buyers are looking for. A welcoming covered front porch and a custom entry door leads to a private entryway into a warm, inviting living room featuring rich hardwood floors, elegant plantation shutters, and a custom gas fireplace, creating the perfect space for relaxing or entertaining. ** The remodeled kitchen is designed for both style and function, showcasing custom cabinetry, granite countertops, tile flooring, stainless steel appliances, a side-by-side refrigerator, a breakfast bar, and a spacious dining area with a custom beveled-glass door opening to the backyard. ** The home offers three comfortable bedrooms with ceiling fans and two tastefully updated bathrooms. Additional highlights include dual-pane windows throughout, a newer HVAC system, and a solar system to help reduce energy costs. ** Step outside to a beautifully landscaped backyard featuring a large covered concrete patio, ideal for outdoor entertaining, family gatherings, or simply unwinding in the private hot tub after a long day. ** Ideally situated near schools, parks, shopping, restaurants, hospitals, the Lone Tree Golf & Event Center, Contra Loma Regional Park, and Antioch BART, this exceptional home offers the perfect combination of comfort, convenience, and lifestyle. A true move-in-ready opportunity you won't want to miss!
| 2 weeks ago | Listing updated with changes from the MLS® | |
| 2 weeks ago | Status changed to Active | |
| 3 weeks ago | Listing first seen on site |

This information is for your personal, non-commercial use and may not be used for any purpose other than to identify prospective properties you may be interested in purchasing. The display of MLS data is usually deemed reliable but is NOT guaranteed accurate by the MLS. Buyers are responsible for verifying the accuracy of all information and should investigate the data themselves or retain appropriate professionals. Information from sources other than the Listing Agent may have been included in the MLS data. Unless otherwise specified in writing, the Broker/Agent has not and will not verify any information obtained from other sources. The Broker/Agent providing the information contained herein may or may not have been the Listing and/or Selling Agent.