
1646 10Th StBerkeley, CA 94710
Mortgage Calculator
Monthly Payment (Est.)
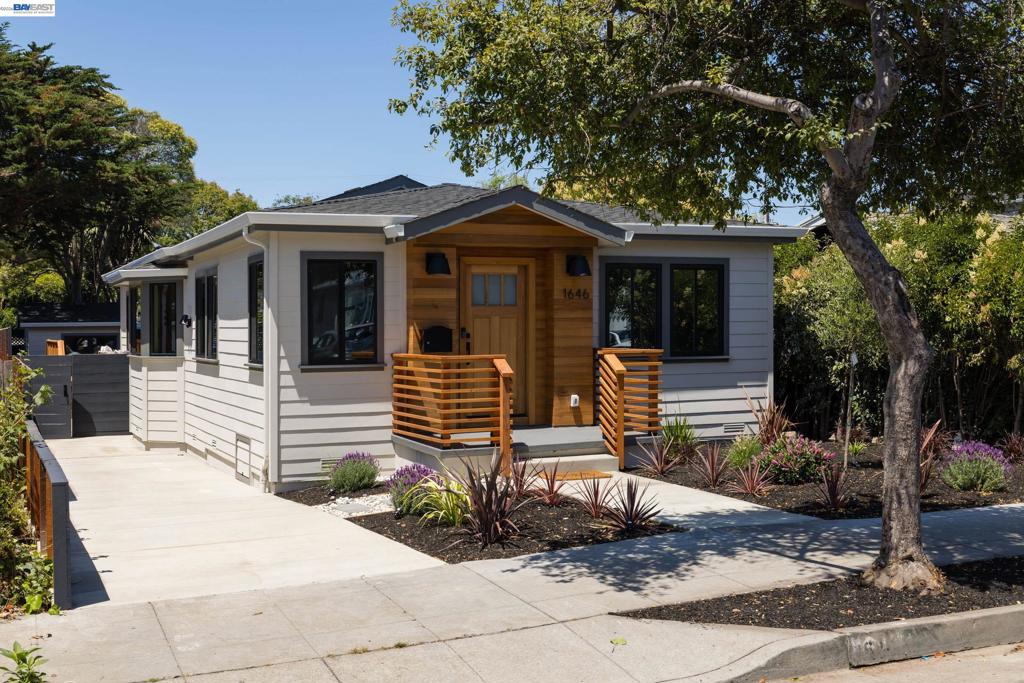
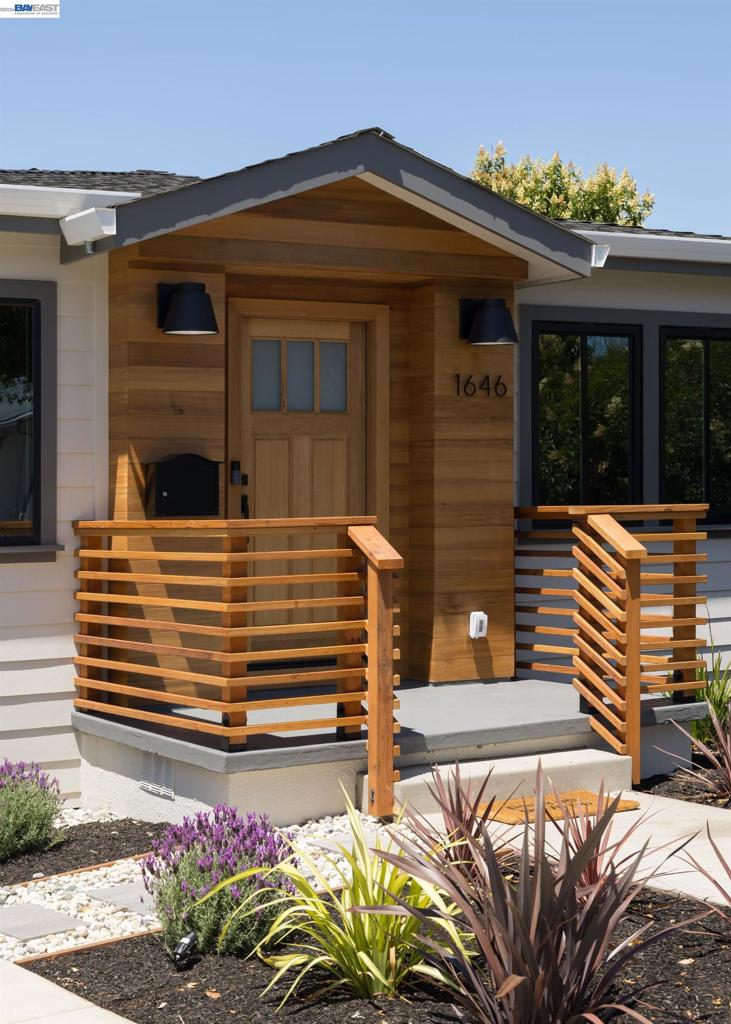
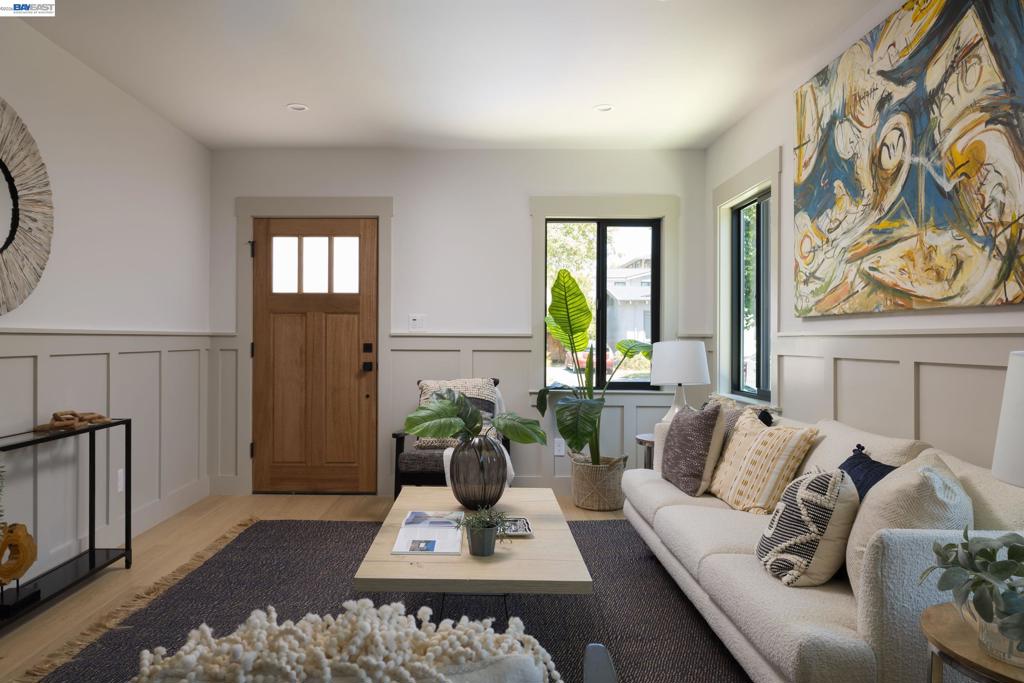
$6,834This bungalow beauty is sure to charm you! Completely redesigned with modern craftsmanship and warm, elegant details, this 1,420sf 3-bedroom, 2-bathroom home welcomes you into a bright and inviting space you will definitely want to call home. Natural light floods the interior, beautifully highlighting the neutral tones and the gorgeous wood plank ceilings adorning the dining room. Elegant French doors open up to an expansive deck, perfect for entertaining and dining al fresco. Features a separate, detached bonus room ready to be transformed into your private home office (300sf), art studio, or guest retreat. The true charm is in the details and goes beyond the property line. Ideally situated walking distance to Berkeley’s sought after Gilman District, 4th Street shops/dining, and the Berkeley Marina, you will not only revel in this bungalow beauty, but also the community and lifestyle that surrounds it. Don’t miss out on this incredible opportunity!
| 3 hours ago | Listing updated with changes from the MLS® | |
| 11 hours ago | Listing first seen on site |

This information is for your personal, non-commercial use and may not be used for any purpose other than to identify prospective properties you may be interested in purchasing. The display of MLS data is usually deemed reliable but is NOT guaranteed accurate by the MLS. Buyers are responsible for verifying the accuracy of all information and should investigate the data themselves or retain appropriate professionals. Information from sources other than the Listing Agent may have been included in the MLS data. Unless otherwise specified in writing, the Broker/Agent has not and will not verify any information obtained from other sources. The Broker/Agent providing the information contained herein may or may not have been the Listing and/or Selling Agent.