
7723 Countryfield DrSacramento, CA 95828
Mortgage Calculator
Monthly Payment (Est.)
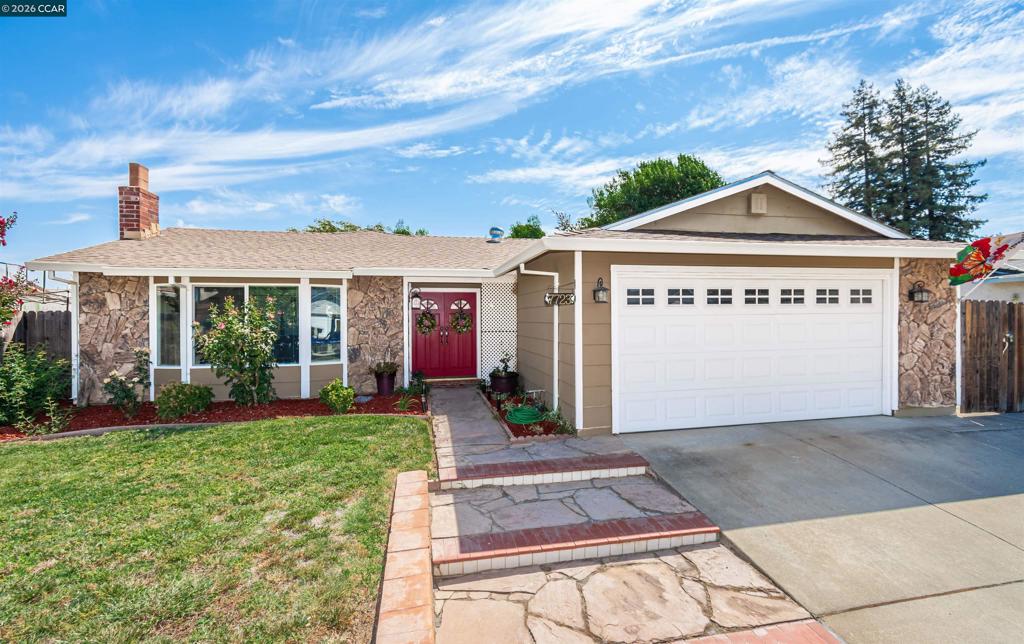
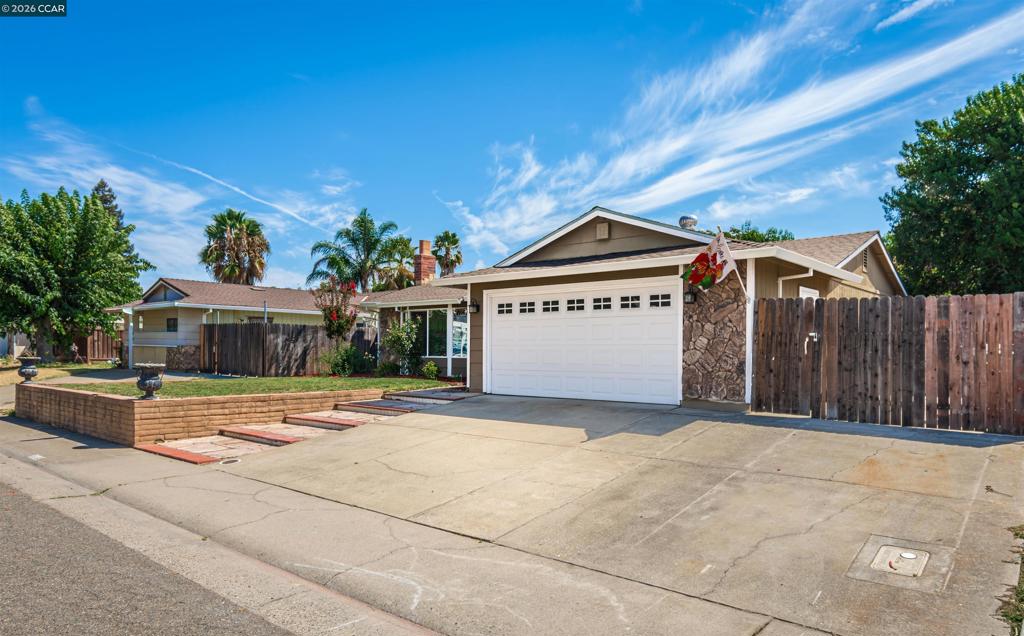
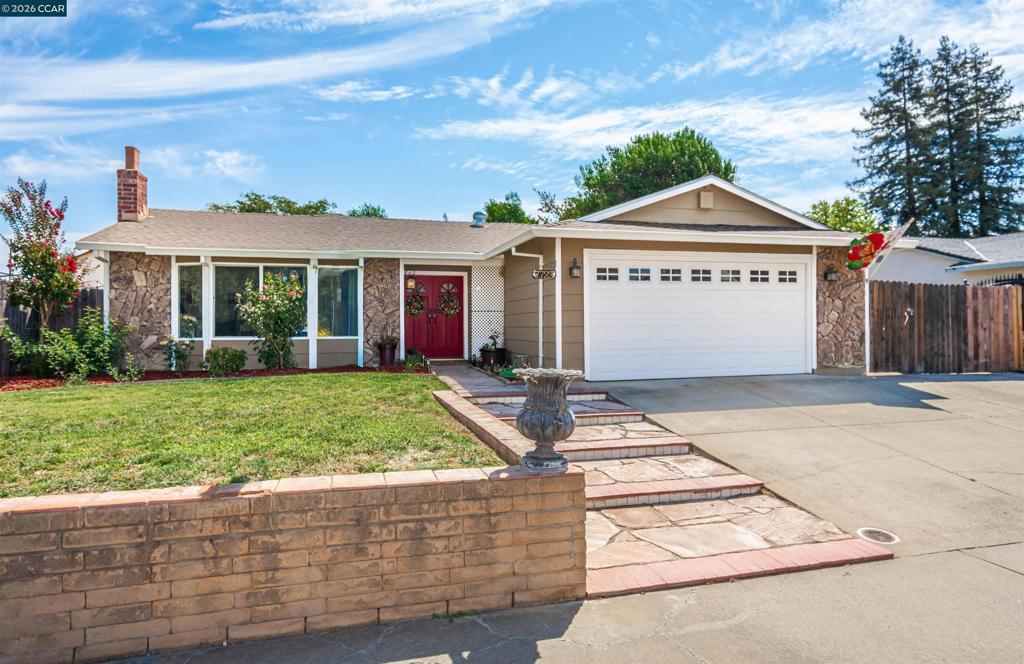
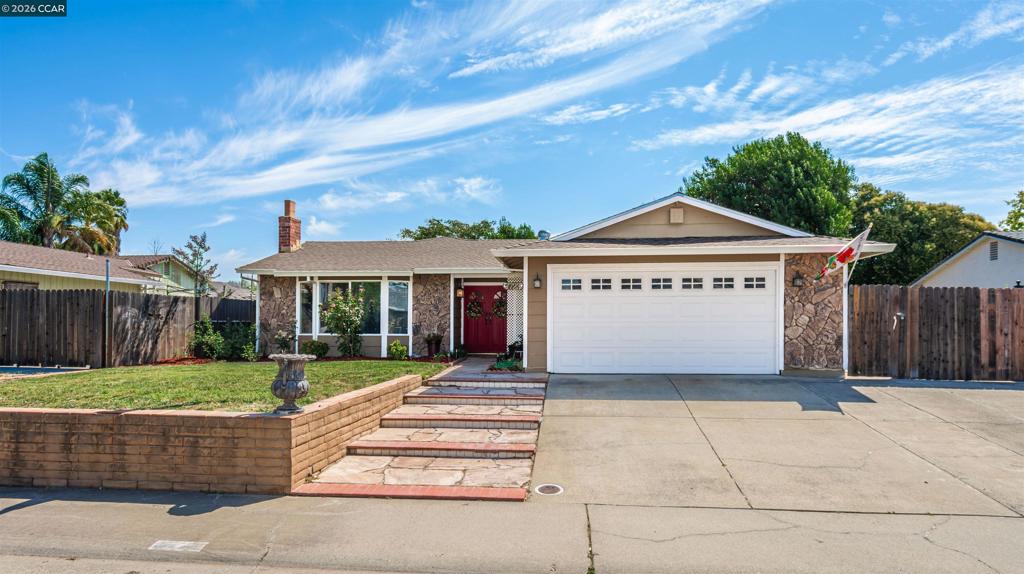
$2,167NEW LISTINg! Discover this spacious and versatile home offering approximately 1,590 square feet of living space on a generous 6,970 square foot lot. Originally designed as a 4-bedroom, 2-bath home, it has been thoughtfully reconfigured into a spacious 3-bedroom, 2-bath layout, creating an expansive living area ideal for everyday living and entertaining. The floor plan also offers the potential to be converted back to a 4-bedroom configuration, if desired. The property features an attached 2-car garage, additional driveway parking, and a separate driveway with RV or boat parking and convenient backyard access. The expansive backyard provides a peaceful, private retreat with mature shade trees, established rose bushes, mature fruit trees, a storage shed, and a kennel. Whether you’re entertaining family and friends or simply relaxing beneath the shade trees, this inviting outdoor space offers endless possibilities. The generous lot may also offer future development potential, including the possibility of an ADU or other improvements (buyer to verify all possibilities with the appropriate agencies). Seller is completing final preparations, including repairs, landscaping, and professional photography. Professional photos and additional details coming soon.
| 4 hours ago | Listing updated with changes from the MLS® | |
| 12 hours ago | Listing first seen on site |

This information is for your personal, non-commercial use and may not be used for any purpose other than to identify prospective properties you may be interested in purchasing. The display of MLS data is usually deemed reliable but is NOT guaranteed accurate by the MLS. Buyers are responsible for verifying the accuracy of all information and should investigate the data themselves or retain appropriate professionals. Information from sources other than the Listing Agent may have been included in the MLS data. Unless otherwise specified in writing, the Broker/Agent has not and will not verify any information obtained from other sources. The Broker/Agent providing the information contained herein may or may not have been the Listing and/or Selling Agent.