
37231 Sand Bar PlNewark, CA 94560
Mortgage Calculator
Monthly Payment (Est.)
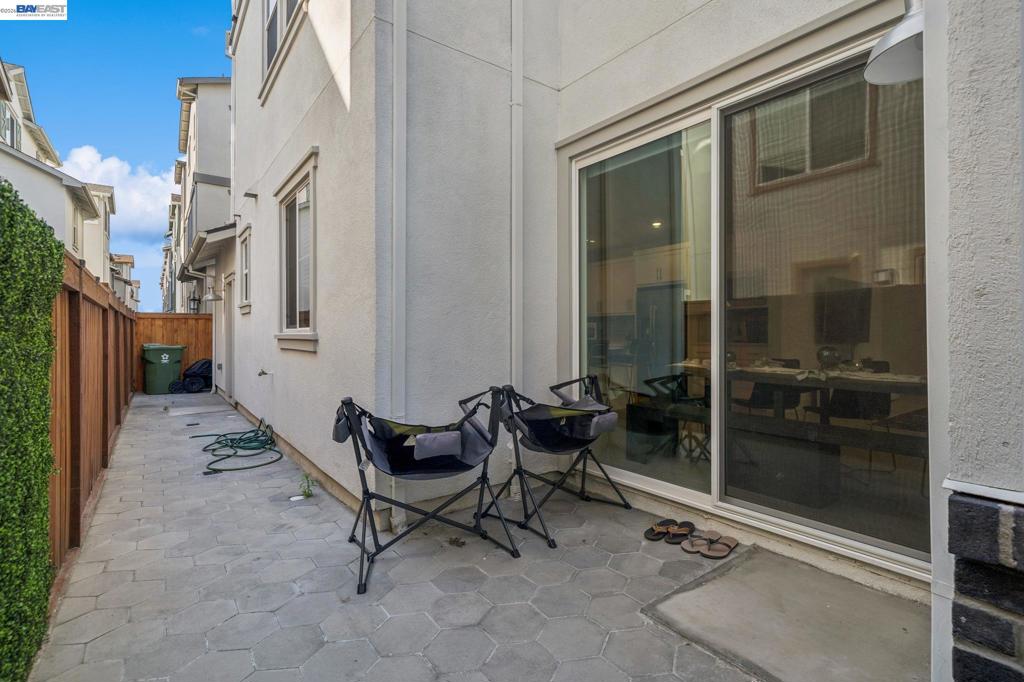
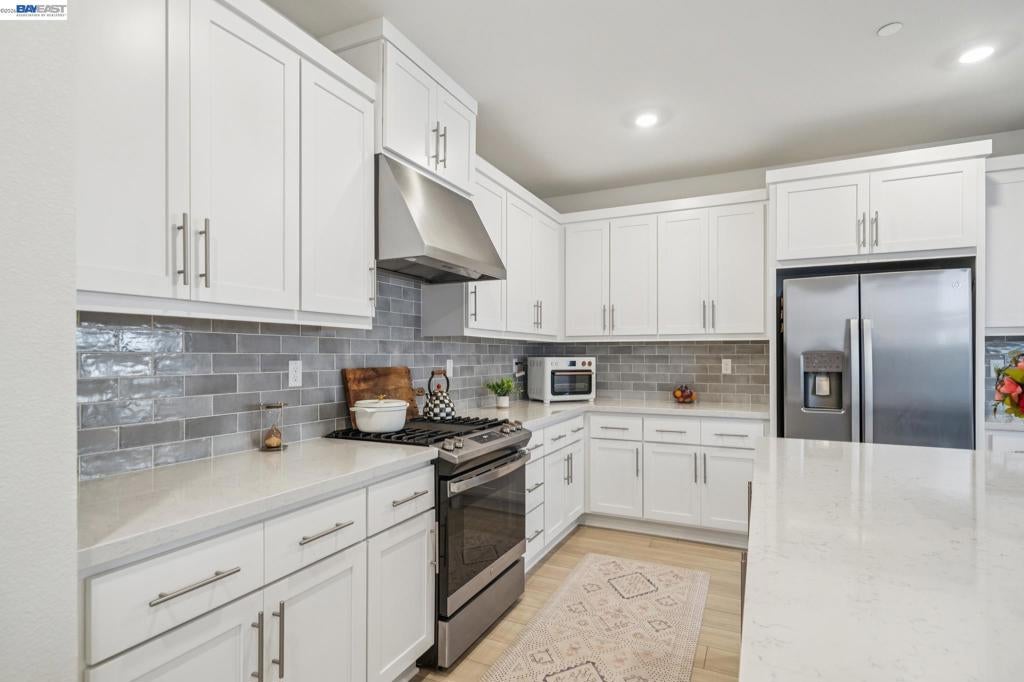
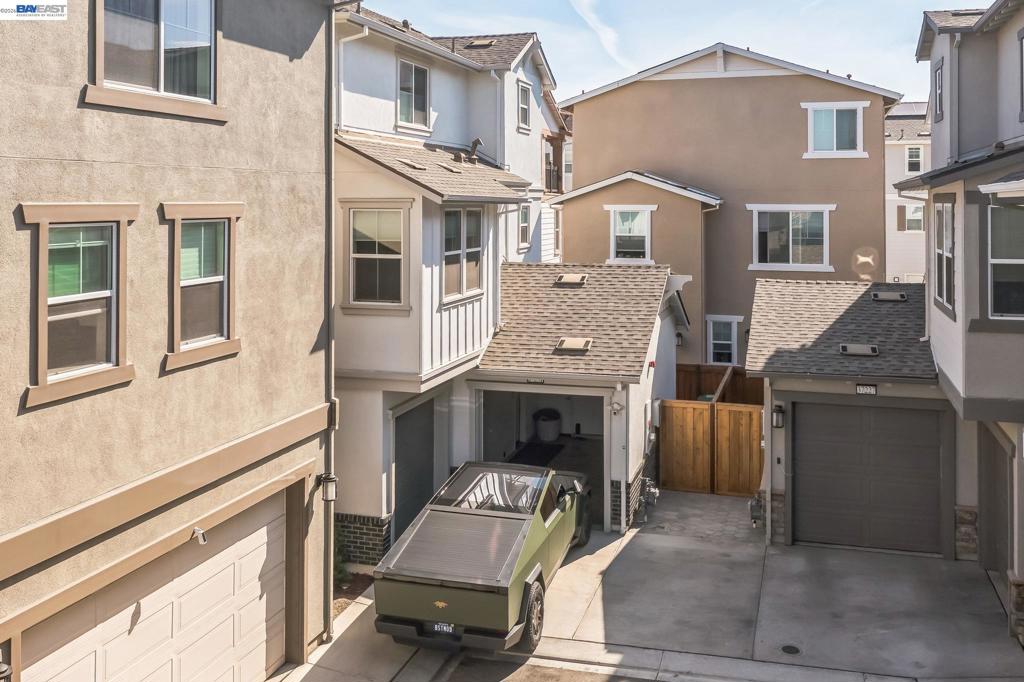
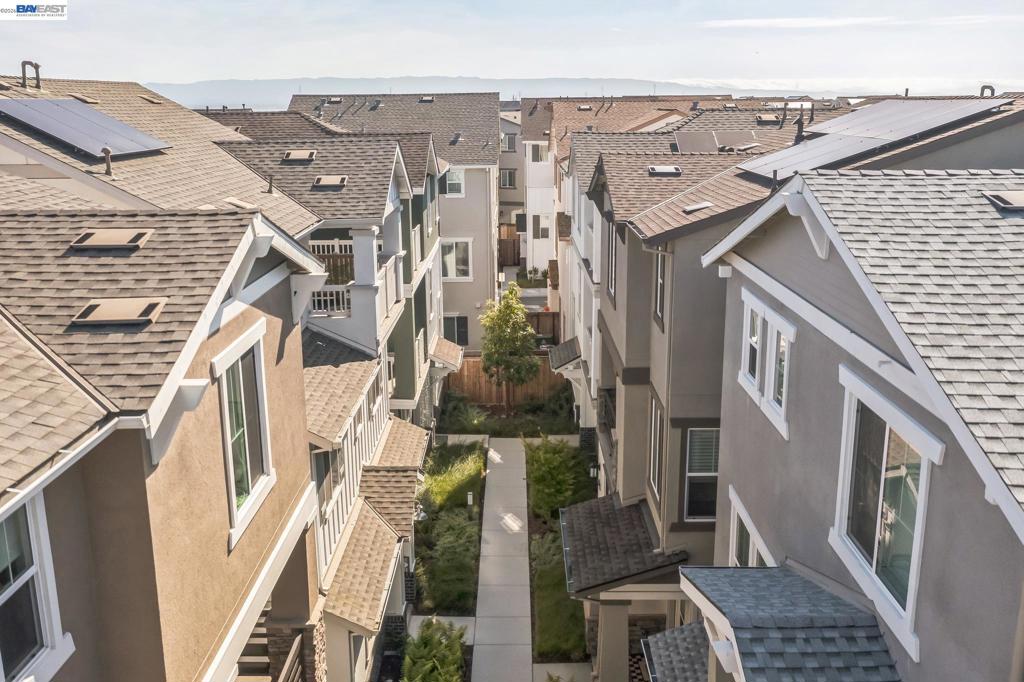
$8,158One of the few homes in Bridgeway with the kitchen on the ground floor — a rare layout that changes how you actually live. This stunning 2,698 sq ft tri-level home built in 2023 puts the chef's kitchen, dining area, and great room all at ground level, with direct backyard and garage access — ideal for entertaining, easy grocery runs, and seamless everyday flow. GE appliances, quartz counters, large island, half bath, and paver stone backyard complete the level. The middle level offers three spacious bedrooms, a versatile loft, premium LG washer/dryer, and a second balcony. The entire top floor is your private owner's retreat — a true sanctuary with spa bath, oversized balcony, and a 200+ sq ft custom walk-in closet. Owned solar, full soft water system, reverse osmosis filter, and 2-car garage plus driveway. Wide staircases and thoughtful level separation make this ideal for multi-generational living and privacy. Community pool, gym, clubhouse, parks and trails — minutes from Meta, Tesla, I-880, and Dumbarton Bridge. Disclosure package available.
| 4 hours ago | Listing updated with changes from the MLS® | |
| 11 hours ago | Listing first seen on site |

This information is for your personal, non-commercial use and may not be used for any purpose other than to identify prospective properties you may be interested in purchasing. The display of MLS data is usually deemed reliable but is NOT guaranteed accurate by the MLS. Buyers are responsible for verifying the accuracy of all information and should investigate the data themselves or retain appropriate professionals. Information from sources other than the Listing Agent may have been included in the MLS data. Unless otherwise specified in writing, the Broker/Agent has not and will not verify any information obtained from other sources. The Broker/Agent providing the information contained herein may or may not have been the Listing and/or Selling Agent.