
1092 Gardenia LnConcord, CA 94520
Mortgage Calculator
Monthly Payment (Est.)
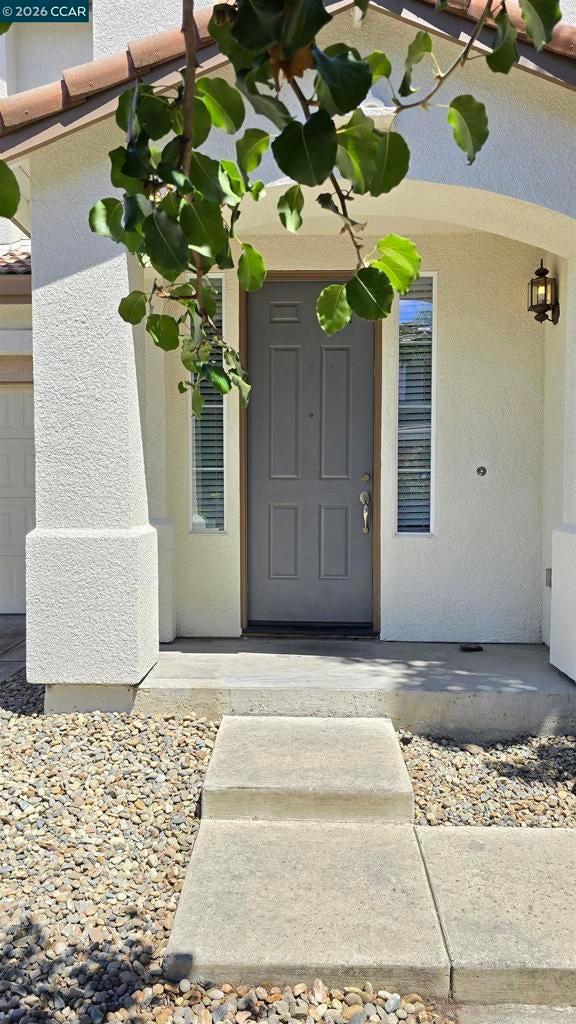
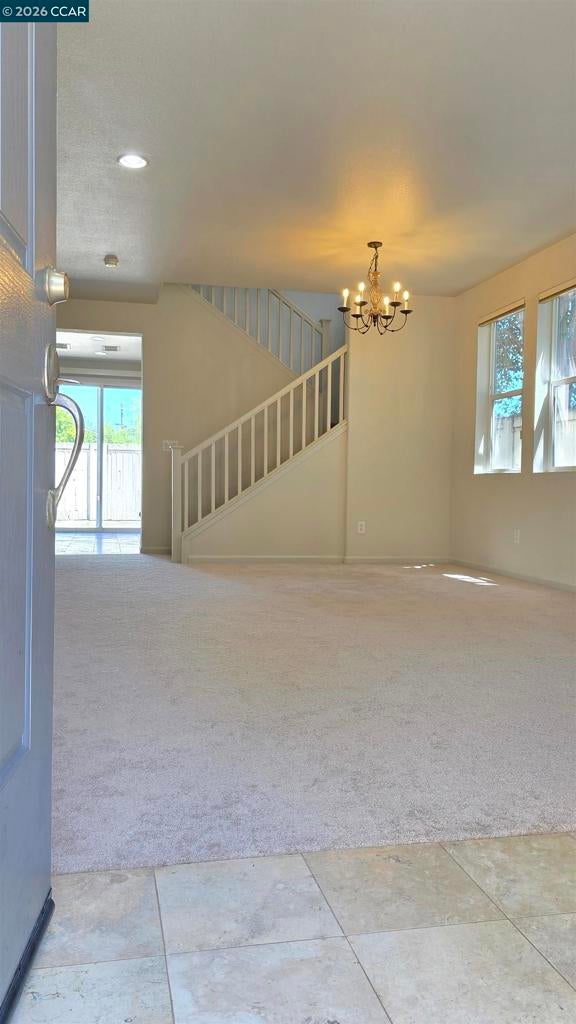
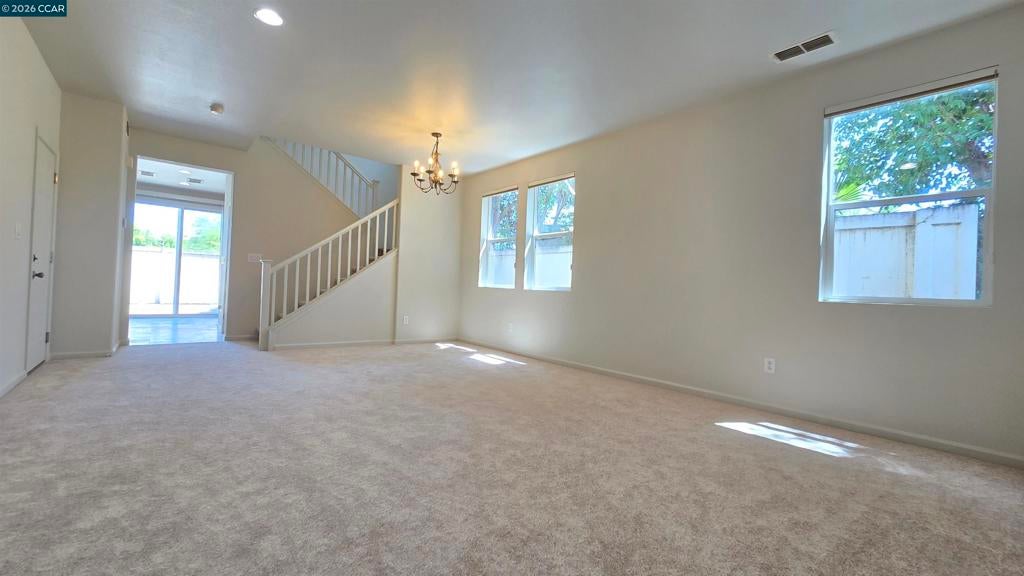
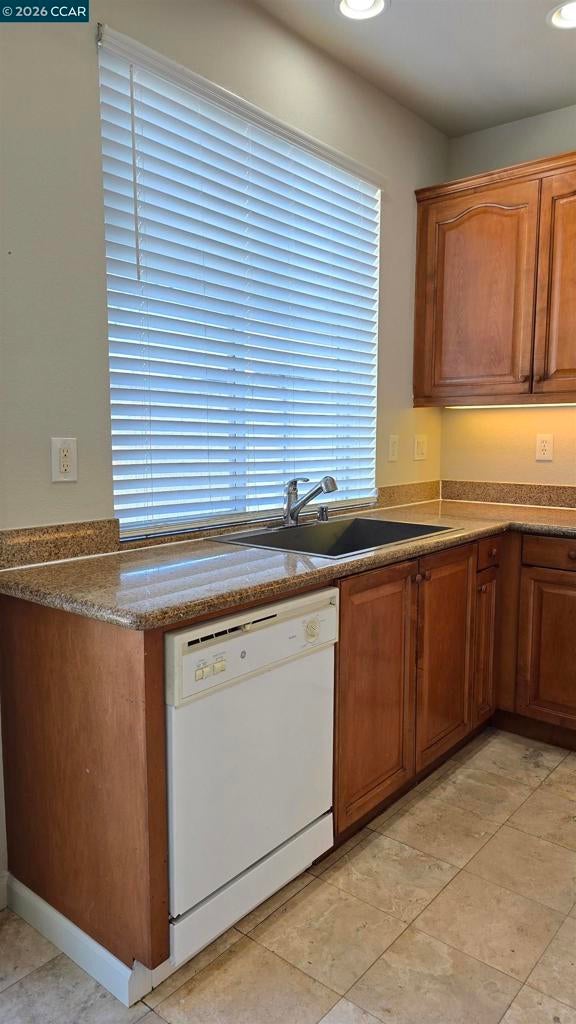
$3,873Welcome to 1092 Gardenia Lane — a beautifully presented 4-bedroom, 2.5-bathroom home offering approximately 2,043 square feet of comfortable living space in a desirable Concord community. Located on a quiet cul-de-sac at the end of the street. Step inside to a bright and inviting two-story floor plan designed for everyday living and entertaining. The main level offers generous living and dining spaces, a well-appointed kitchen, a convenient half bath, and a comfortable family room that creates an easy flow throughout the home. Upstairs, you'll find four spacious bedrooms, including a private primary suite, along with two full bathrooms. The flexible bedroom layout provides ample space for family, guests, a home office, or personal space. One of the home's standout features is its **generously sized lot**, offering more outdoor space than many of the nearby homes of comparable size. The backyard provides a comfortable setting for outdoor dining, entertaining, gardening, or simply enjoying California living. Additional highlights include an attached two-car garage, central AC, upstairs laundry, ample storage, and a low-maintenance lifestyle within a well-maintained community. Conveniently located near shopping, dining, parks, schools, major commuter routes, and everyday amenities, this home offers the combination of space, comfort, and location that today's buyers are looking for. Move-in ready, thoughtfully presented, and ready for its next chapter — don't miss the opportunity to make this your new home.
| 3 hours ago | Listing updated with changes from the MLS® | |
| 10 hours ago | Listing first seen on site |

This information is for your personal, non-commercial use and may not be used for any purpose other than to identify prospective properties you may be interested in purchasing. The display of MLS data is usually deemed reliable but is NOT guaranteed accurate by the MLS. Buyers are responsible for verifying the accuracy of all information and should investigate the data themselves or retain appropriate professionals. Information from sources other than the Listing Agent may have been included in the MLS data. Unless otherwise specified in writing, the Broker/Agent has not and will not verify any information obtained from other sources. The Broker/Agent providing the information contained herein may or may not have been the Listing and/or Selling Agent.