
1701 Daisy WayAntioch, CA 94509
Mortgage Calculator
Monthly Payment (Est.)
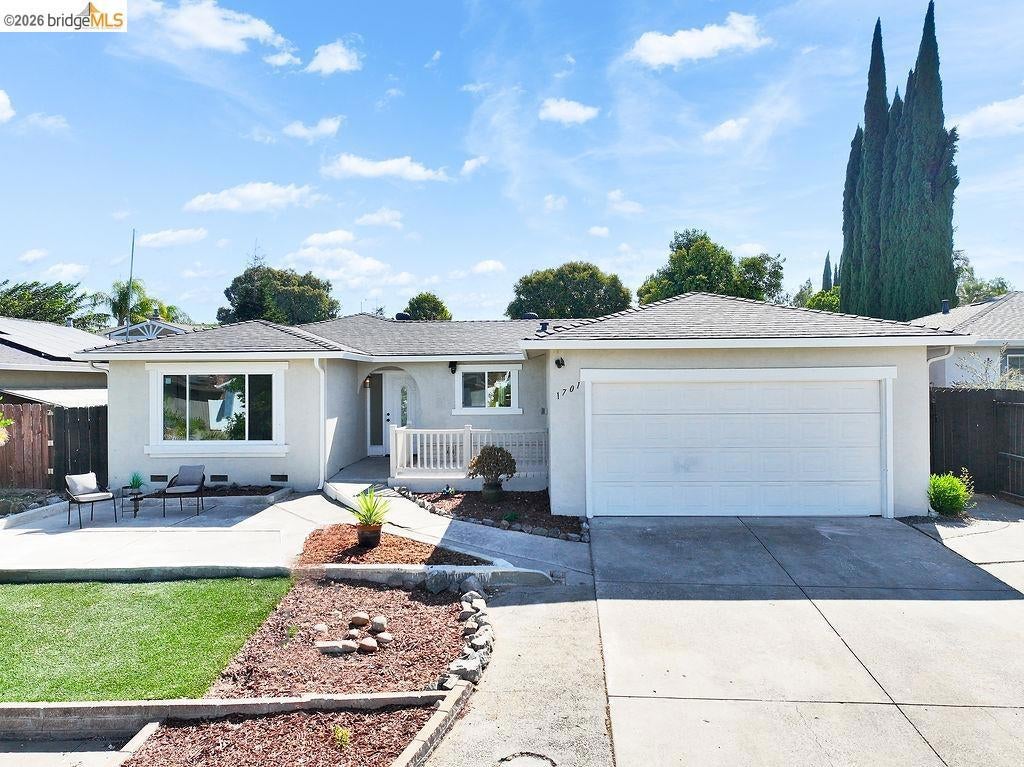
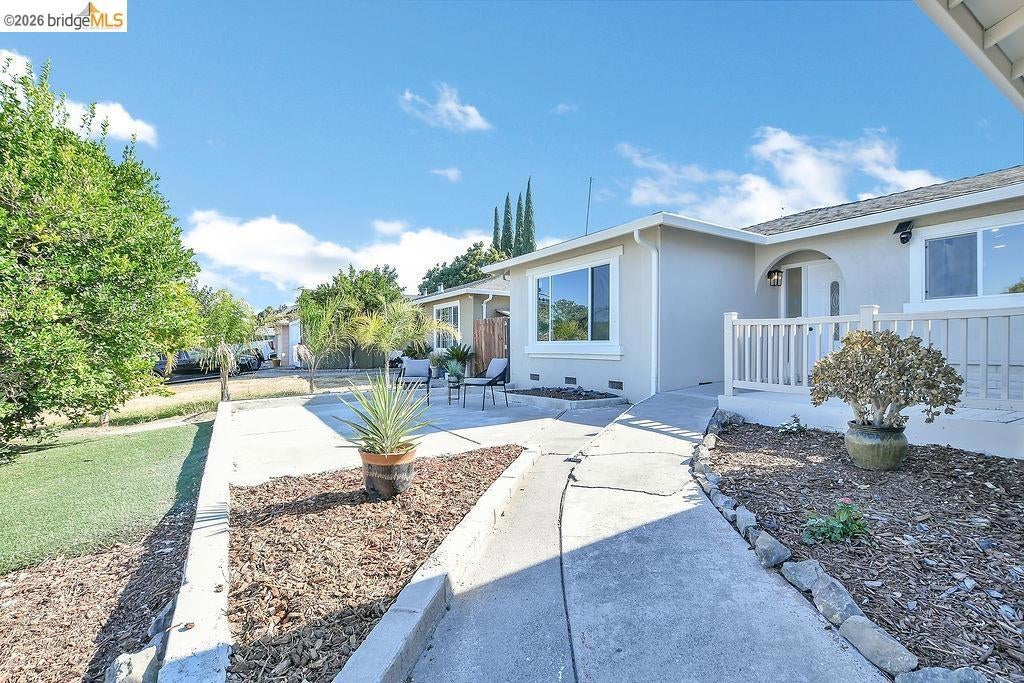
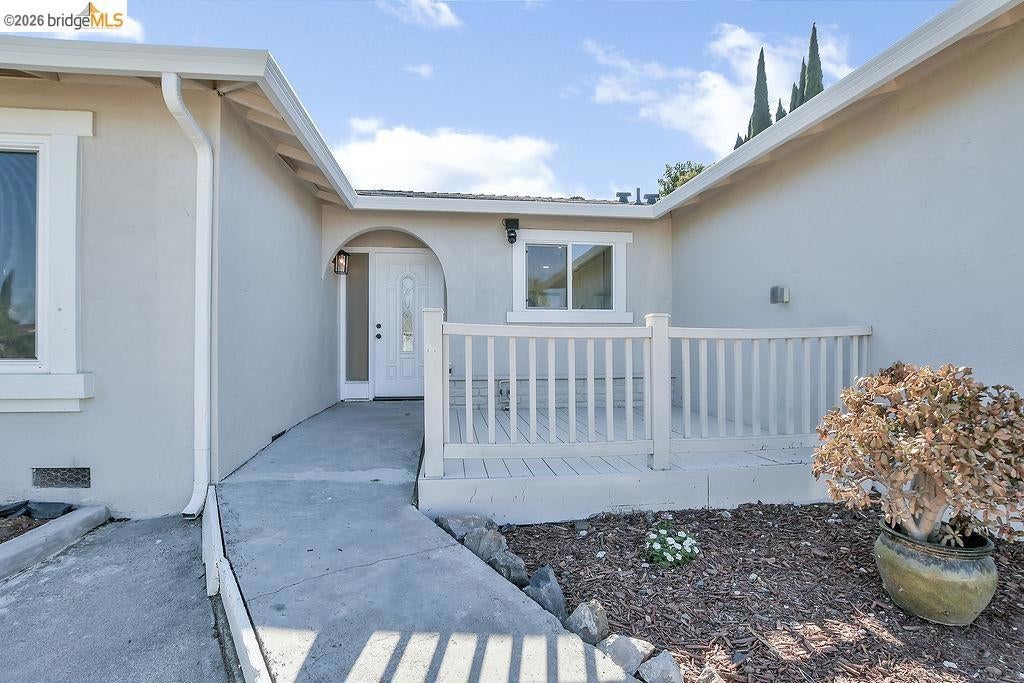
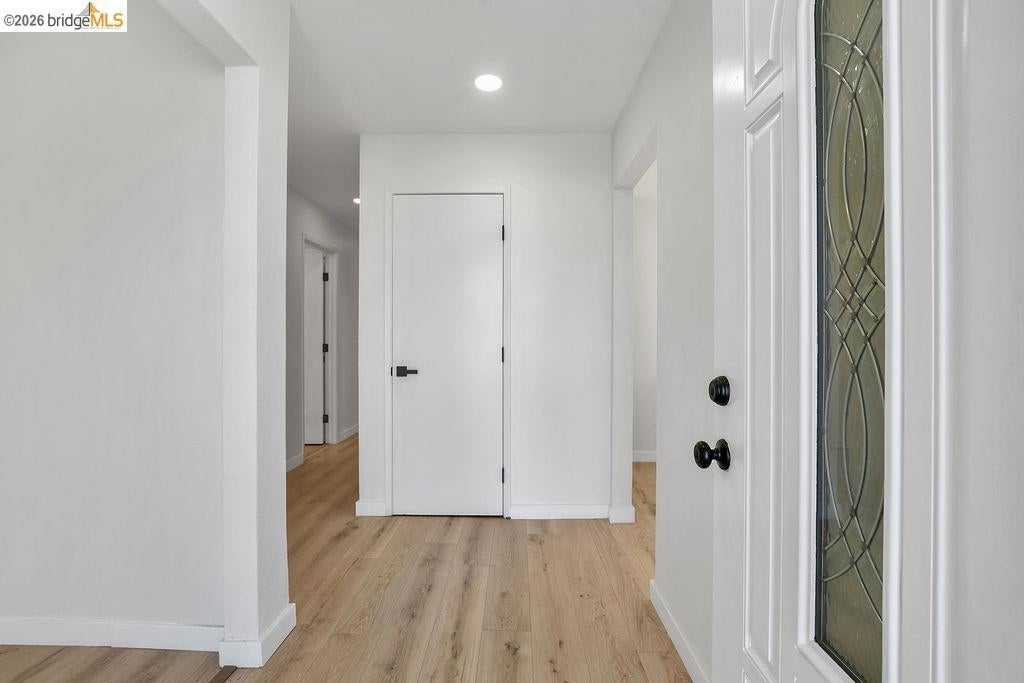
$2,532Welcome to 1701 Daisy Way, a beautifully presented single-story home offering 3 bedrooms, 2 baths and 1,406 sq. ft. of inviting living space. Step inside to a bright, refreshed interior where wide-plank wood-look flooring, recessed lighting and a crisp neutral palette create an easy, contemporary feel. Multiple living spaces provide flexibility for relaxing and entertaining, while a painted-brick fireplace adds warmth and character. The light-filled kitchen features white cabinetry, stone counters and tile backsplash, stainless-steel appliances and a gas range, with an adjoining dining area for everyday meals. Both bathrooms offer stylish, updated finishes, including a glass-enclosed shower. Additional highlights include solar, a newer roof, and central heating and air conditioning, offering added comfort, efficiency and peace of mind. Large windows and sliding glass doors bring in abundant natural light and connect the interior to a spacious backyard with extensive patio space, mature trees and plenty of room to gather outdoors. An attached two-car garage completes this appealing Antioch home, combining thoughtful updates, comfortable living spaces and valuable energy-efficient features in one inviting package.
| 5 hours ago | Listing updated with changes from the MLS® | |
| 12 hours ago | Listing first seen on site |

This information is for your personal, non-commercial use and may not be used for any purpose other than to identify prospective properties you may be interested in purchasing. The display of MLS data is usually deemed reliable but is NOT guaranteed accurate by the MLS. Buyers are responsible for verifying the accuracy of all information and should investigate the data themselves or retain appropriate professionals. Information from sources other than the Listing Agent may have been included in the MLS data. Unless otherwise specified in writing, the Broker/Agent has not and will not verify any information obtained from other sources. The Broker/Agent providing the information contained herein may or may not have been the Listing and/or Selling Agent.