
22 Kensington CtKensington, CA 94707
Mortgage Calculator
Monthly Payment (Est.)
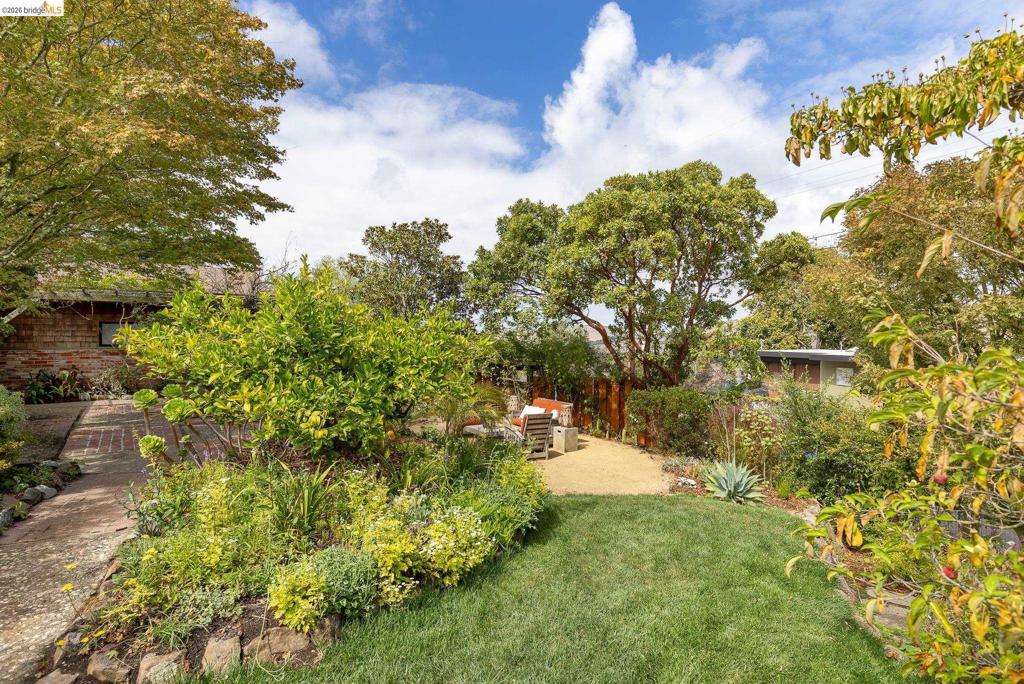
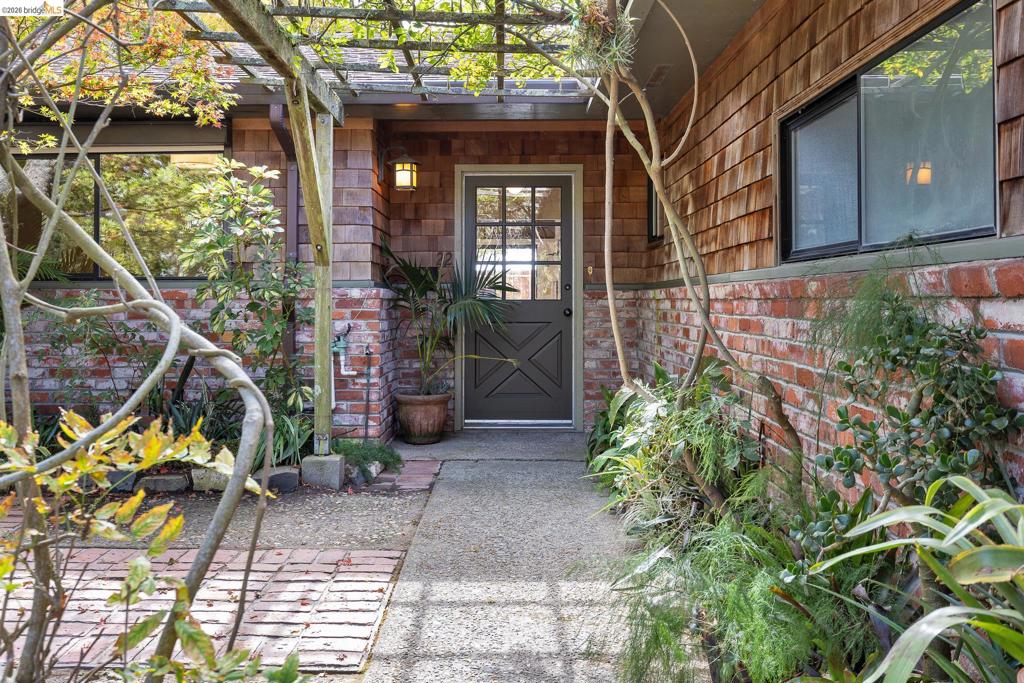
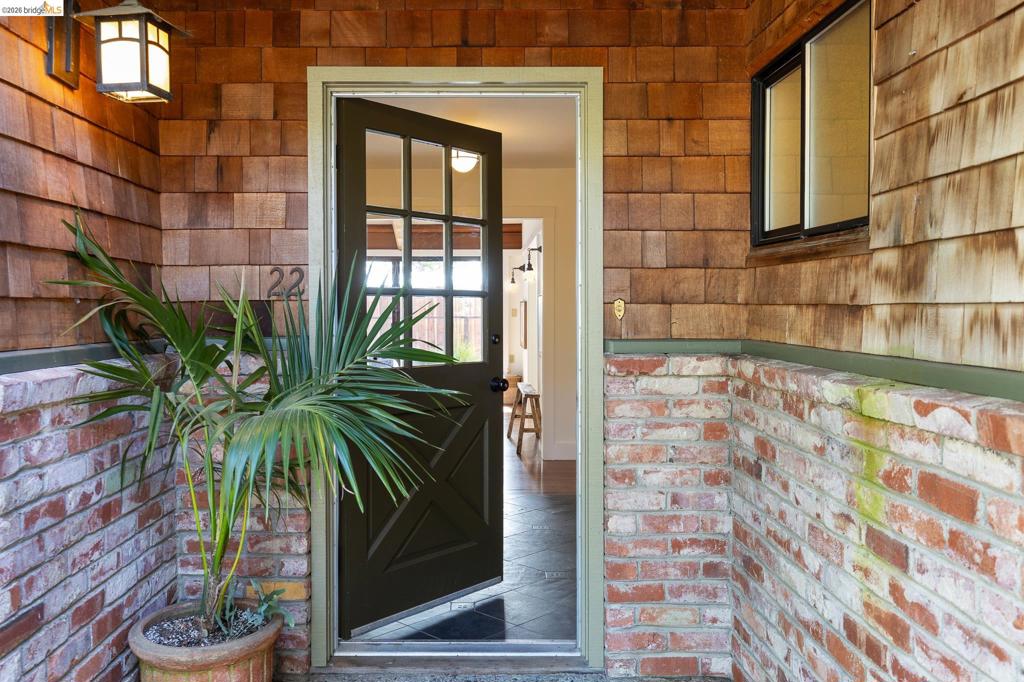
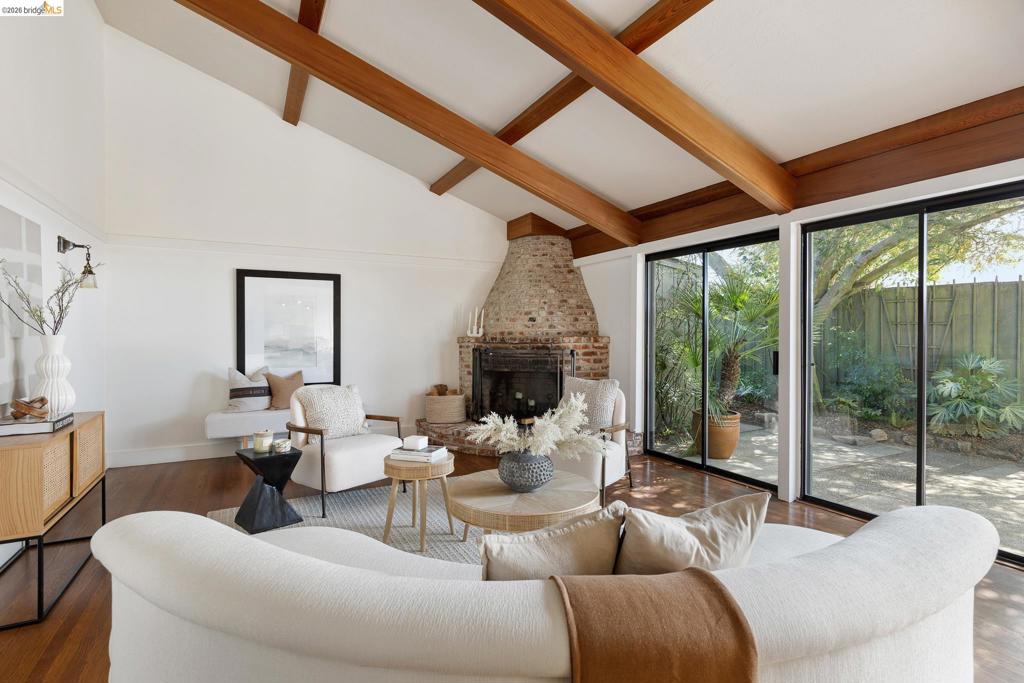
Enter an interest rate to see your estimated monthly payment.Nestled on a quiet cul-de-sac in Kensington, CA 94707, adjacent to the Berkeley Hills, this single-story, level-in 4-bedroom, 3-bath home (±2,187 sq ft) sits — easy one-level living- with four sets of doors opening to serene gardens and sweeping Wildcat Canyon views. A chic custom kitchen with new appliances anchors the home, flowing to a large dining room and a huge living room warmed by a striking brick honeycomb fireplace. All four bedrooms have generous closets, and the all-new primary suite is a genuine retreat. Recent updates include a new roof, modern electrical, and notably clean inspection reports — the boring-but-beautiful stuff, already handled. Outside, the gardens are the true showstopper. Serene and romantic, they overlook Wildcat Canyon and live like a second home all their own — dry-stacked stone walls, pergolas, and flagstone framing quiet corners for morning coffee, evening wine, and the slow unwind at the end of the day. This is the kind of outdoor space people spend years trying to create. A two-car garage completes the home. Ye Olde School Trail begins nearby — a tree-lined path toward Kensington Elementary — with Colusa Circle, Solano Avenue, and Tilden Regional Park all minutes away. A turnkey single-story retreat in the Berkeley Hills, in one of the East Bay's most charming villages.
| 5 days ago | Listing updated with changes from the MLS® | |
| 6 days ago | Status changed to Pending | |
| 3 weeks ago | Listing first seen on site |

This information is for your personal, non-commercial use and may not be used for any purpose other than to identify prospective properties you may be interested in purchasing. The display of MLS data is usually deemed reliable but is NOT guaranteed accurate by the MLS. Buyers are responsible for verifying the accuracy of all information and should investigate the data themselves or retain appropriate professionals. Information from sources other than the Listing Agent may have been included in the MLS data. Unless otherwise specified in writing, the Broker/Agent has not and will not verify any information obtained from other sources. The Broker/Agent providing the information contained herein may or may not have been the Listing and/or Selling Agent.