
1339 Bay StreetAlameda, CA 94501
Mortgage Calculator
Monthly Payment (Est.)
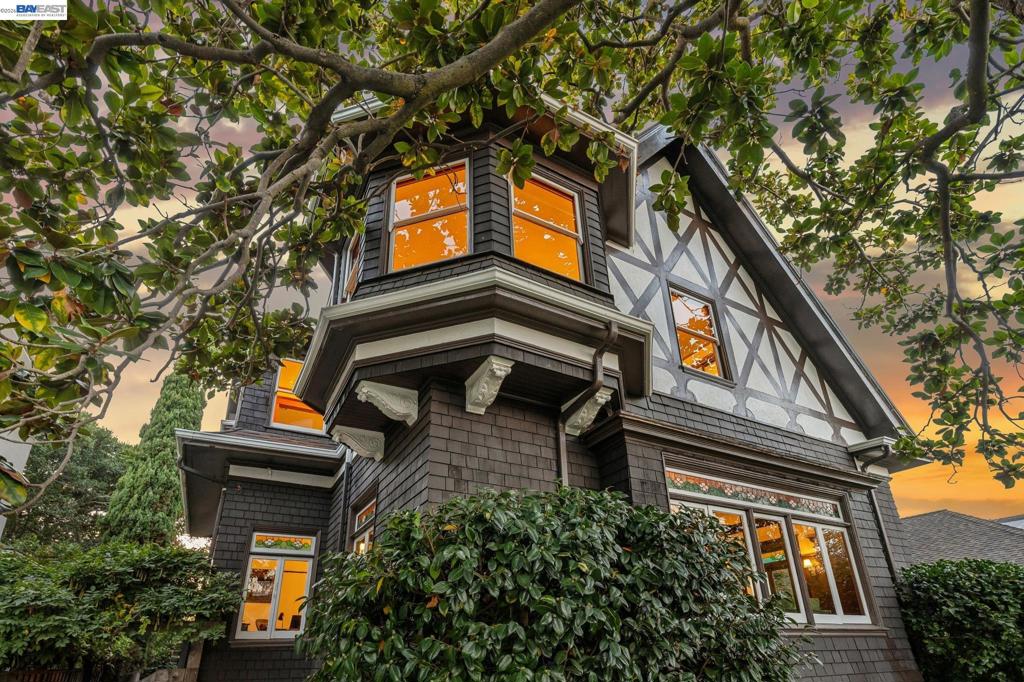
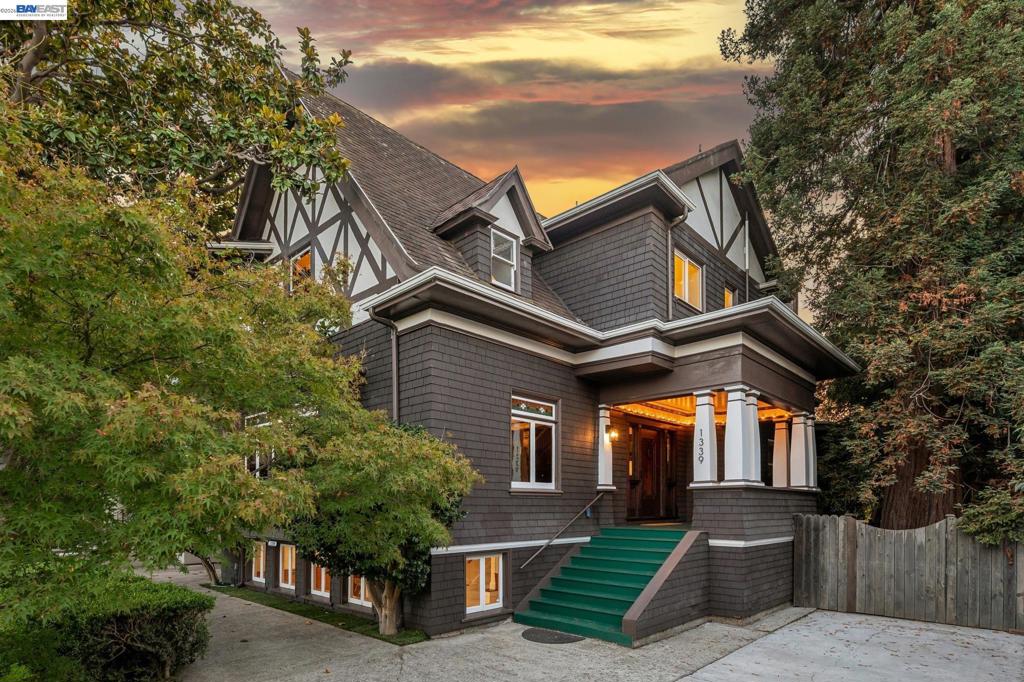
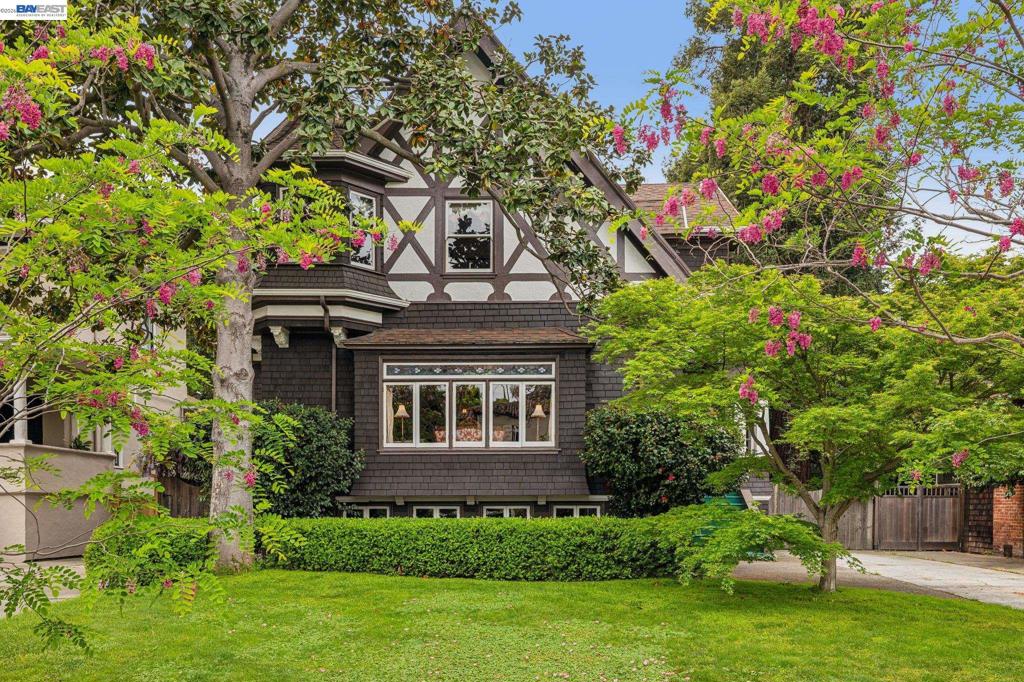
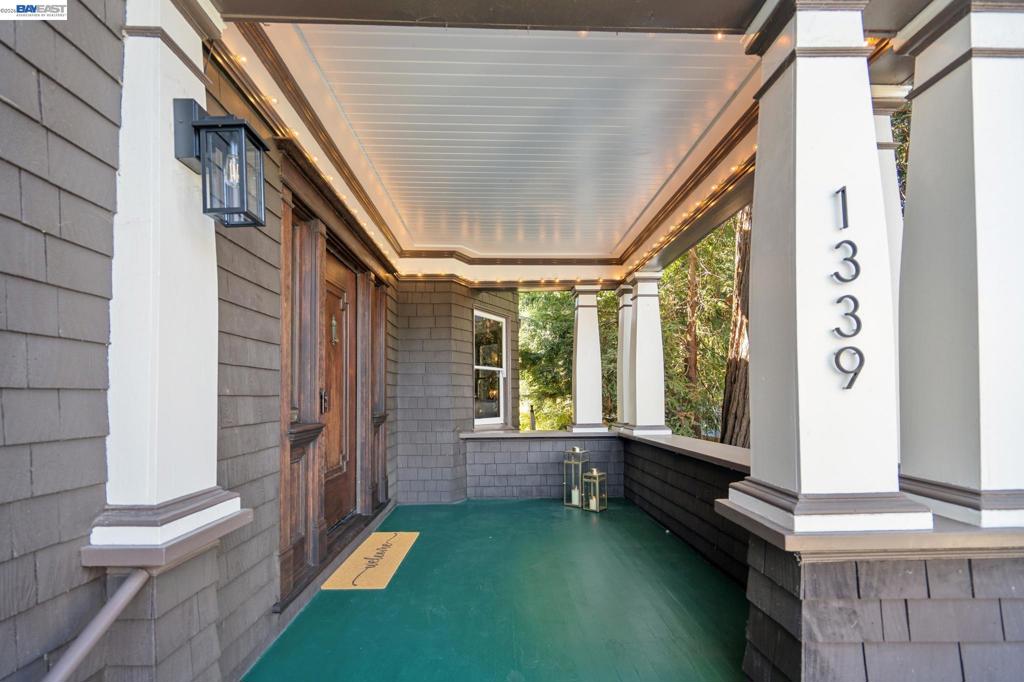
Enter an interest rate to see your estimated monthly payment.Set on a tree-lined street in Alameda’s coveted Gold Coast, 1339 Bay Street pairs grand scale with the warmth of a home made for gathering. A welcoming front porch opens to light-filled rooms with high ceilings, gorgeous woodwork, box-beamed ceilings, stained glass windows and hardwood floors. The main level includes a living room, parlor and formal dining room. Spanning the back of the home, the open kitchen and family room are an entertainer’s dream, with beamed ceilings, beautiful cabinetry, new countertops, a fireplace and a sunny bay-windowed dining area. French doors open directly to the deck, hot tub and lush garden with mature trees, where a magical five-story treehouse awaits. High ceilings continue upstairs, along with 4+ bedrooms and three full baths. The spacious primary suite enjoys bay windows, treetop views, an en-suite bath and a walk-in closet. The back bedroom is arranged as 2 distinct spaces, one with a kitchenette, for added versatility. There’s also a finished lower-level bonus room with a bar, abundant storage area, seismic upgrades, and 2 driveways with ample off-street parking. Nearby neighborhood shops, restaurants, parks & top-rated schools, with convenient connections to San Francisco.
| 2 hours ago | Listing updated with changes from the MLS® | |
| 9 hours ago | Listing first seen on site |

This information is for your personal, non-commercial use and may not be used for any purpose other than to identify prospective properties you may be interested in purchasing. The display of MLS data is usually deemed reliable but is NOT guaranteed accurate by the MLS. Buyers are responsible for verifying the accuracy of all information and should investigate the data themselves or retain appropriate professionals. Information from sources other than the Listing Agent may have been included in the MLS data. Unless otherwise specified in writing, the Broker/Agent has not and will not verify any information obtained from other sources. The Broker/Agent providing the information contained herein may or may not have been the Listing and/or Selling Agent.