
912 Grizzly Peak BlvdBerkeley, CA 94708
Mortgage Calculator
Monthly Payment (Est.)
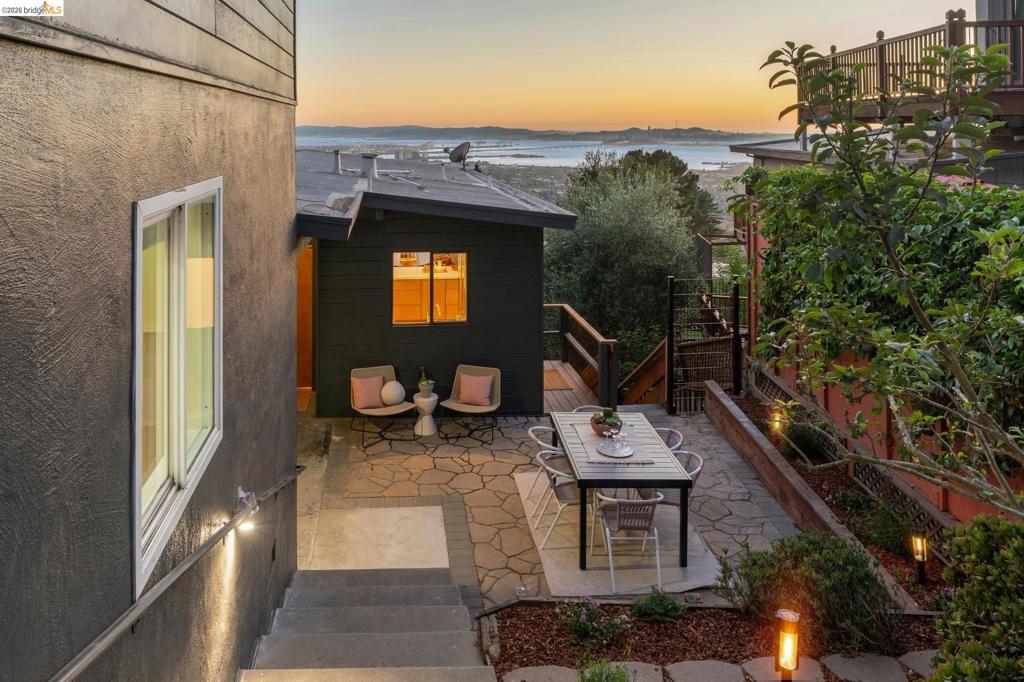
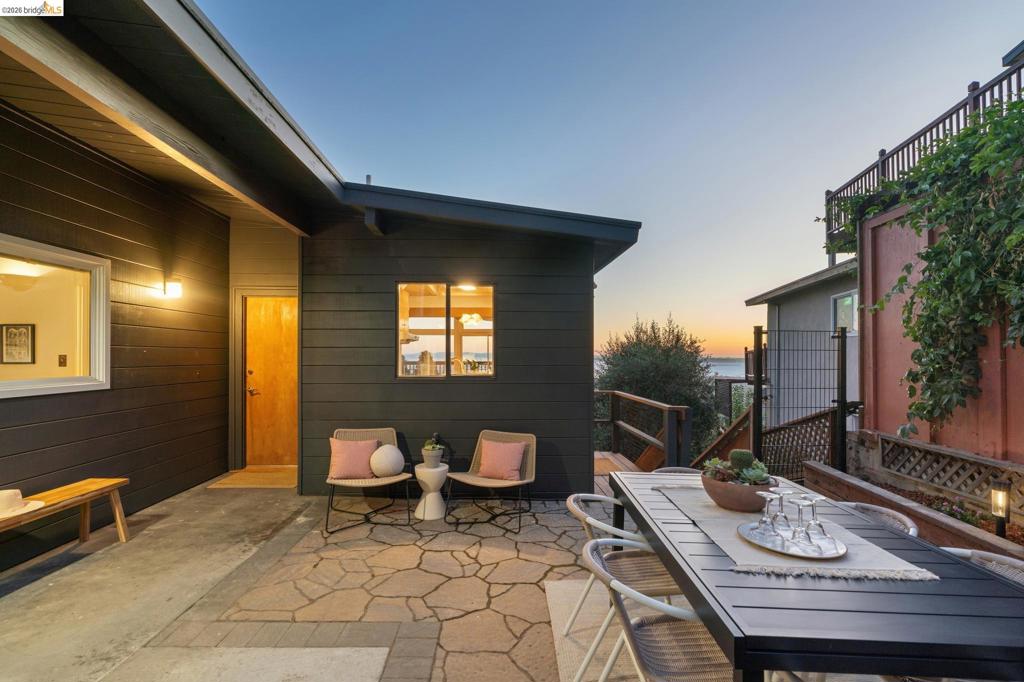
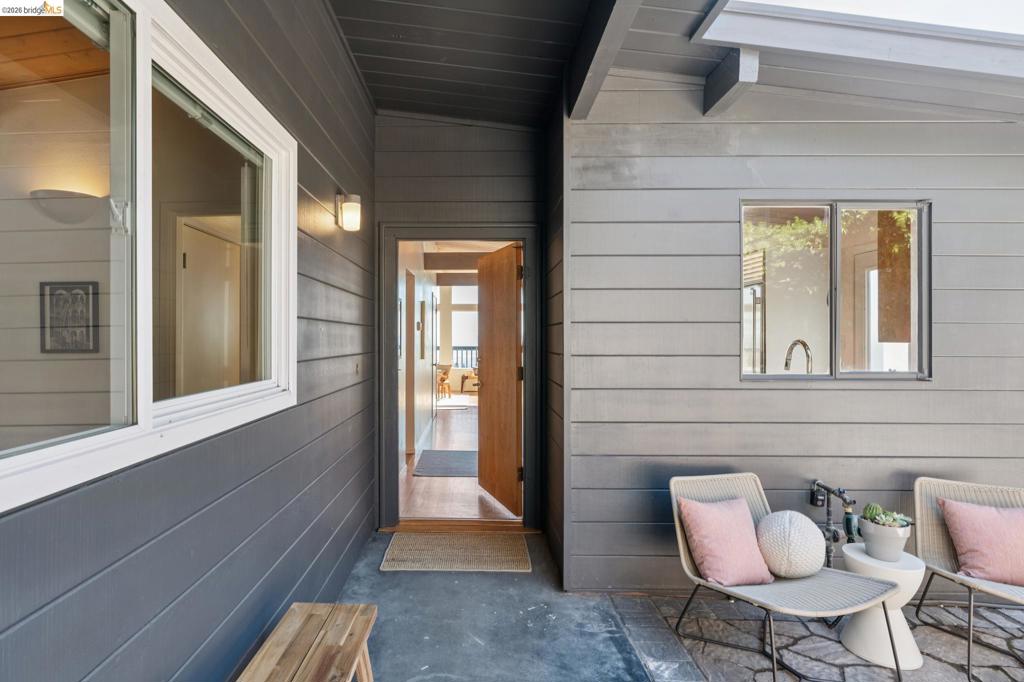
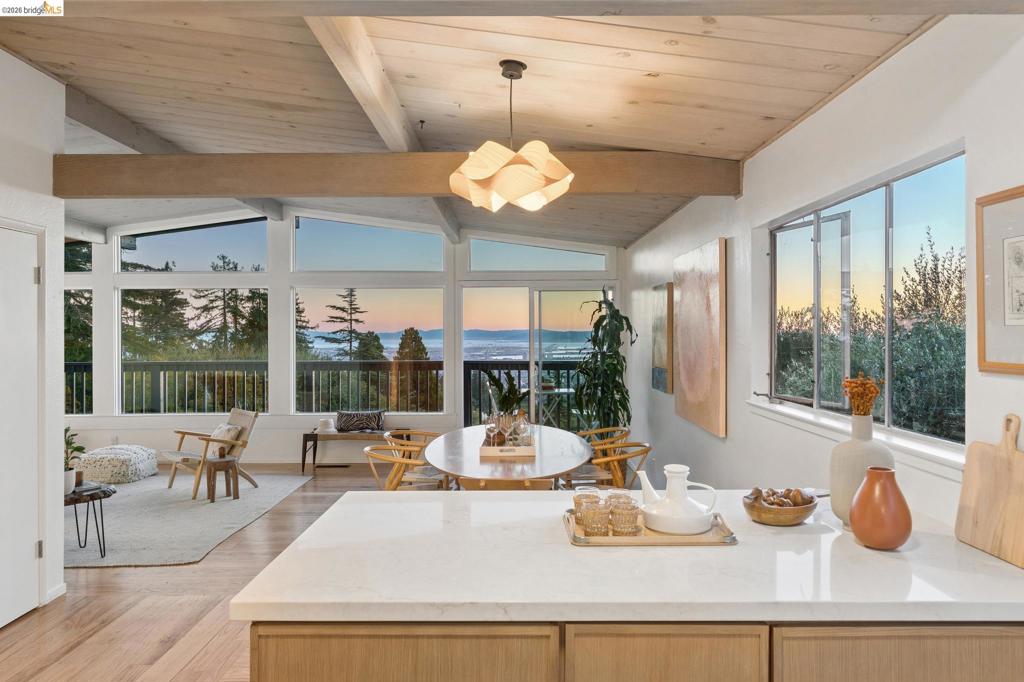
Enter an interest rate to see your estimated monthly payment.Welcome to this Mid-Century beauty with expansive multi-bridge bay views. Light filled open concept living space and updated kitchen look out through floor to ceiling windows designed by Ken Winfield. With 4 bedrooms and 2+ bathrooms, a dedicated office, flexible spaces and vaulted ceilings, the home offers flexibility for both everyday living and effortless entertaining. Set back from the road with terraced patio and a generous backyard including a lavender field and a sweet Maple tree, it's a retreat-like setting. Just moments from Tilden Regional Park and minutes from the vibrant shops, cafés, and restaurants of Solano Avenue and North Shattuck, this special home offers a rare balance of natural beauty, architectural character and neighborhood convenience. BESO score: 3
| 2 hours ago | Listing updated with changes from the MLS® | |
| 9 hours ago | Listing first seen on site |

This information is for your personal, non-commercial use and may not be used for any purpose other than to identify prospective properties you may be interested in purchasing. The display of MLS data is usually deemed reliable but is NOT guaranteed accurate by the MLS. Buyers are responsible for verifying the accuracy of all information and should investigate the data themselves or retain appropriate professionals. Information from sources other than the Listing Agent may have been included in the MLS data. Unless otherwise specified in writing, the Broker/Agent has not and will not verify any information obtained from other sources. The Broker/Agent providing the information contained herein may or may not have been the Listing and/or Selling Agent.