
1312 Prominent DrBrentwood, CA 94513
Mortgage Calculator
Monthly Payment (Est.)
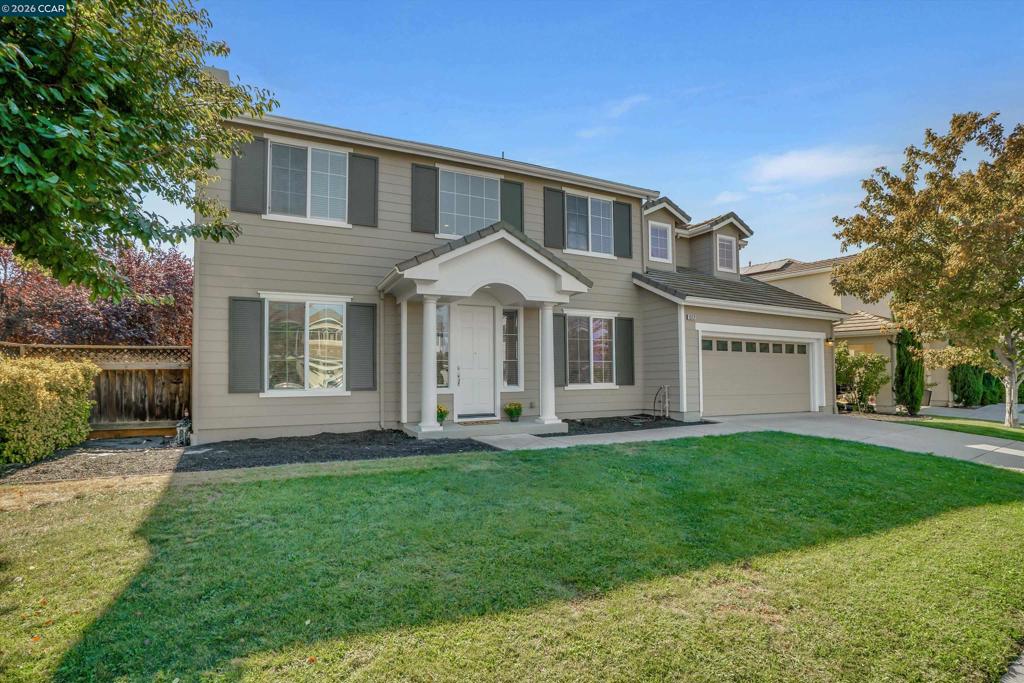
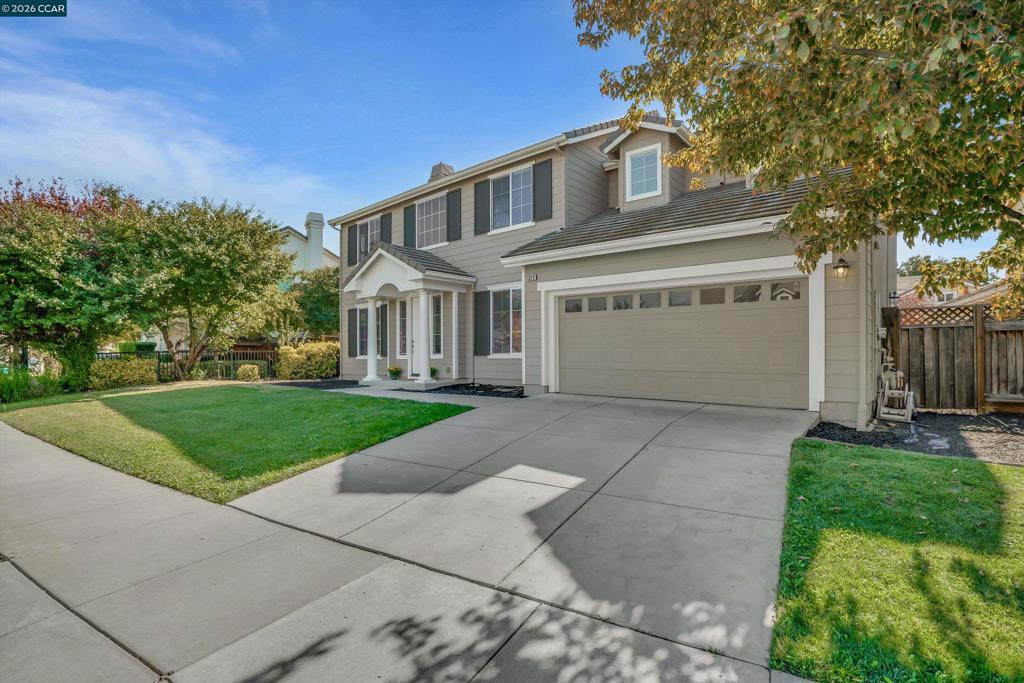
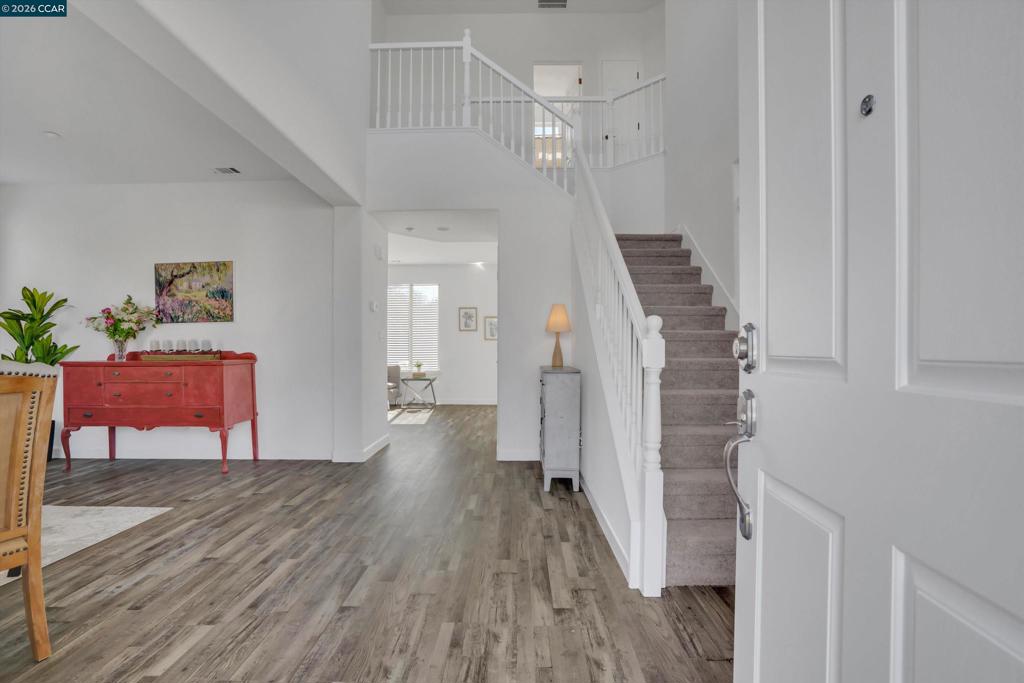
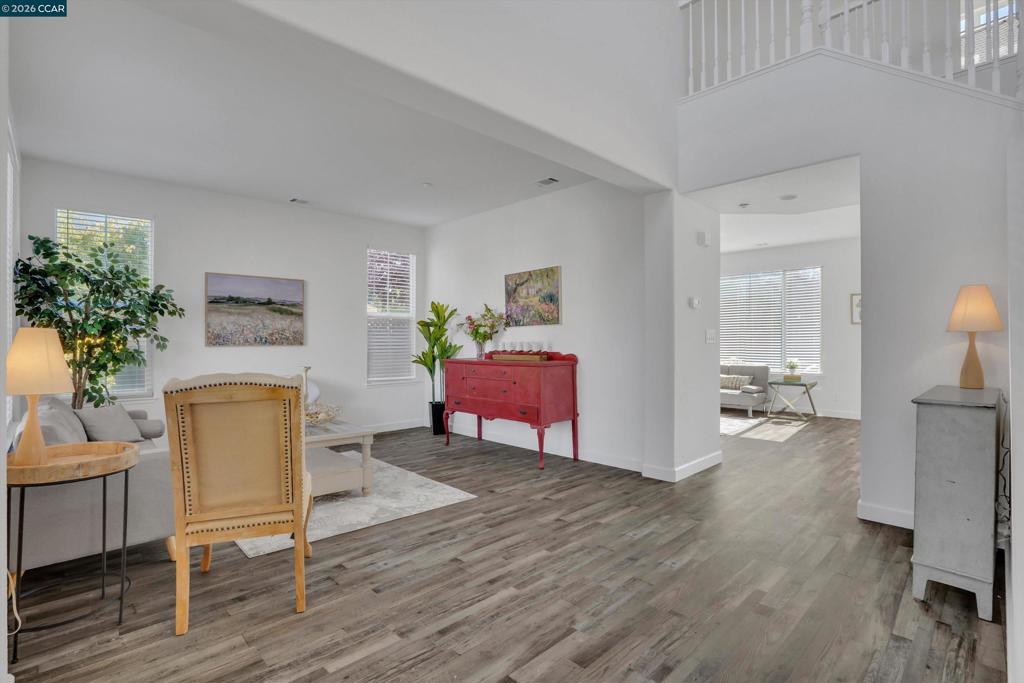
Enter an interest rate to see your estimated monthly payment.Discover this beautifully updated 4-bedroom, 2.5-bath home in Brentwood, CA, located in the highly desirable Rose Garden neighborhood! Offering 2,372 square feet, this classic two-story home features one of Rose Garden's most popular floor plans. The upgraded kitchen boasts quartz countertops, freshly painted cabinetry, and stainless steel appliances, opening to a spacious family room. Perfect for entertaining, the home also features formal living and dining rooms plus a charming coffee bar. Recent upgrades include new laminate flooring downstairs, new bedroom carpeting, and fresh interior and exterior paint. all this and 18 Owned Solar Panels! Situated on a generous .19-acre lot, the backyard features a paver patio and plenty of room for a future pool or outdoor retreat. Enjoy the Rose Garden lifestyle with six neighborhood parks, a community swimming pool, clubhouse, playgrounds, and picnic areas. With access to top rated schools, this move-in-ready Brentwood home offers the perfect combination of modern updates, spacious living, and exceptional neighborhood amenities!
| yesterday | Listing updated with changes from the MLS® | |
| yesterday | Listing first seen on site |

This information is for your personal, non-commercial use and may not be used for any purpose other than to identify prospective properties you may be interested in purchasing. The display of MLS data is usually deemed reliable but is NOT guaranteed accurate by the MLS. Buyers are responsible for verifying the accuracy of all information and should investigate the data themselves or retain appropriate professionals. Information from sources other than the Listing Agent may have been included in the MLS data. Unless otherwise specified in writing, the Broker/Agent has not and will not verify any information obtained from other sources. The Broker/Agent providing the information contained herein may or may not have been the Listing and/or Selling Agent.