
1399 S Sauvignon StMountain House, CA 95391
Mortgage Calculator
Monthly Payment (Est.)
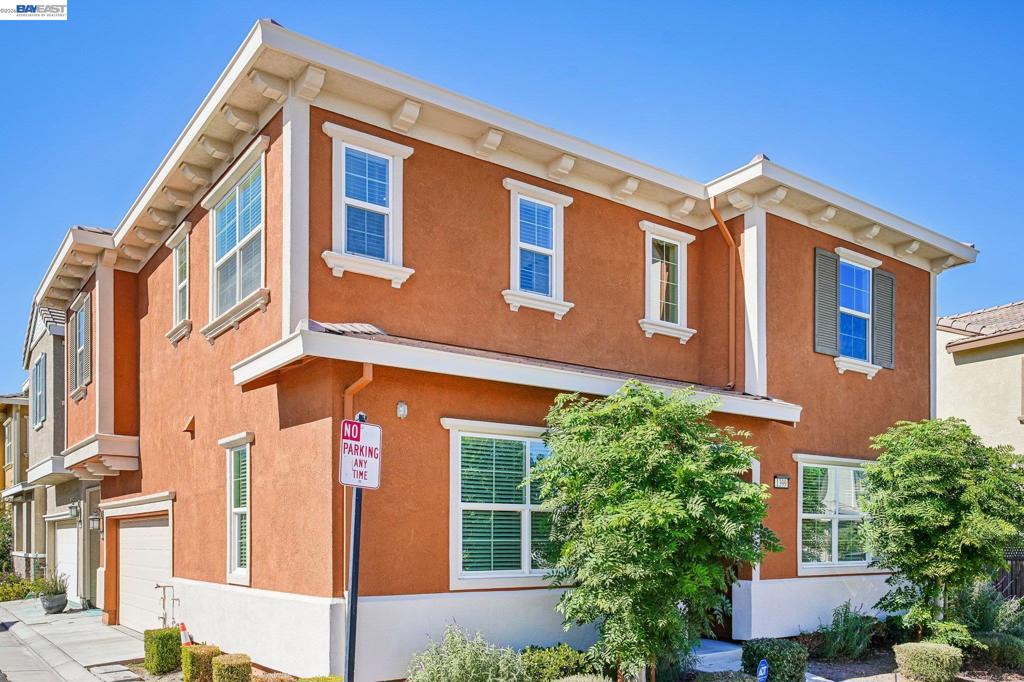
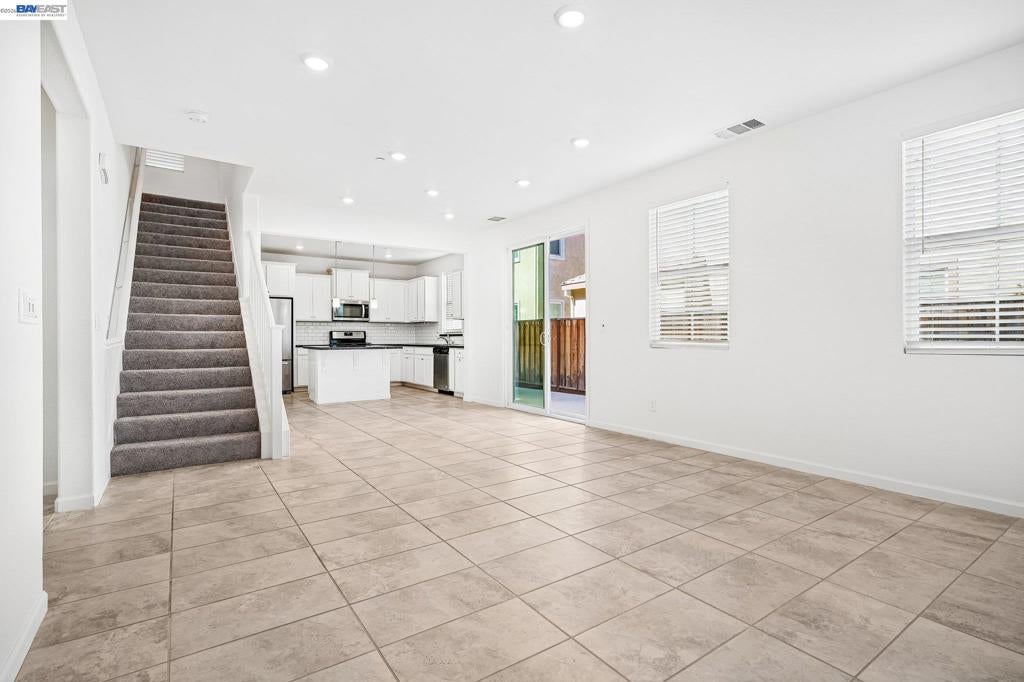
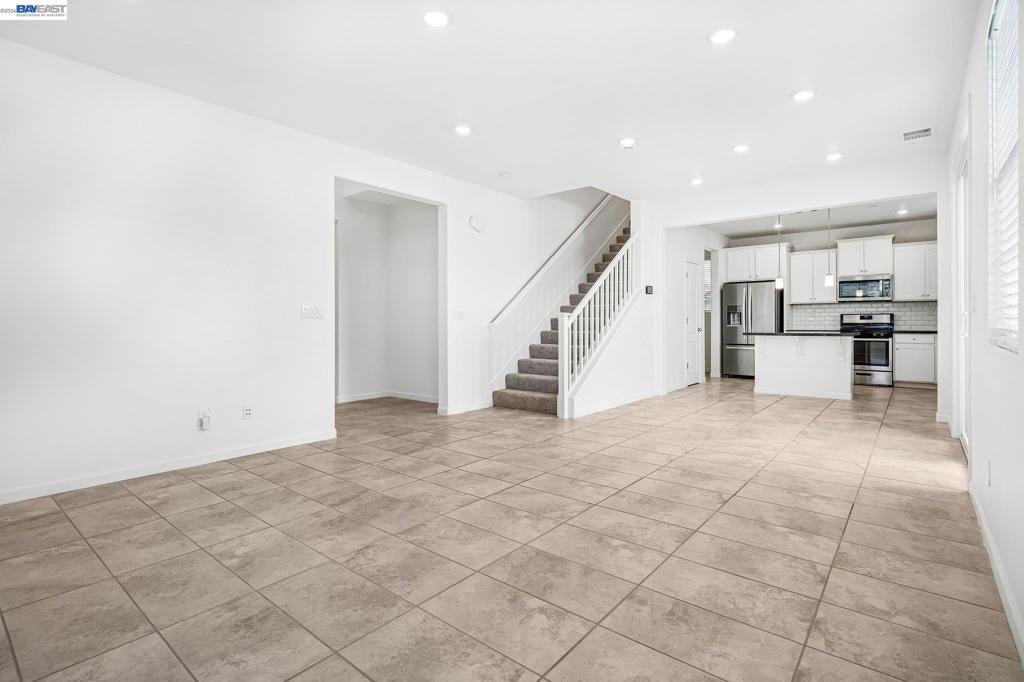
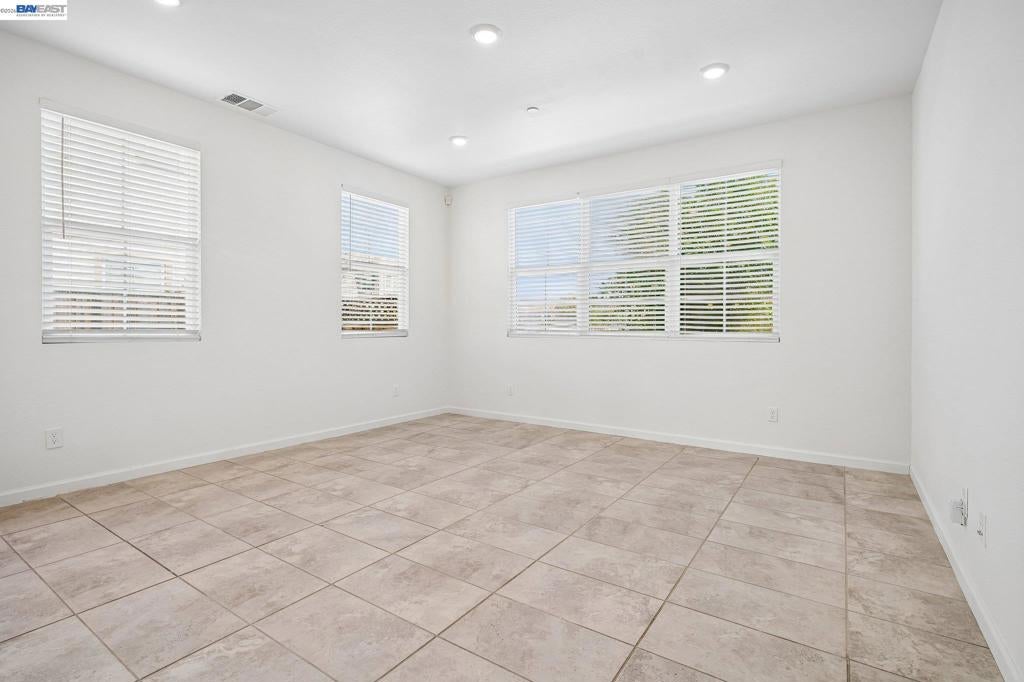
Enter an interest rate to see your estimated monthly payment.Welcome to this beautifully updated, east-facing home in Mountain House, where comfort, elegance, and versatility come together effortlessly. Fresh interior paint and new carpet create a crisp, inviting feel, while the open-concept floor plan offers the flexibility today's buyers desire, including a downstairs bedroom and full bathroom. At the heart of the home, the gourmet kitchen showcases stone countertops, stylish pendant lighting, and abundant natural light, flowing seamlessly into the family room to create a welcoming Great Room perfect for everyday living, entertaining, and making lasting memories. Upstairs, the spacious primary suite offers a relaxing retreat, complemented by an impressive primary bathroom featuring a large, practical layout. Additional bedrooms provide comfort, natural light, and flexibility for family, guests, or a home office. Step outside to discover your own backyard oasis, featuring a brand-new concrete patio and low-maintenance landscaping potential—ideal for relaxing, entertaining, and enjoying the outdoors with minimal upkeep. Conveniently located near shopping and commuter routes, this home delivers the perfect blend of style, function, and convenience. Welcome Home!
| 2 hours ago | Listing updated with changes from the MLS® | |
| 9 hours ago | Listing first seen on site |

This information is for your personal, non-commercial use and may not be used for any purpose other than to identify prospective properties you may be interested in purchasing. The display of MLS data is usually deemed reliable but is NOT guaranteed accurate by the MLS. Buyers are responsible for verifying the accuracy of all information and should investigate the data themselves or retain appropriate professionals. Information from sources other than the Listing Agent may have been included in the MLS data. Unless otherwise specified in writing, the Broker/Agent has not and will not verify any information obtained from other sources. The Broker/Agent providing the information contained herein may or may not have been the Listing and/or Selling Agent.